




Free written scope consultation - allowances, timeline, and change-order rules on paper before a single trade is scheduled
Construction Before & After in Whitney, NV
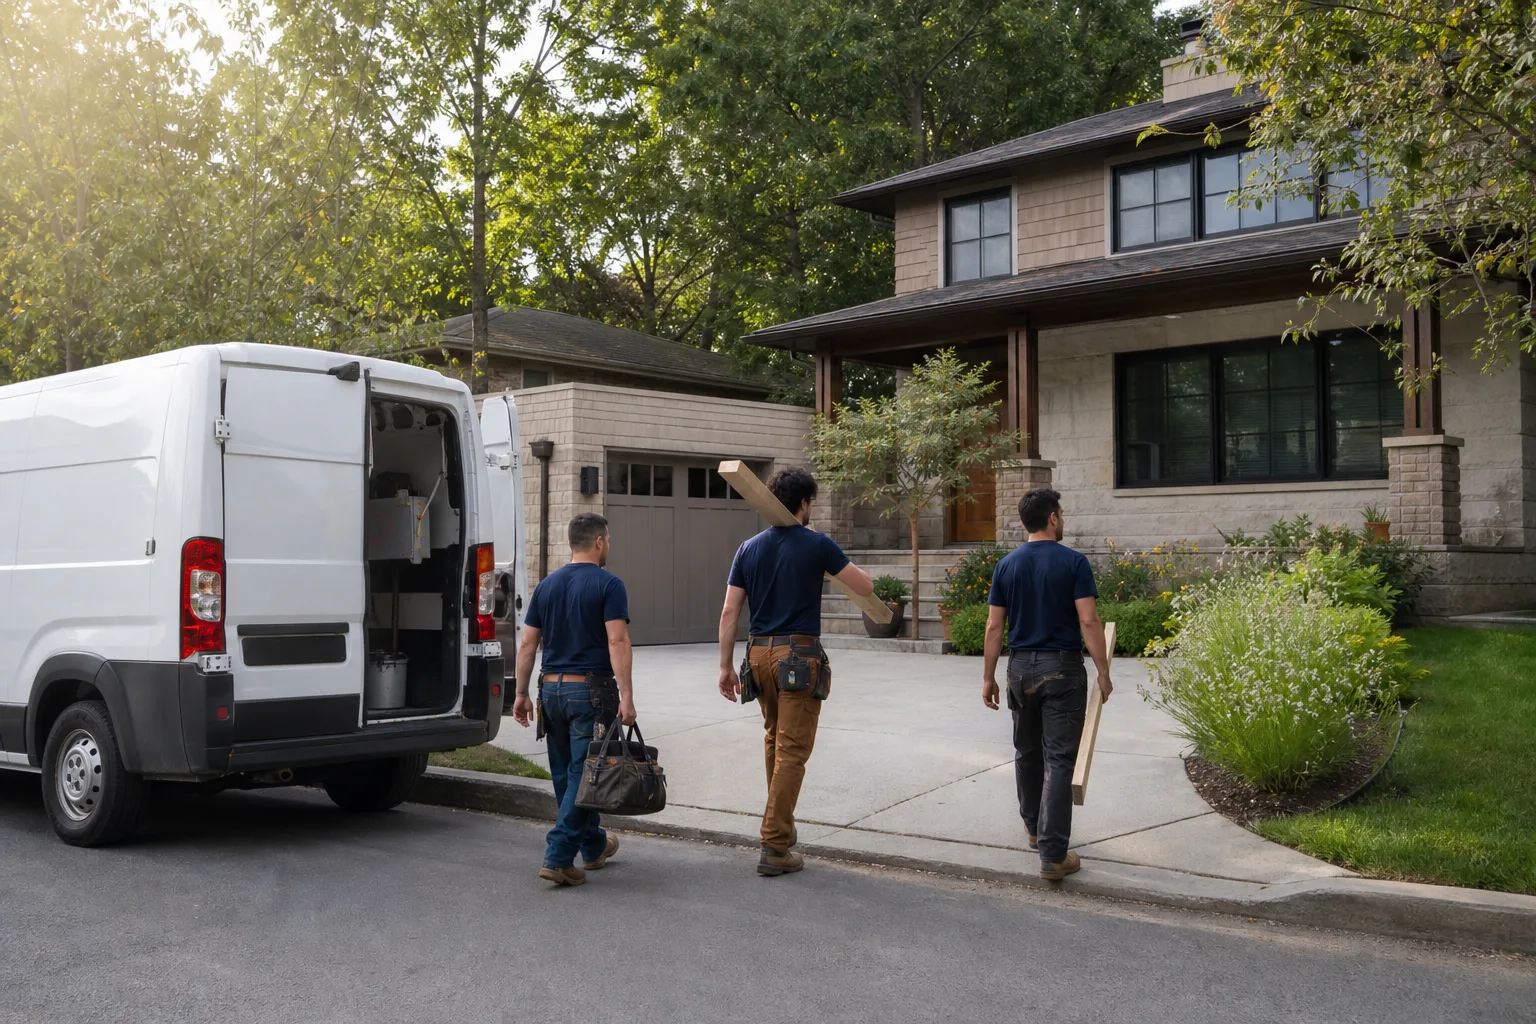
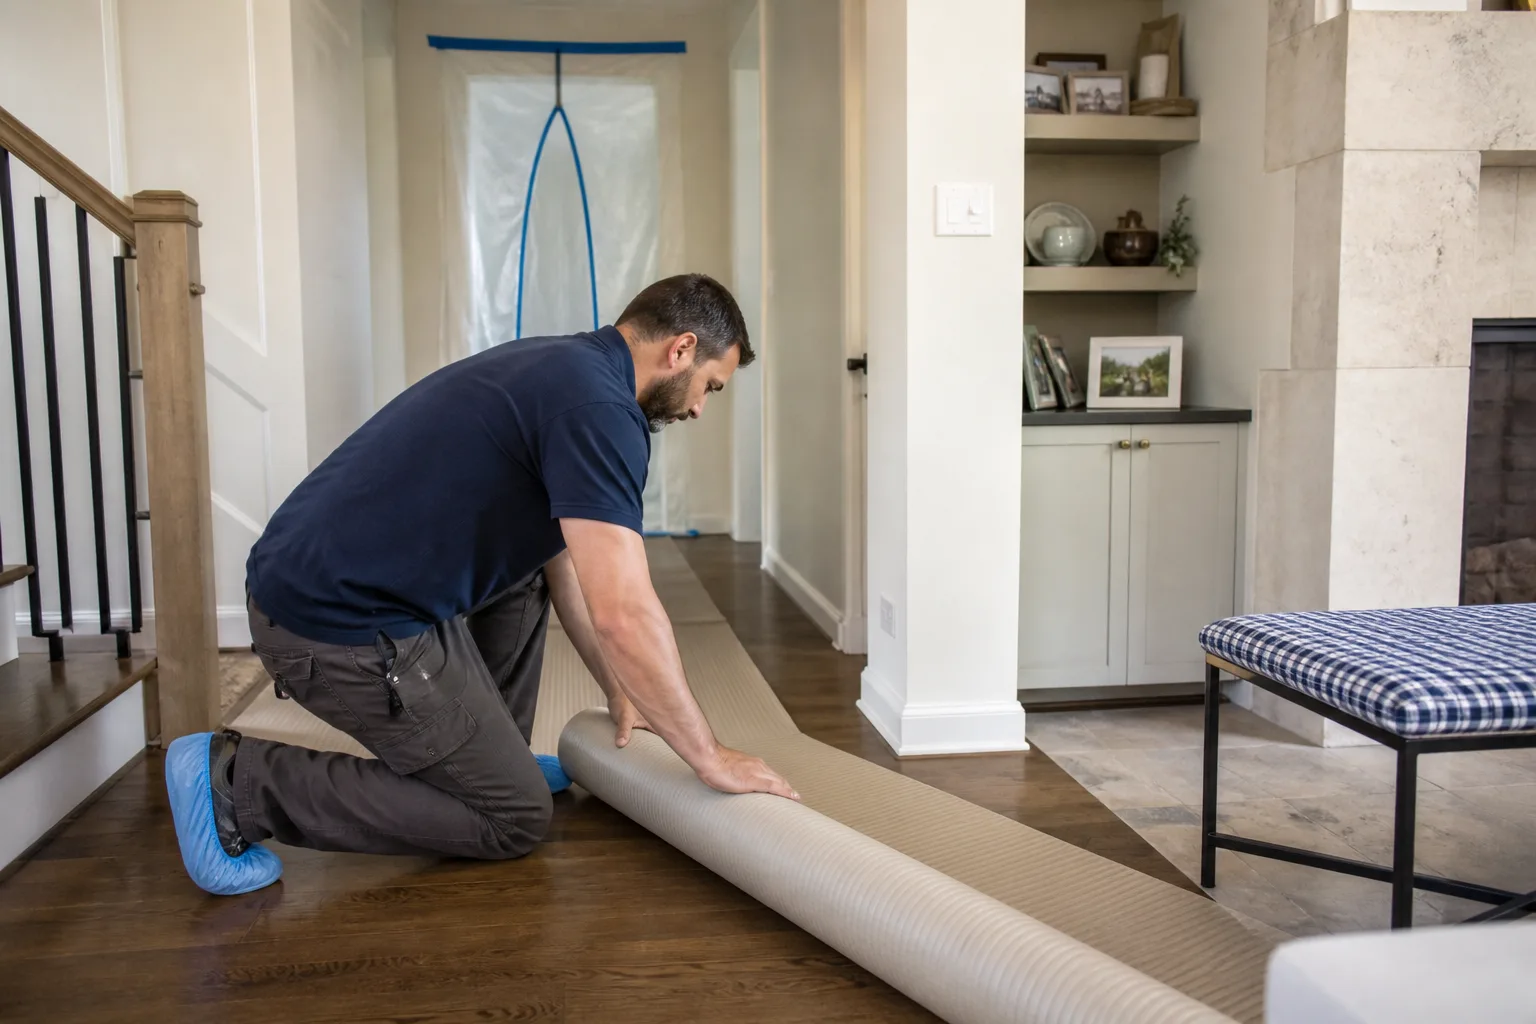
Seeing the work beats reading a claim. Below are representative remodel and renovation scenarios from our Whitney construction projects: what the house looked like before, what we changed, and what it looks like now. Every job ran under The Relay Standard: a written price before work started, live arrival time tracking, and before-and-after photo updates. Where a photo has already landed, you’ll see it. Where it hasn’t, the caption tells you exactly what’s coming, so you can watch the gallery fill in.
Styles & brands we work with
- Kitchen remodeling
- Bathroom remodeling
- Home additions & ADU
- Roofing
- Windows & doors
- Driveway & pavers
- Fence
Recent Transformations
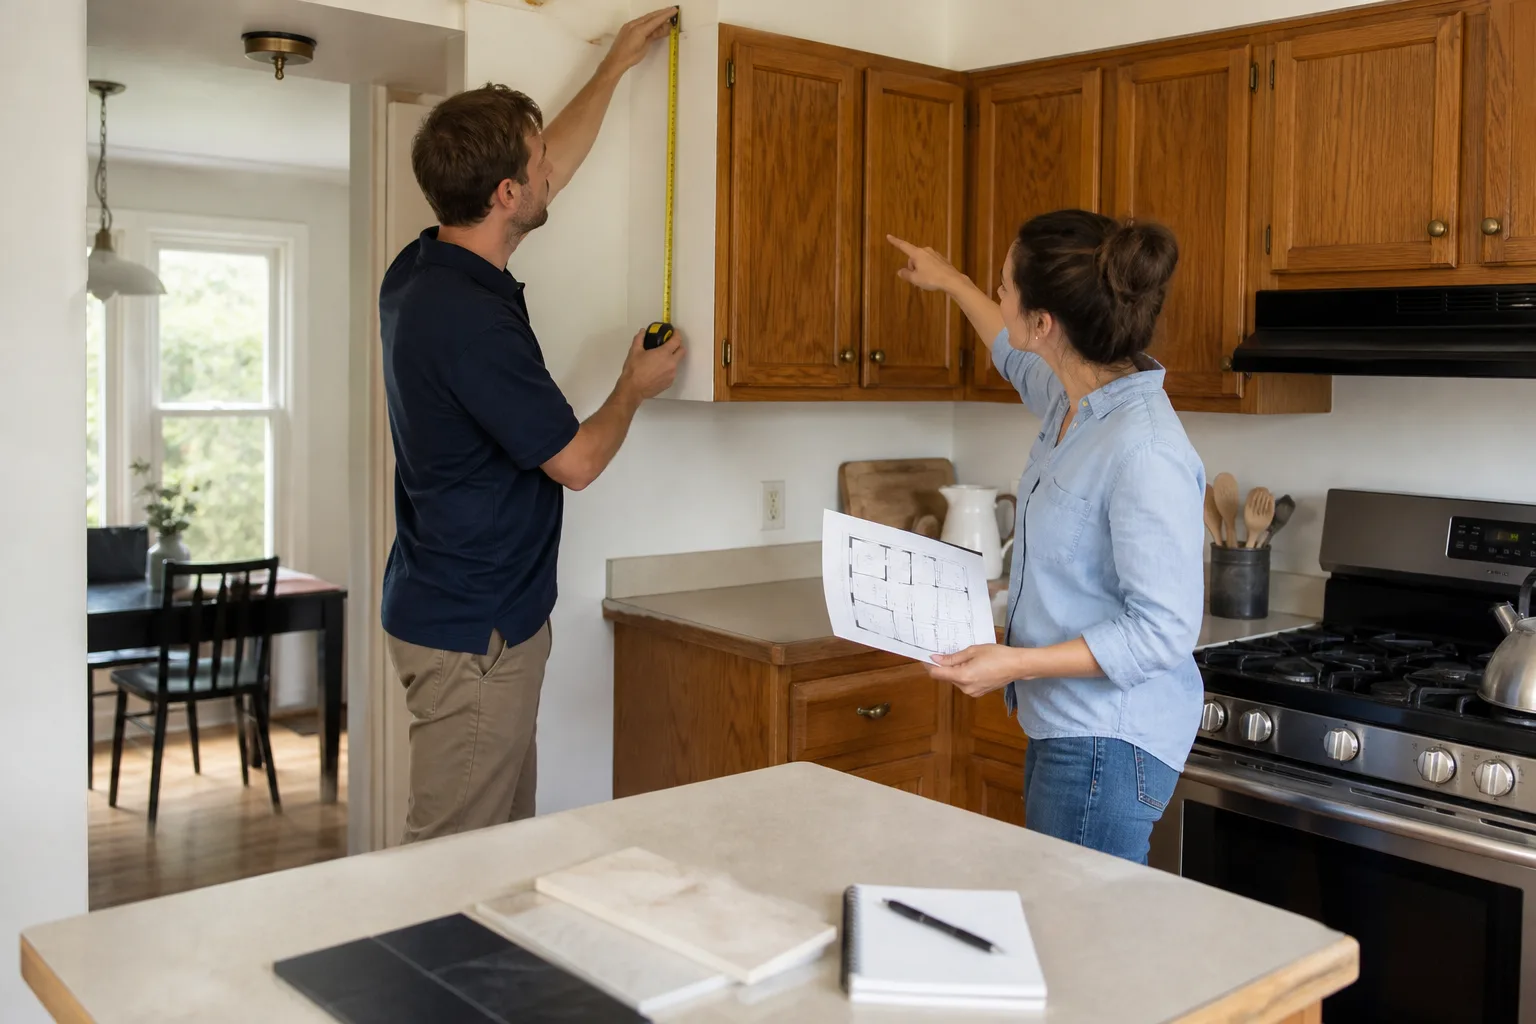
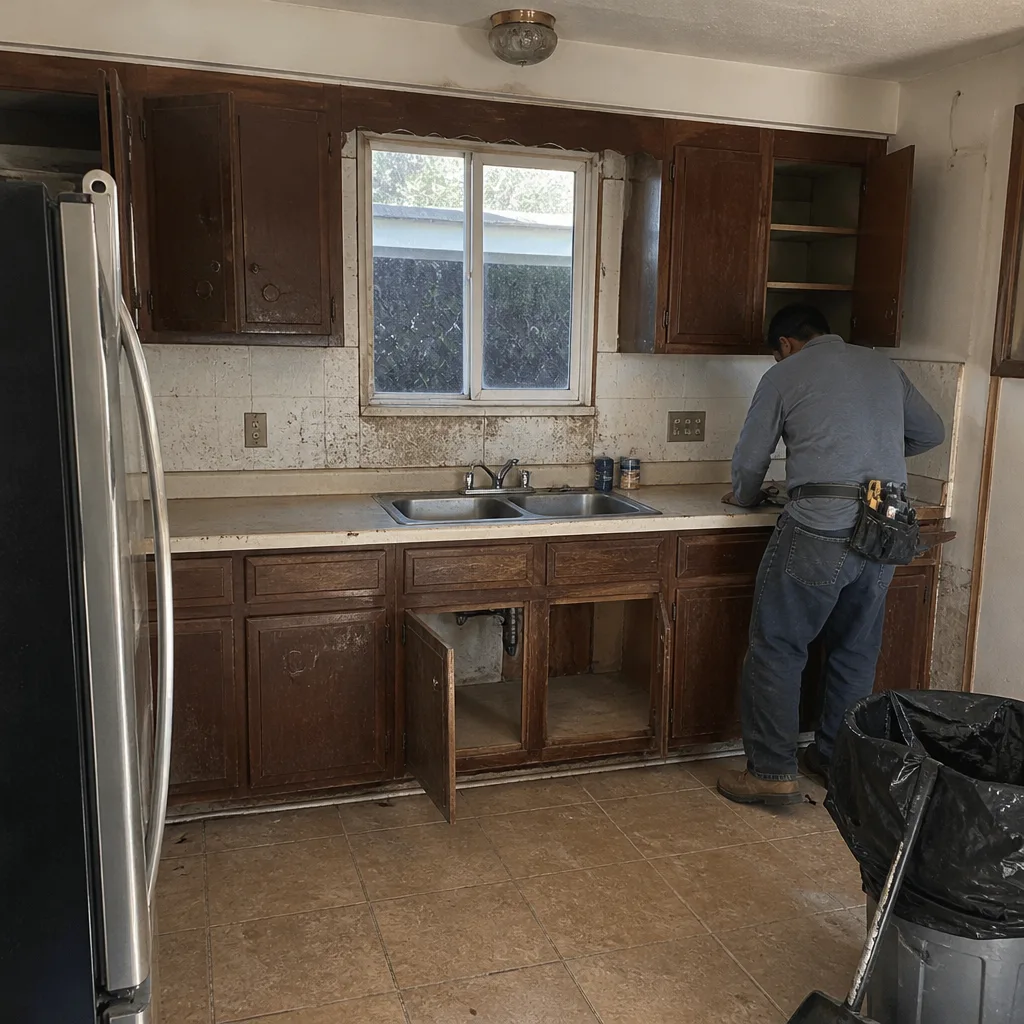
Whitney Galley Kitchen: Closed-Off 1980s Layout to a Working Island
 Before
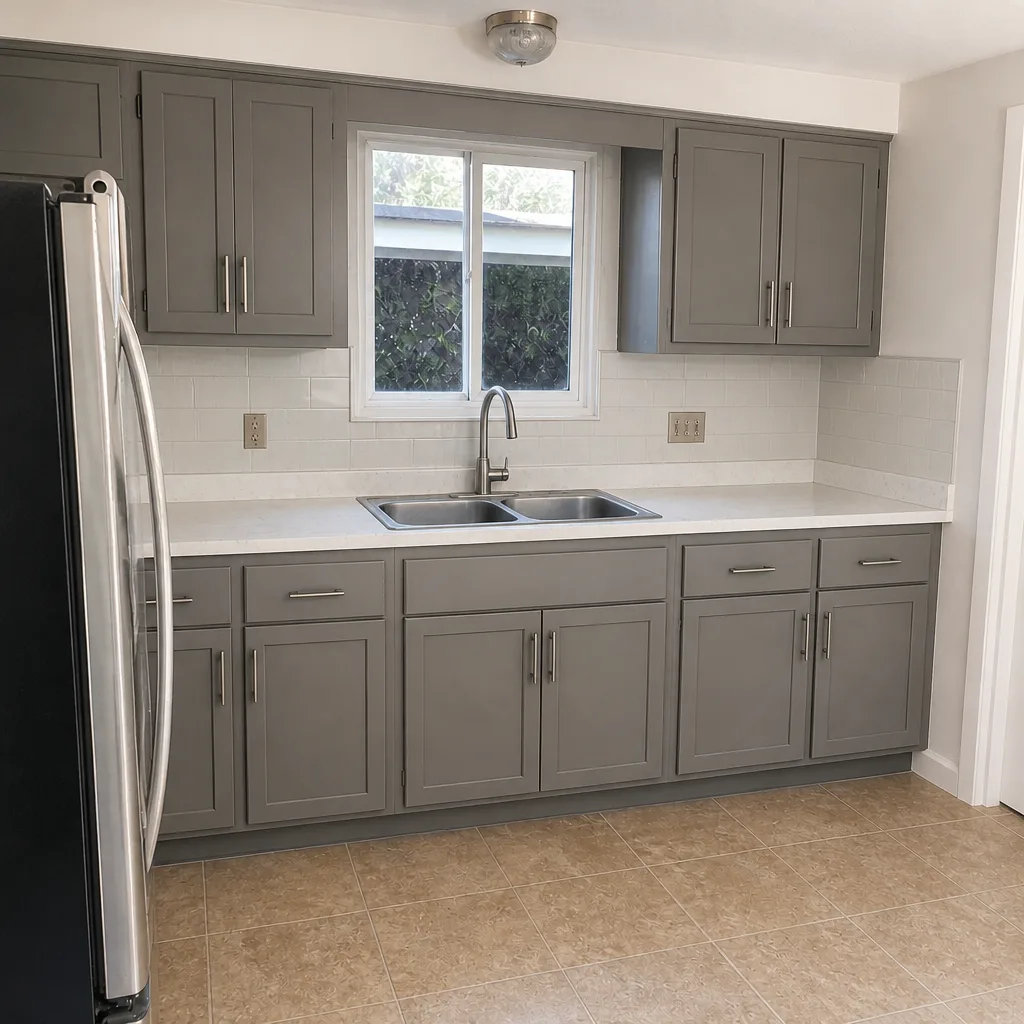 After
The problem: A mid-1980s Whitney house with a 9-foot galley kitchen walled off from the living room. One person could cook; everyone else was in the way. The original soffit dropped the ceiling to about 7 feet, which made an already narrow room feel tighter.
What we did: We removed the non-load-bearing partition, reframed the ceiling where the soffit came down, and pulled the electrical that had been running through it. New KraftMaid cabinetry went in on both sides with a Cambria quartz island in the center, a Kohler sink, and under-cabinet lighting. Permits were pulled before demolition and signed off at final inspection.
The result: The room reads at least a third larger because you can now see straight into the living room, and there’s a real place for two cooks to work at once. The homeowners spent their first weekend not using the kitchen at all. They sat at the island.
Primary Bathroom Rebuild: A Subfloor That Had Been Leaking for Years
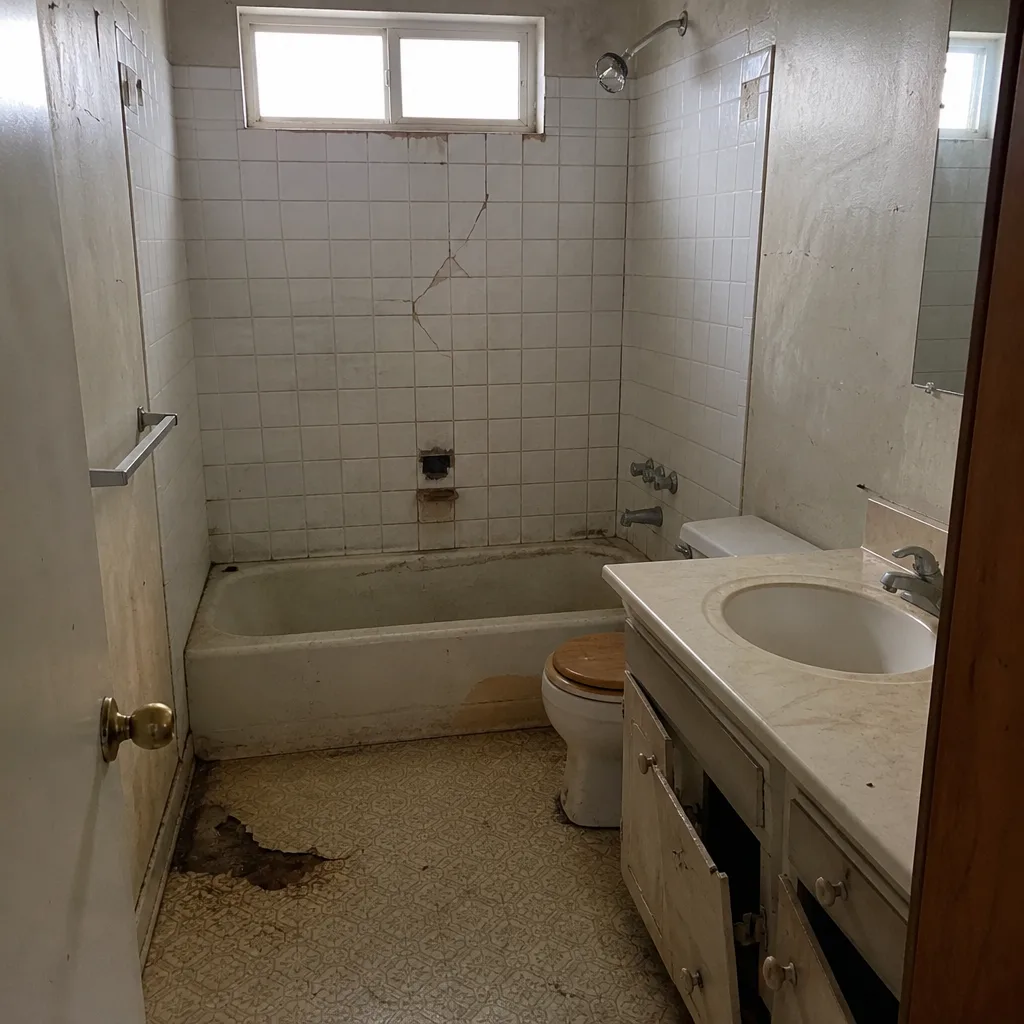 Before
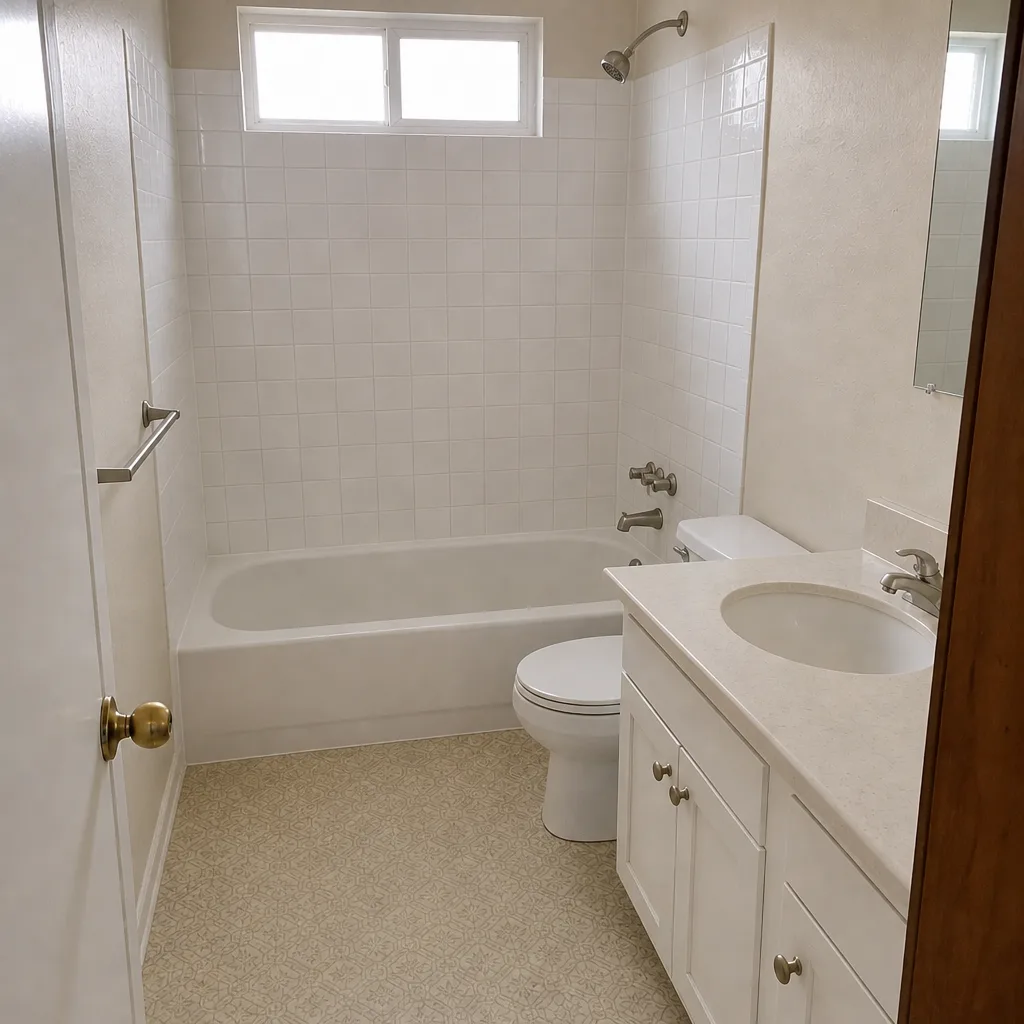 After
The problem: The floor tile in this Whitney bathroom felt spongy near the shower. When we opened it up, the subfloor under the shower pan had been taking on water for years, and the pan itself had flexed enough to open a hairline crack at the drain. That is the kind of slow leak you don’t catch until the floor gives.
What we did: We cut out the damaged subfloor and replaced it, set a new correctly sloped shower pan, and built a waterproofed tile shower using Schluter edge trim (the metal strip that waterproofs where your tile meets the floor). Kohler fixtures replaced the originals. The written price came before demolition, and the scope didn’t grow into a change order.
The result: A dry, solid, level bathroom floor with none of the give underfoot, a shower that drains the way it’s supposed to, and a finished room the household can use without waiting for the next surprise. It’s the most common repair we find behind a Whitney bathroom “update.”
Whole-Home Renovation: 1970s Popcorn and Paneling Brought Into This Decade
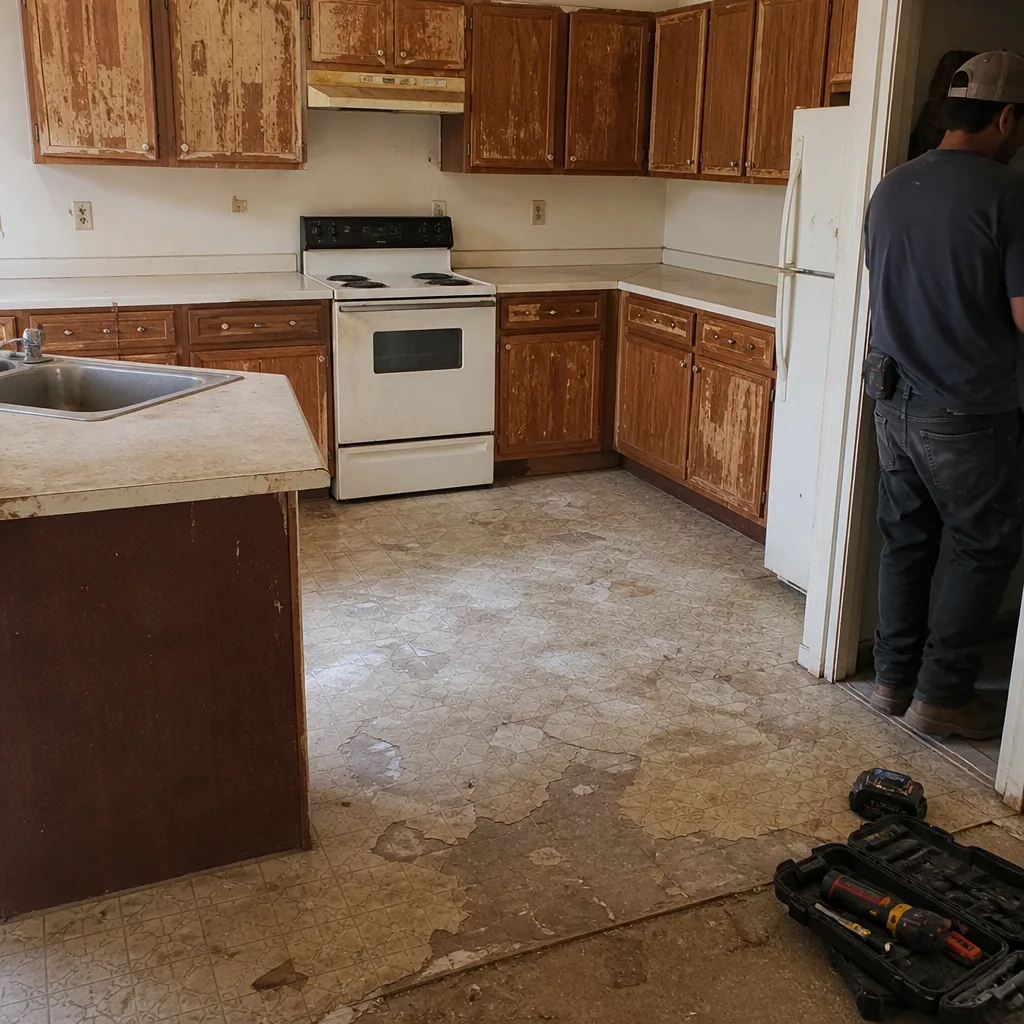 Before
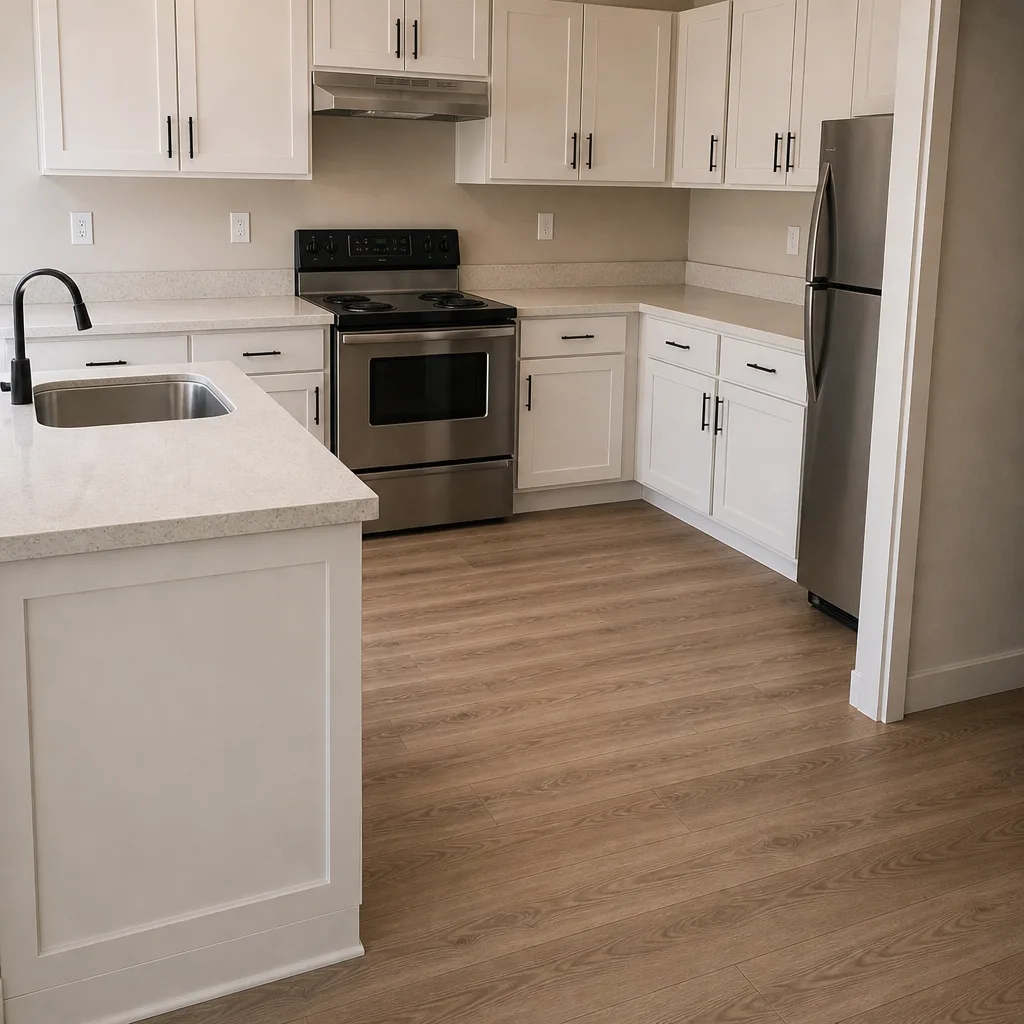 After
The problem: A 1970s Whitney home that had never had the paneling or popcorn ceilings touched. The living and dining rooms were dark and sectioned off, and the trim and doors were all original. The owners wanted to move in without living in two rooms they’d be afraid to spend evenings in.
What we did: We skim-coated and refinished the popcorn ceilings, removed the wood paneling and repaired the underlying drywall, and replaced the trim and doors. Floors and paint brought it together. Every stage had a written price and a photo update at the end of the day, so the homeowners, still living out of state at the time, could see the progress without driving over.
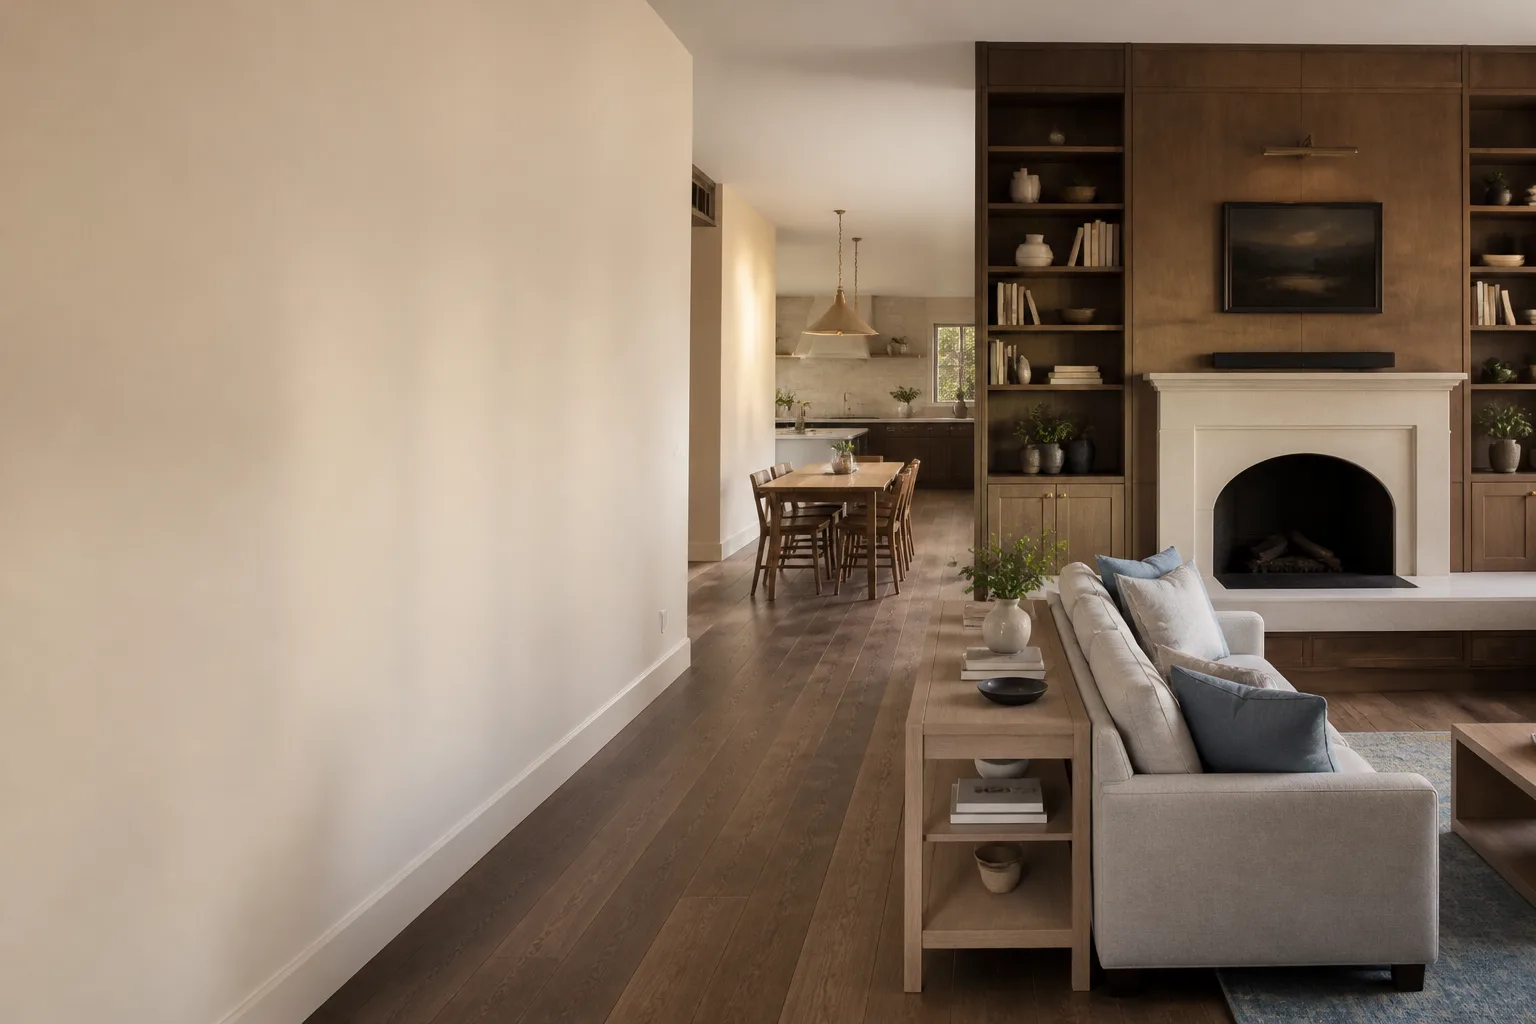
The result: A home that reads like it was built this decade, not four of them ago. Same footprint, same structure, completely different light. The before-and-after photos from this one are the clearest argument for whole-home work we’ve got.
Bathroom Remodel: Replacing a 1990s Vanity and Pink Tile
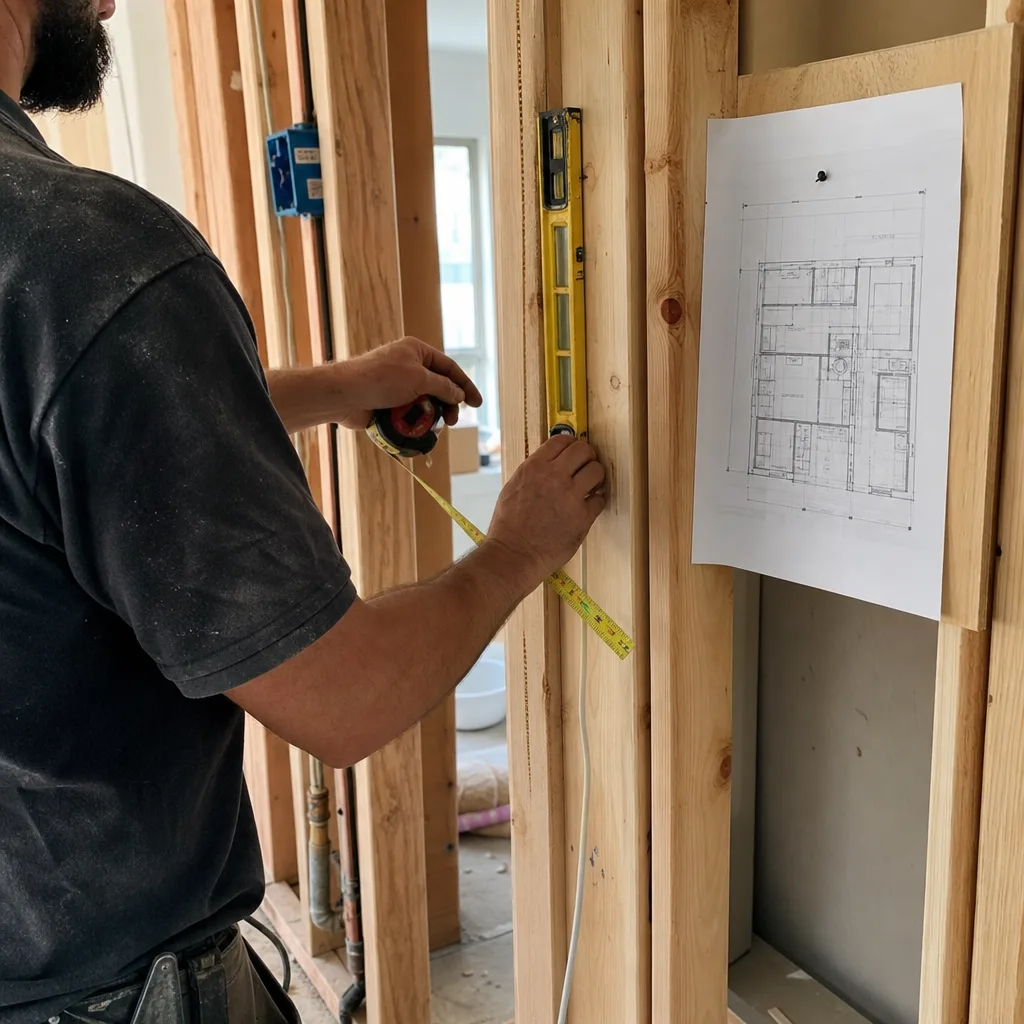
The problem: A hall bathroom in Whitney that had been holding on since the early 90s. The vanity doors had swollen at the edges, the faucet dripped, and the pink tile had no chance of fitting anything in the rest of the house. Nothing was broken, exactly. It was just tired.
What we did: We replaced the vanity, set a Caesarstone quartz countertop, updated the faucet and shower fixtures, and retiled the walls and floor. This was a smaller project, but it got the same treatment: a written price before the first hammer swing, background-checked uniformed technicians, and a photo update at the end of each day.
The result: A bathroom that matches the rest of the house and doesn’t cost the room’s dignity every time someone uses it. Small scope, same process. The 365-Day Done Right Promise applies here too, and it covers the whole year after the project closes.
Exterior Refresh: James Hardie Siding and GAF Roofing on a Stucco-Cracked Whitney Home
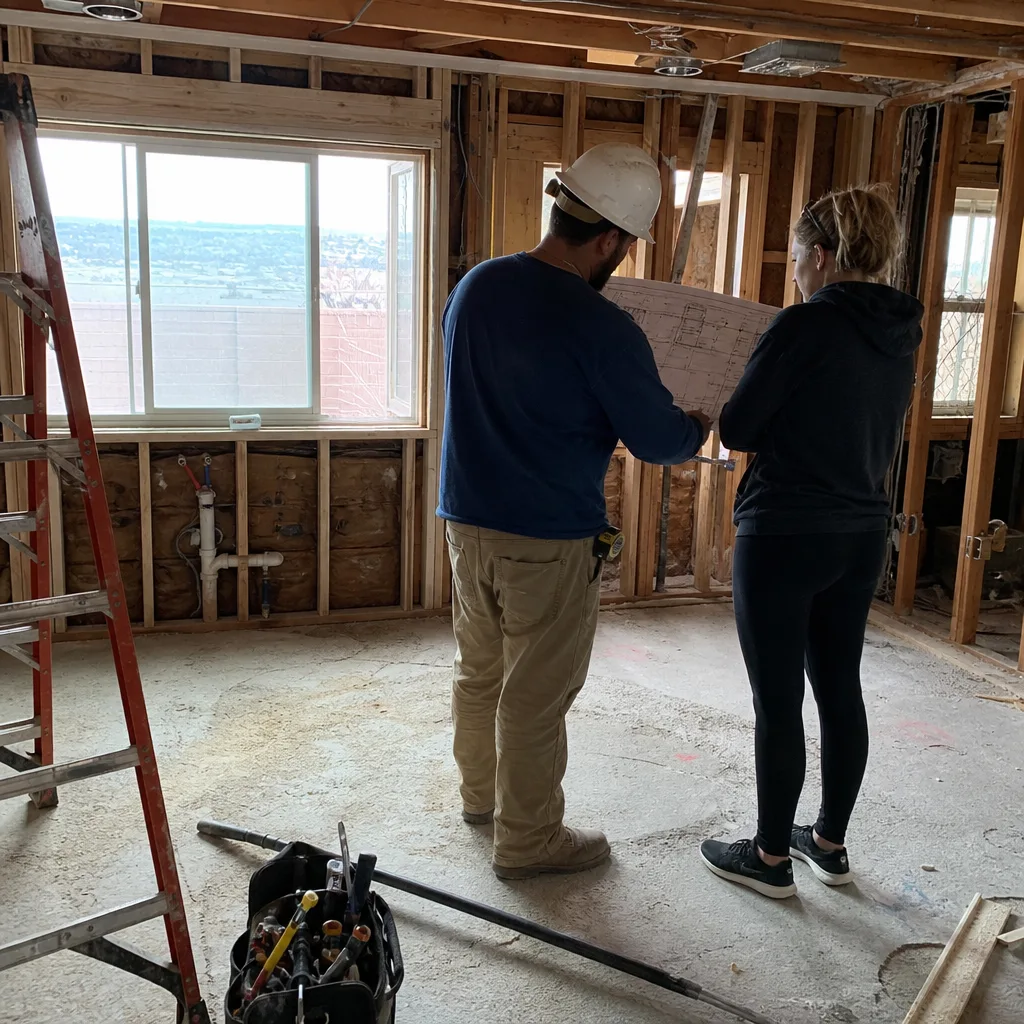
The problem: Whitney summers and the sun hitting an unshaded south wall had left this home with hairline stucco cracking and shingles that had seen better decades. The owners wanted the exterior to stop looking like a repair job, but they didn’t want to rebuild the whole envelope.
What we did: We installed James Hardie fiber cement siding over the failing stucco areas and a new GAF roofing system, then repainted the trim and reworked the color to something lighter. Permits were pulled for the roof and exterior work and inspections passed before we called it done.
The result: A Whitney exterior that handles local heat and sun without the cracking, a roof with a manufacturer-backed warranty behind it, and a house that looks like it belongs to the same decade as the block. Every project carries the 365-Day Done Right Promise in writing.
Want Results Like These?
If you’ve got a Whitney kitchen, bath, or whole-home project that’s been waiting, start with a free estimate. You’ll get a written price before any work starts, background-checked uniformed technicians on the job, and photo updates throughout. Call (833) 570-8789 and let’s talk through what your before could become. We’re licensed and insured, every project is backed by the 365-Day Done Right Promise, and estimates are always free.
Written by the team at Sawyer Remodeling Whitney.
See the difference
BeforeAfterBeforeAfterBeforeAfter