

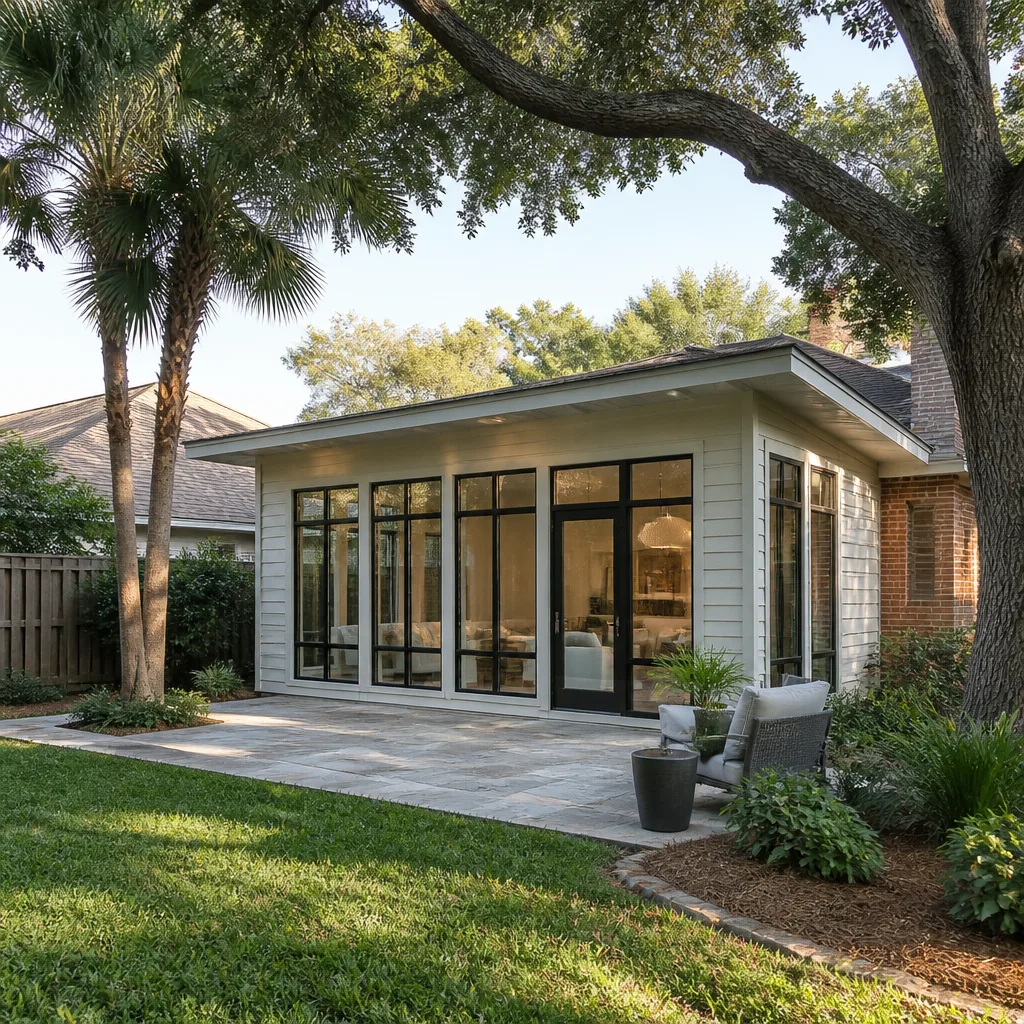

Free written scope consultation - allowances, timeline, and change-order rules on paper before a single trade is scheduled
Styles & brands we work with
- Kitchen remodeling
- Bathroom remodeling
- Home additions & ADU
- Roofing
- Windows & doors
- Driveway & pavers
- Fence
See the difference
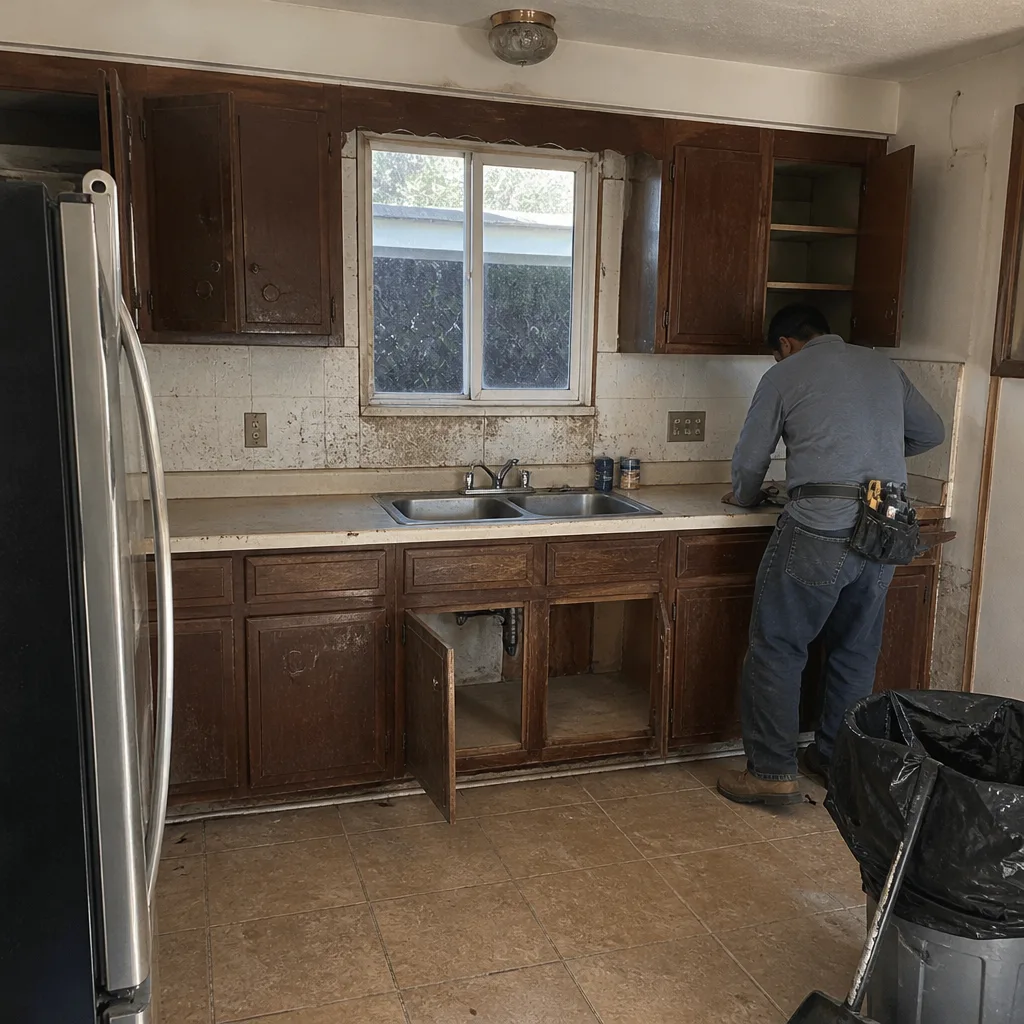 Before
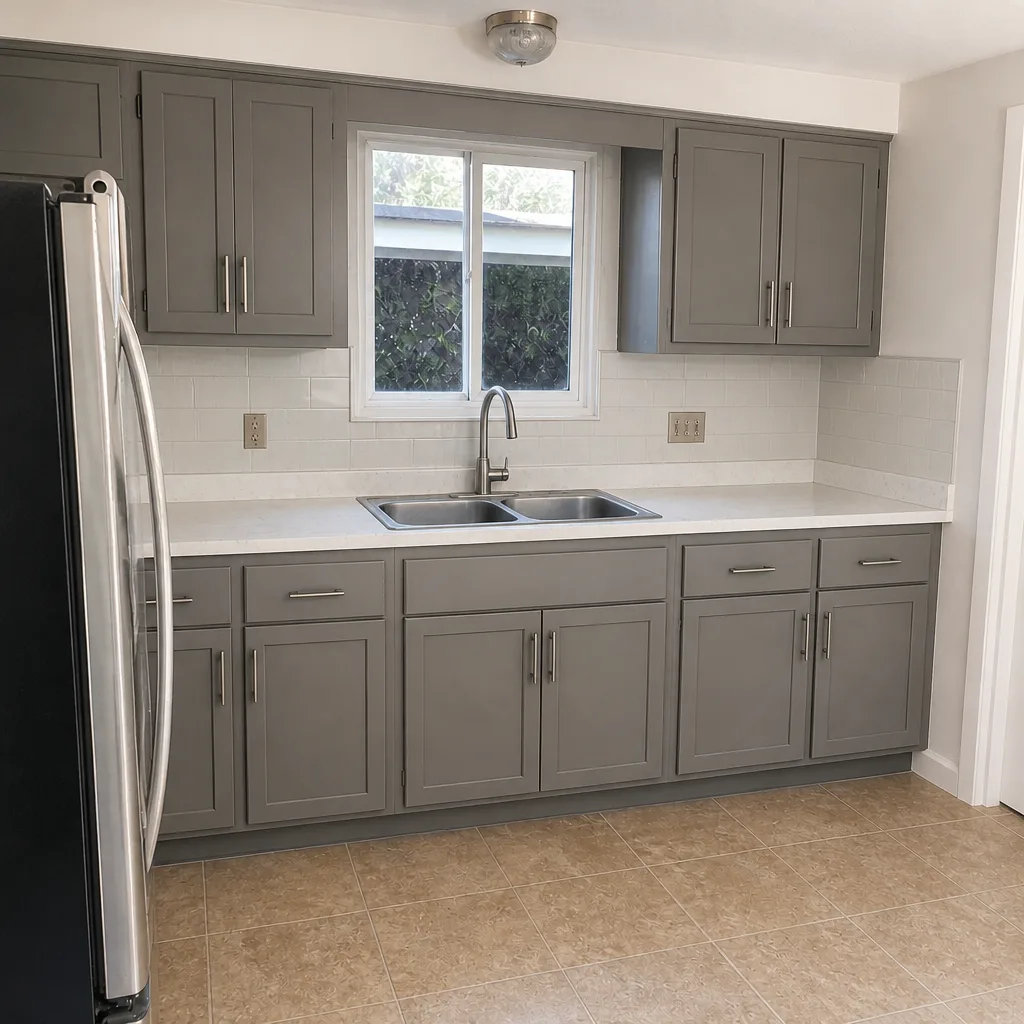 After
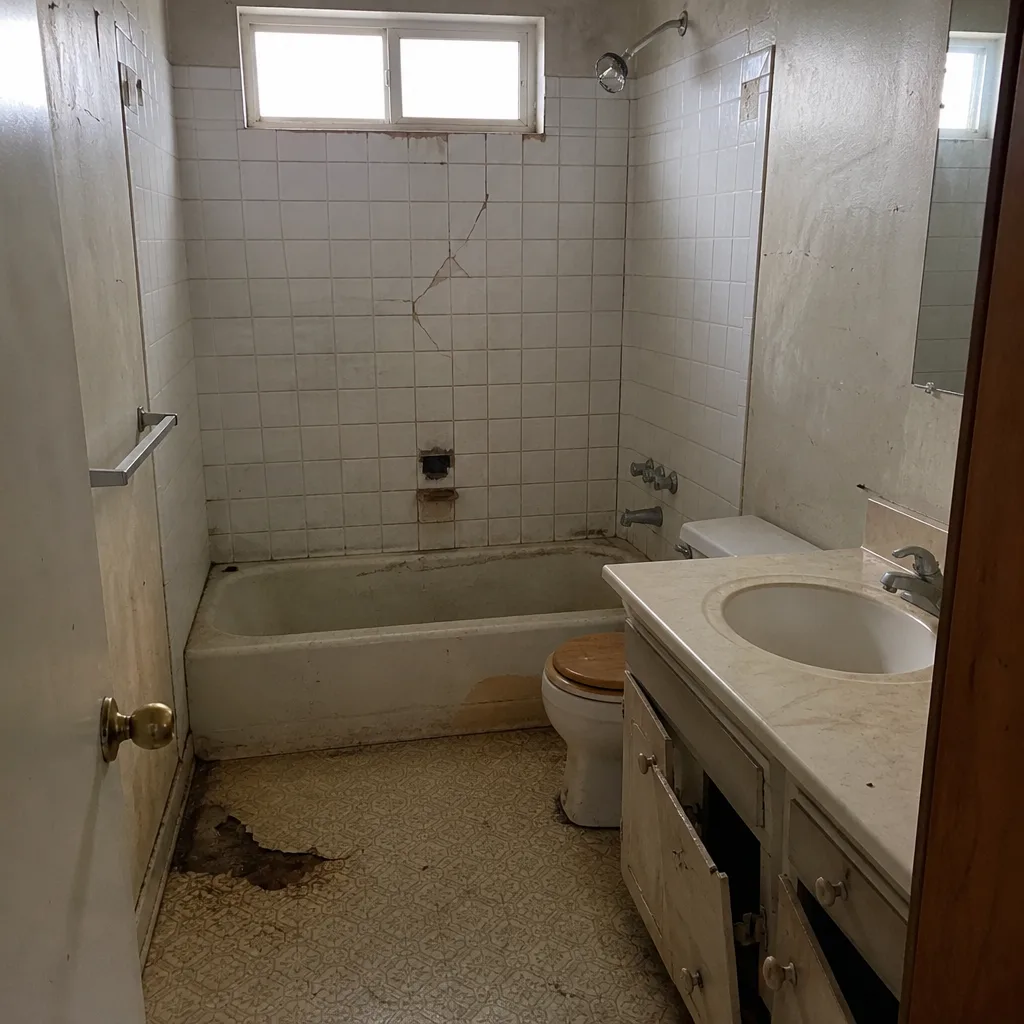 Before
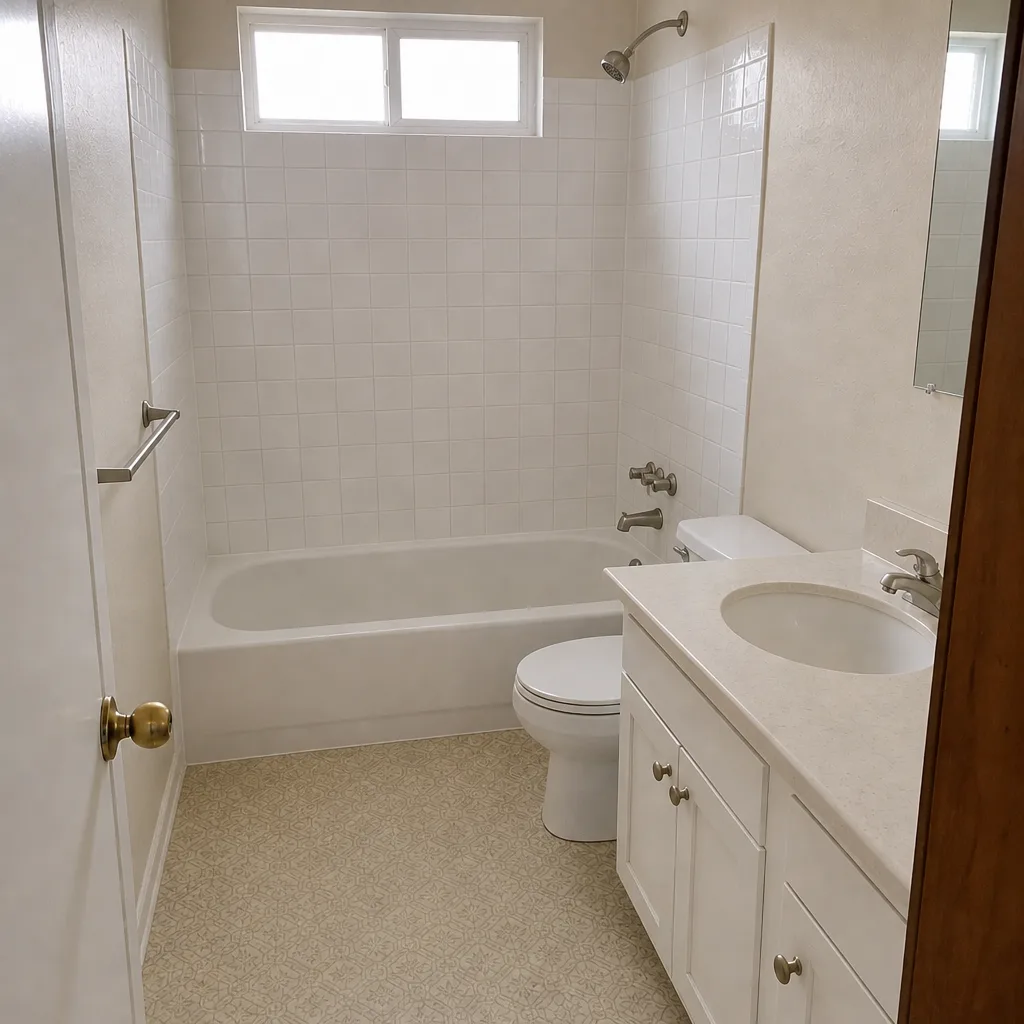 After
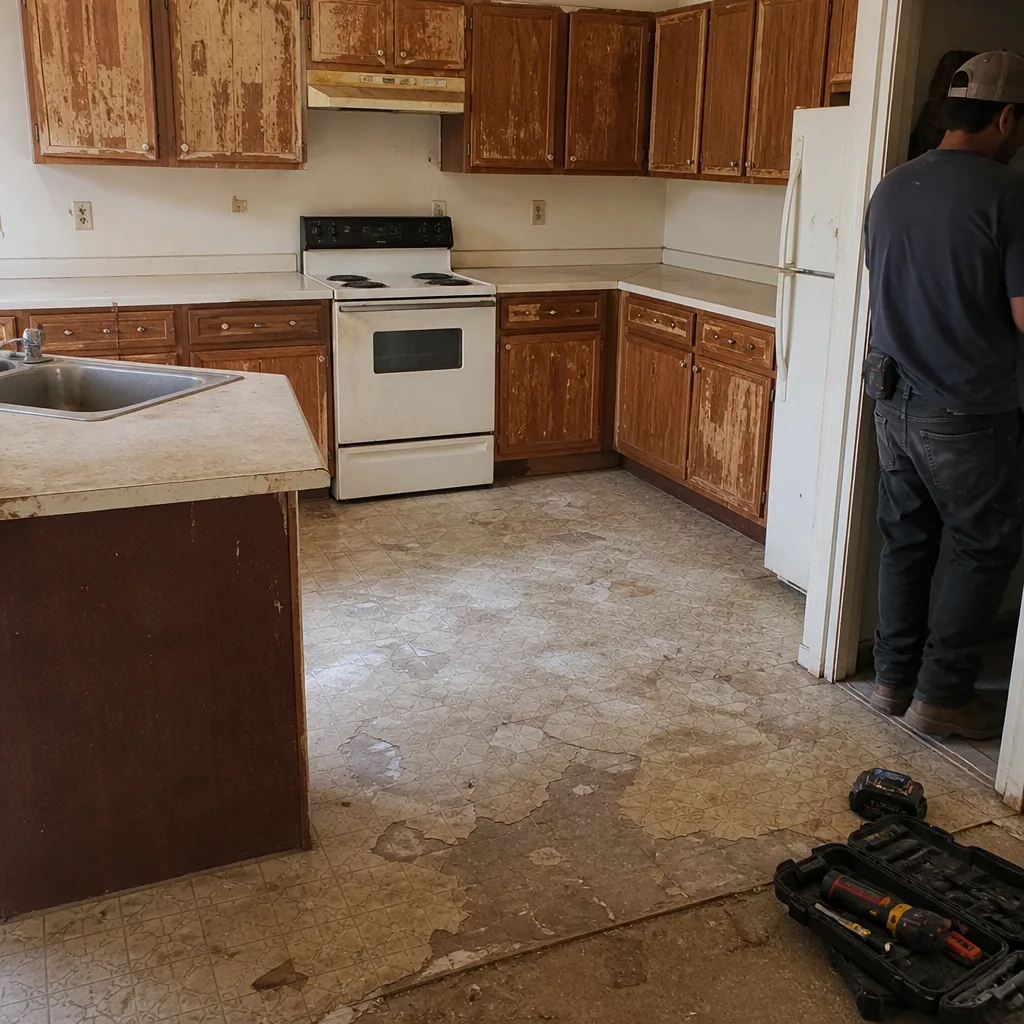 Before
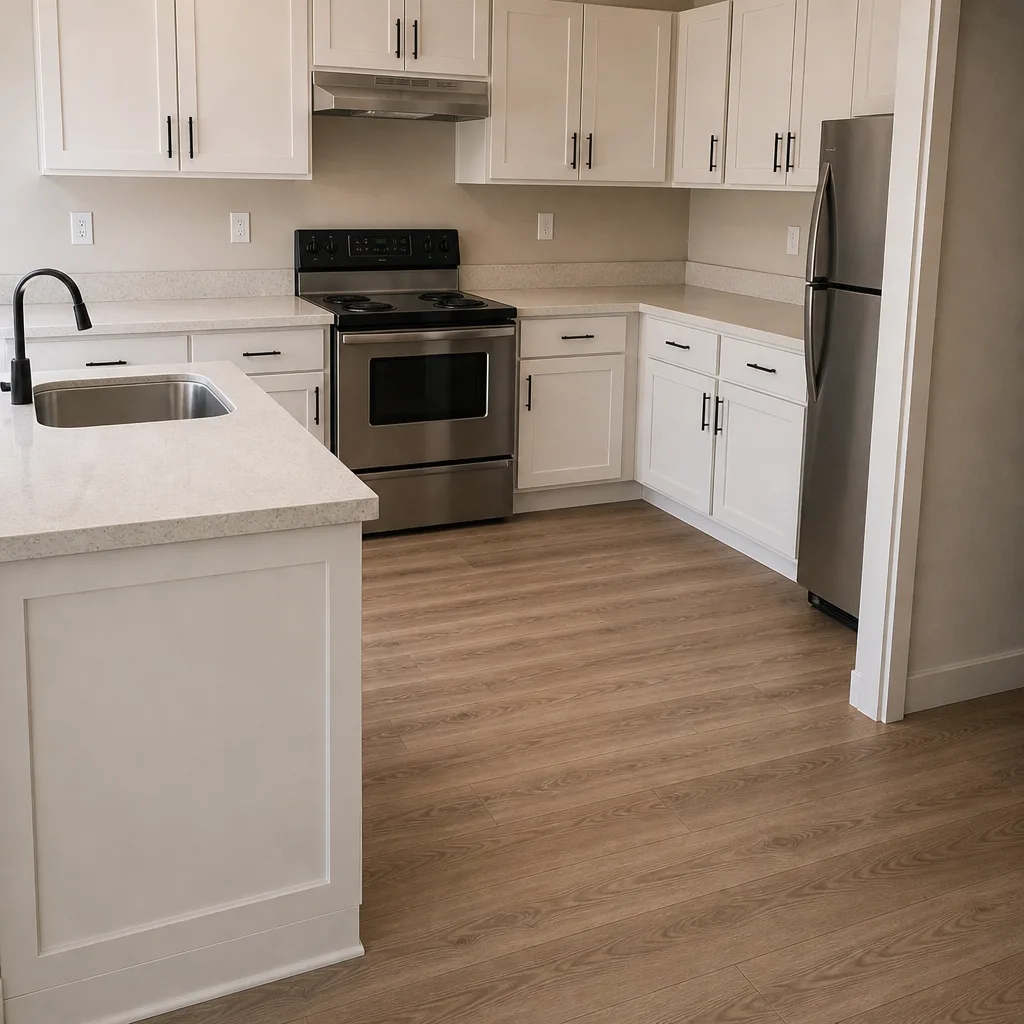 After
Cabinet Refacing vs Replacement in Whitney, NV: Which One Actually Fits Your Kitchen?
Choose refacing only if you’re keeping the exact same cabinet layout - same sink location, same appliance positions, same footprint. If you want to move the sink, add an island rough-in, or reconfigure the cabinet run at all, replacement is the answer regardless of how good the boxes look. In Whitney’s built-out tract housing, most kitchens are 1960s through 1990s single-story slab homes, and that decision comes down to three things: box condition, interior depth, and whether the layout stays put. Call (833) 570-8789 for a no-pressure assessment with a written price before anything is decided.
Too many comparison articles frame this as a two-way choice. It isn’t. There are three real paths, and the one that fits your Whitney kitchen depends on factors a photo can’t show you.
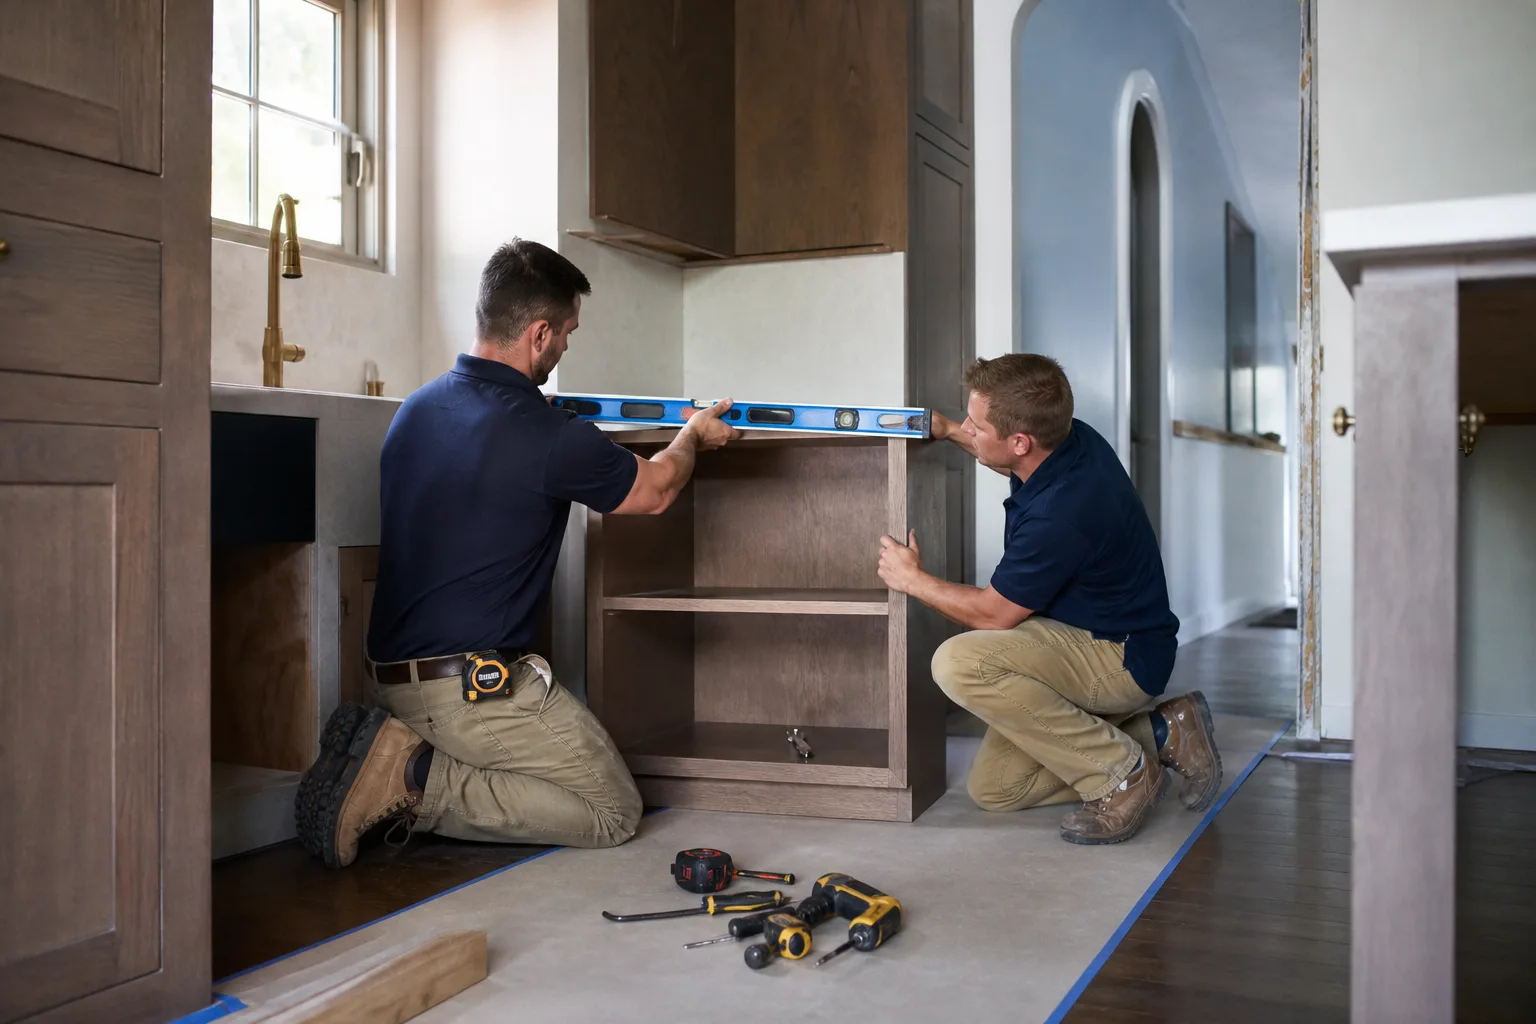
The Three Paths, Not Two
Here’s how we break it down when we walk a kitchen with a homeowner. The framing is deliberate, because the “reface or replace” binary leaves out the option most Whitney households actually land on.
- Path 1 – Reface on sound boxes, no layout change. New doors, drawer fronts, veneer, and hardware on cabinets that pass a structural check. Fast, less disruptive, and the kitchen stays functional throughout. Typical timeline: a few days of install.
- Path 2 – Replace boxes in the same footprint. Tear out and set new cabinets in the existing positions. You gain modern interior organization, full-extension slides, and soft-close, without touching plumbing or the slab. This is the “same kitchen, better bones” move.
- Path 3 – Replace boxes with a layout change plus slab work. Move the sink, add an island, reconfigure the run. Now you’re cutting the slab for drain and supply lines and pulling county permits. The most involved, the most expensive, and sometimes the most worth it.
That third path is the variable the other comparison pieces skip. Refacing locks in your existing footprint by definition - you can’t reface a wall you’re about to remove. If your heart is set on a kitchen island or a relocated sink, the refacing question is already answered, no matter how pristine the boxes are.
What a Cabinet Inspection in Whitney Actually Looks For
Whitney’s climate is hard on old cabinet boxes in a specific way. Thirty-year-old particleboard in a desert home with poor ventilation often shows delamination on the sides, swollen toe kicks from past moisture events, and drawer slides that have given up. These aren’t cosmetic problems - they’re structural, and they determine whether Path 1 is even on the table.
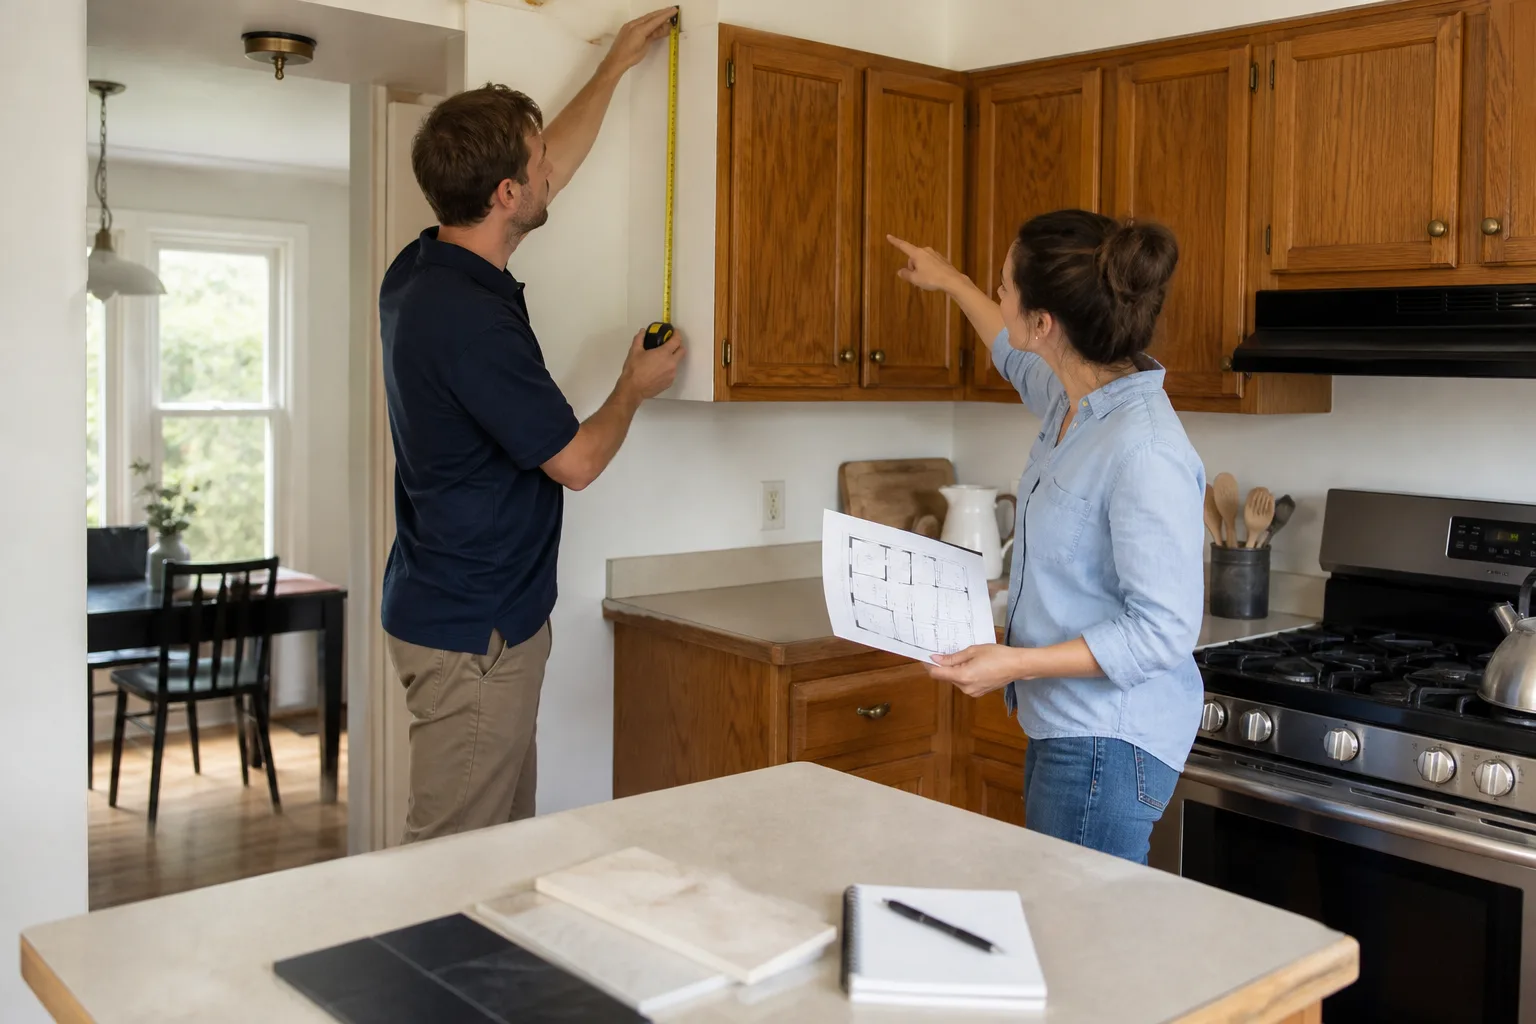
A one-time inspection is what separates a real recommendation from a guess. We check the box sides for swelling, look at how the toe kick has held up, test the drawer slides, and measure interior depth. All of it gets documented in writing before we recommend a path.
Because Whitney is unincorporated Clark County, contractors here pull county permits and answer to county codes rather than a city building department. That matters the moment your project touches the slab or the plumbing - which is exactly what a layout change does.

Where Refacing Fails: The Interior Depth Problem
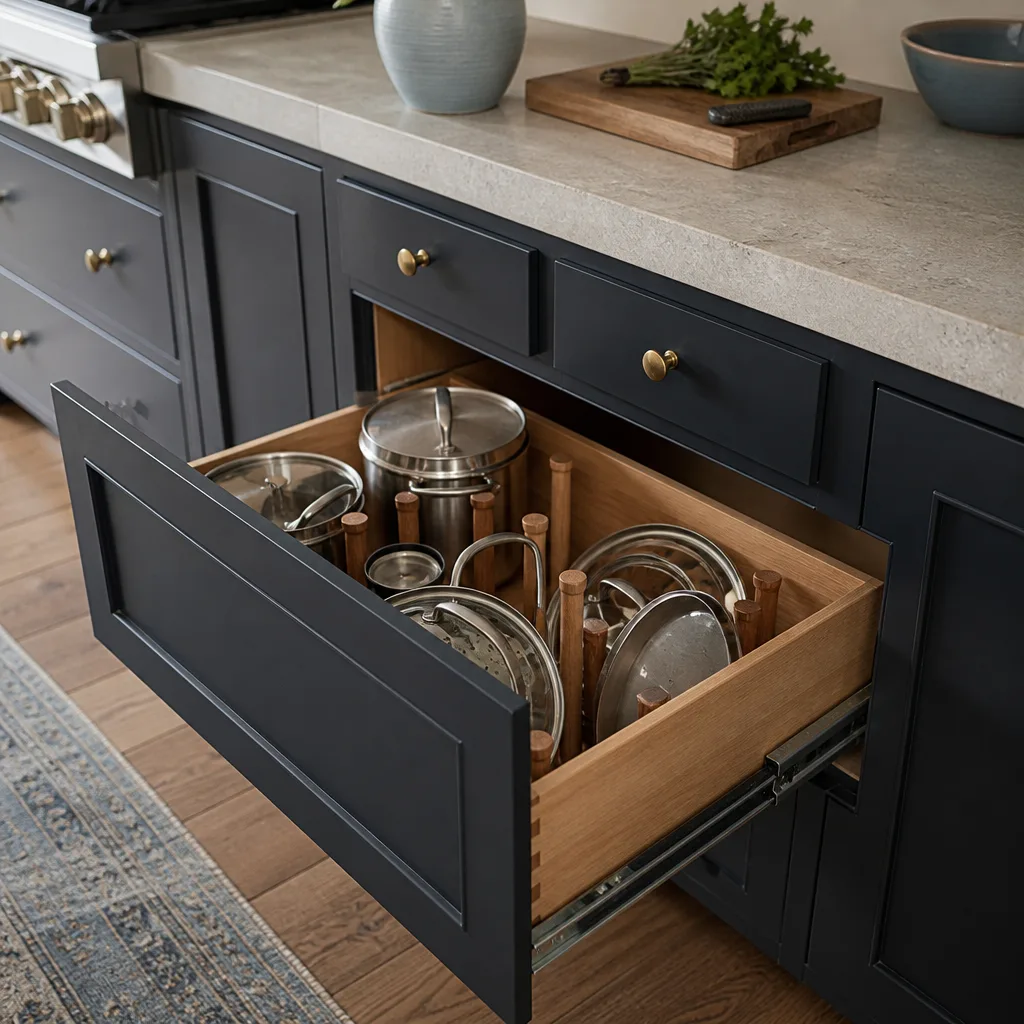
Some kitchens can’t be refaced into something functional, and it has nothing to do with how the doors look. Many pre-1990 Whitney cabinets run 10 to 11 inches of interior depth. Modern pull-out drawer systems need more room than that. No amount of new veneer and hardware fixes a cabinet that’s too shallow for the organizer you actually want.
If your goal is a kitchen that works better - full-extension drawers, a proper pull-out pantry, a lazy Susan that doesn’t fight you - and the existing boxes are shallow, replacement is the only answer. Refacing would give you a prettier version of the same functional problem.
The Hidden Cost Replacement Carries That Refacing Avoids
Both paths share one labor reality in Whitney tract kitchens: shimming to a slab that may be out of level by a quarter inch across a 10-foot run. It’s real work either way. The difference is visibility - a full replacement quote surfaces that shimming because the boxes are coming out, while refacing can work around the existing set. It’s not that refacing escapes the labor; it’s that the labor is already baked into the box positions you’re keeping.
For a fair comparison, price each path against the whole job, not against the cabinets alone. A layout change drags in slab cutting, plumbing relocation, and county permitting on top of the cabinet cost. That’s why the same kitchen can land at three very different numbers.
Realistic Cost Ranges for Each Path in Whitney
Homeowners shouldn’t have to call just to know if a project is in their ballpark. Here’s the market-calibrated range for cabinet work in Whitney, with the broader kitchen picture alongside it. Every project gets a written price before work starts - the number on the invoice is the number you approved.
| Scope | Typical Range | Layout Change? |
|---|---|---|
| Cabinet installation (refacing or same-footprint replacement) | $4,000-$13,000 | No |
| Countertop installation | $2,000-$6,500 | Varies |
| Backsplash installation | $800-$2,500 | No |
| Kitchen island installation | $3,000-$10,000 | Yes |
| Full kitchen remodel (incl. layout work) | $14,000-$45,000 | Often |
| Small kitchen remodel | $9,000-$20,000 | Rarely |
Read the island line and the full-remodel line against the cabinet line, and the third path’s cost becomes obvious. A layout change isn’t a cabinet upgrade - it’s a remodel. For a full picture of how scopes like these come together, see our Kitchen Remodeling page.
How Sawyer Remodeling Whitney Handles the Decision
We guide. We don’t pressure. The pre-project assessment documents your box condition and your layout goals in writing, then hands you the recommendation and a written price for the recommended scope before you commit to anything. Our technicians have up to 21 years of experience, and every job runs under The Relay Visibility Guarantee: a live arrival time, before-and-after photo updates, and a written price before a single tool is picked up.
Material selections come from named brands with manufacturer backing behind the install - KraftMaid and Wellborn cabinetry, Cambria and Caesarstone surfaces, Kohler fixtures. You’re choosing from proven products, not mystery suppliers. And the 365-Day Done Right Promise means if it’s not done right, we make it right, backed in writing for a full year after the project closes.
If your ambitions reach past the cabinet run, that’s a different conversation. A layout change may pair naturally with the wider scope covered in our Kitchen Remodeling in Whitney page, including countertop and backsplash decisions. Homeowners planning the full arc of a home project often start from our home base and work outward from there.
Common Local Scenarios We See in Whitney Kitchens
Every kitchen is its own case, but a few patterns repeat across Whitney’s aging tract homes. These are the ones that decide the path most often.
- The “good boxes, dated doors” kitchen. Solid 1980s boxes, ugly oak doors, homeowner just wants it to look current. Path 1 is a clean fit here.
- The shallow-drawer frustration. Pre-1990 cabinets at 10 to 11 inches deep that won’t take the pull-outs the homeowner wants. Refacing can’t fix it - Path 2.
- The relocated sink. Homeowner wants the sink under the window. Slab gets cut, plumbing moves, county permit pulled - Path 3, whatever the boxes look like.
- The delaminated toe kick. Swollen particleboard that never recovered from an old moisture event. The box itself is compromised, so Path 1 is off the table.
If you’re weighing a full kitchen refresh against a bathroom project, our Bathroom Remodeling in Whitney page covers how timelines and budgets stack when you tackle both, and our Bathroom Remodeling guide lays out the core scope. Homeowners near the valley’s edges can also check Kitchen Remodeling in Henderson and Kitchen Remodeling in North Las Vegas for neighborhood-specific notes, plus Roof Replacement in Whitney if the project budget has to stretch across the house.
FAQs
Refacing is almost always cheaper than replacement when the boxes are sound and the layout stays the same, because you’re keeping the existing structure and skipping the box cost and the slab-related labor. In Whitney, cabinet work generally lands in the $4,000-$13,000 range whether you reface or replace within the same footprint, and the gap widens fast once a layout change enters the picture. Call (833) 570-8789 for an exact quote - estimates are free.
They can be refaced if the boxes are structurally sound, the interior depth fits what you actually need, and you’re keeping the exact layout. A one-time inspection checks for delaminated sides, swollen toe kicks, drawer-slide failure, and shallow interiors - any of those pushes you toward replacement. Call (833) 570-8789 to schedule the inspection and get a written recommendation.
No. Moving a sink means relocating drain and supply lines through the slab and pulling a Clark County permit, and refacing locks in the existing footprint by definition. A relocated sink, a new island rough-in, or any reconfigured cabinet run means replacement. Call (833) 570-8789 and we’ll price the layout-change path honestly.
Same-footprint replacement typically runs several days of install, while a layout change with slab work and county permitting stretches longer because of the plumbing and inspection steps. Refacing is usually the fastest of the three. Call (833) 570-8789 for a timeline tied to your specific kitchen.
If you’d rather have it looked at than keep guessing, Sawyer Remodeling Whitney offers a no-pressure assessment in Whitney. We document your box condition and layout goals in writing, then hand you the recommendation and the price before you commit. Call (833) 570-8789 for a free estimate.
Written by the team at Sawyer Remodeling Whitney, serving Whitney, NV.