




Free written scope consultation - allowances, timeline, and change-order rules on paper before a single trade is scheduled
Styles & brands we work with
- Kitchen remodeling
- Bathroom remodeling
- Home additions & ADU
- Roofing
- Windows & doors
- Driveway & pavers
- Fence
See the difference
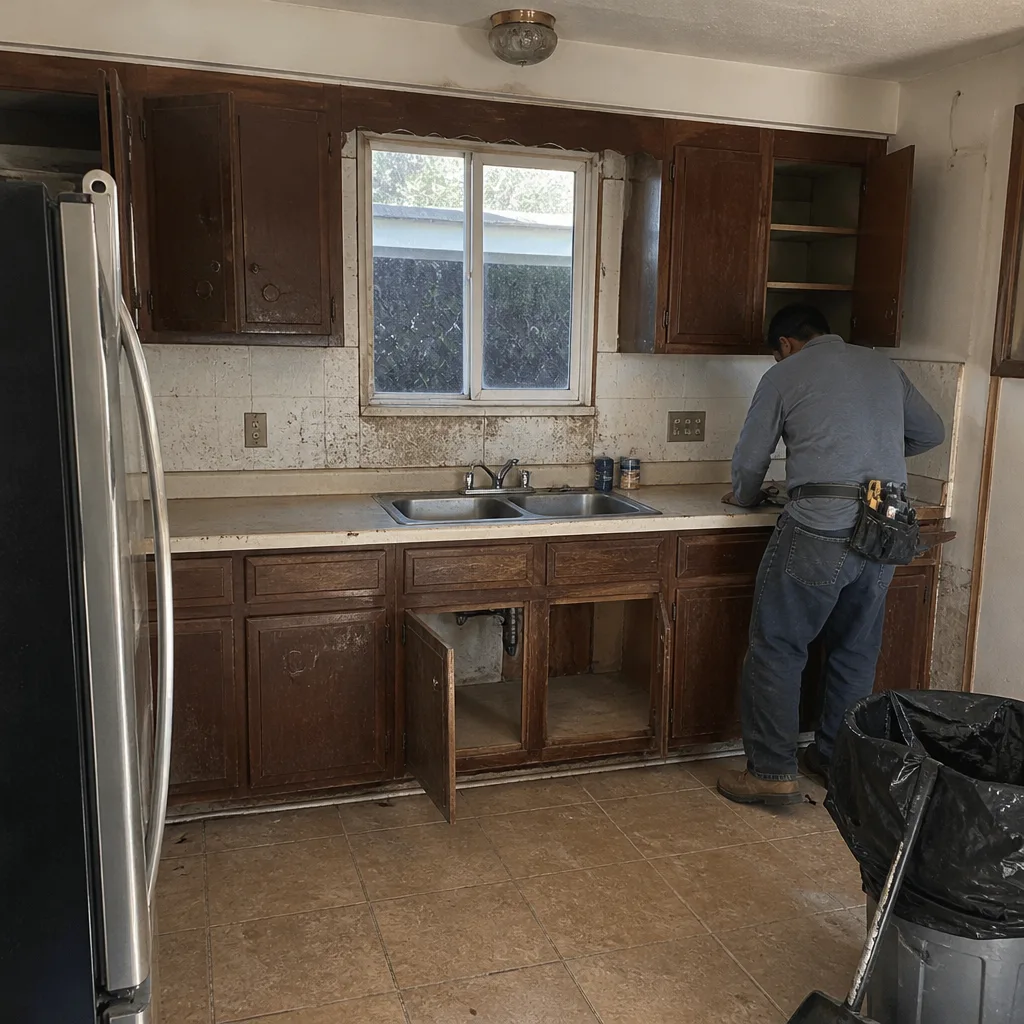 Before
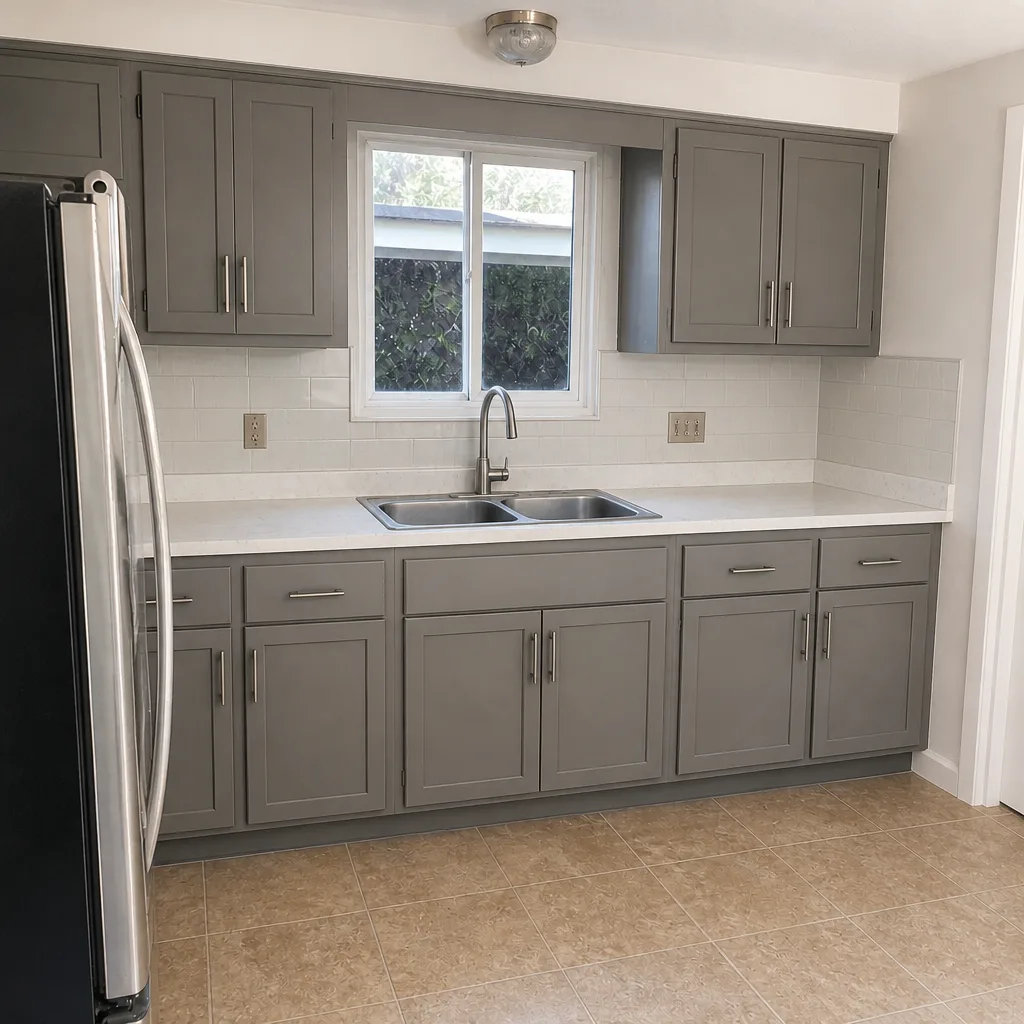 After
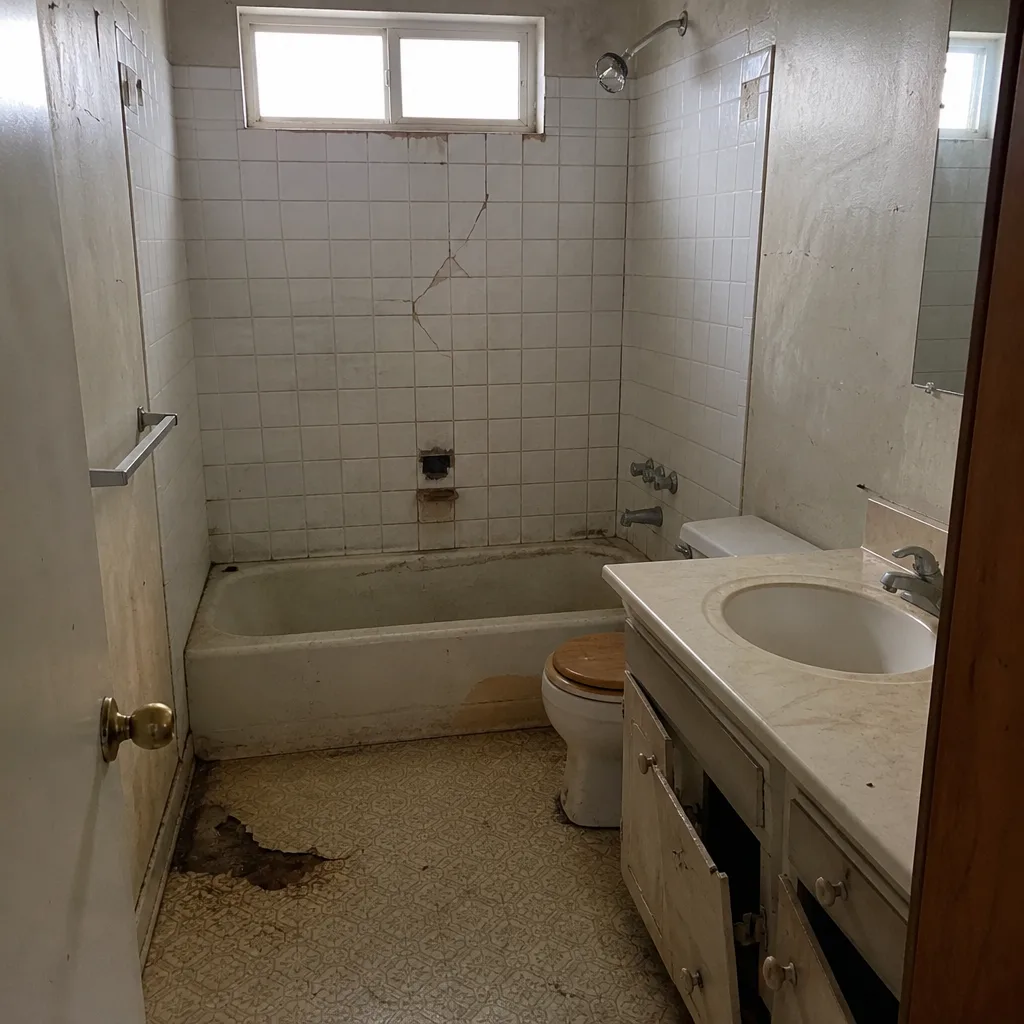 Before
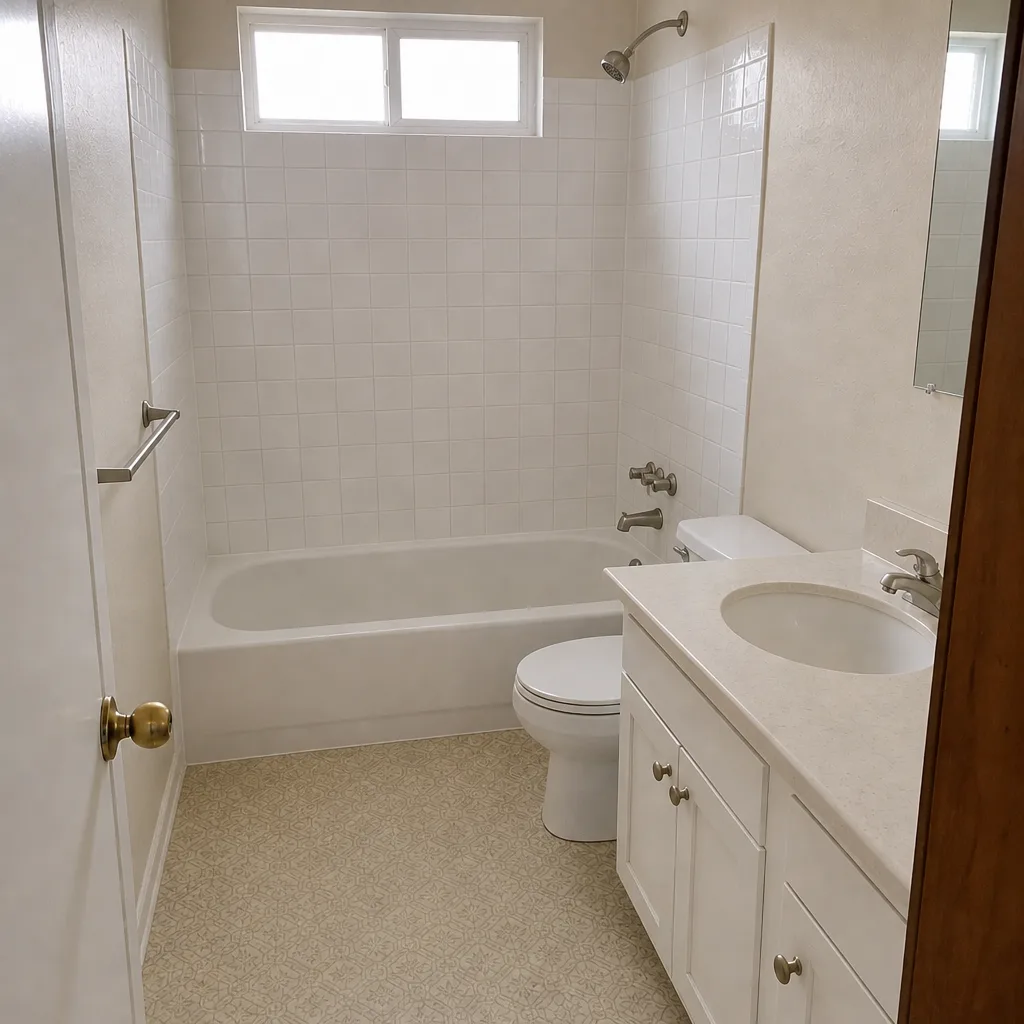 After
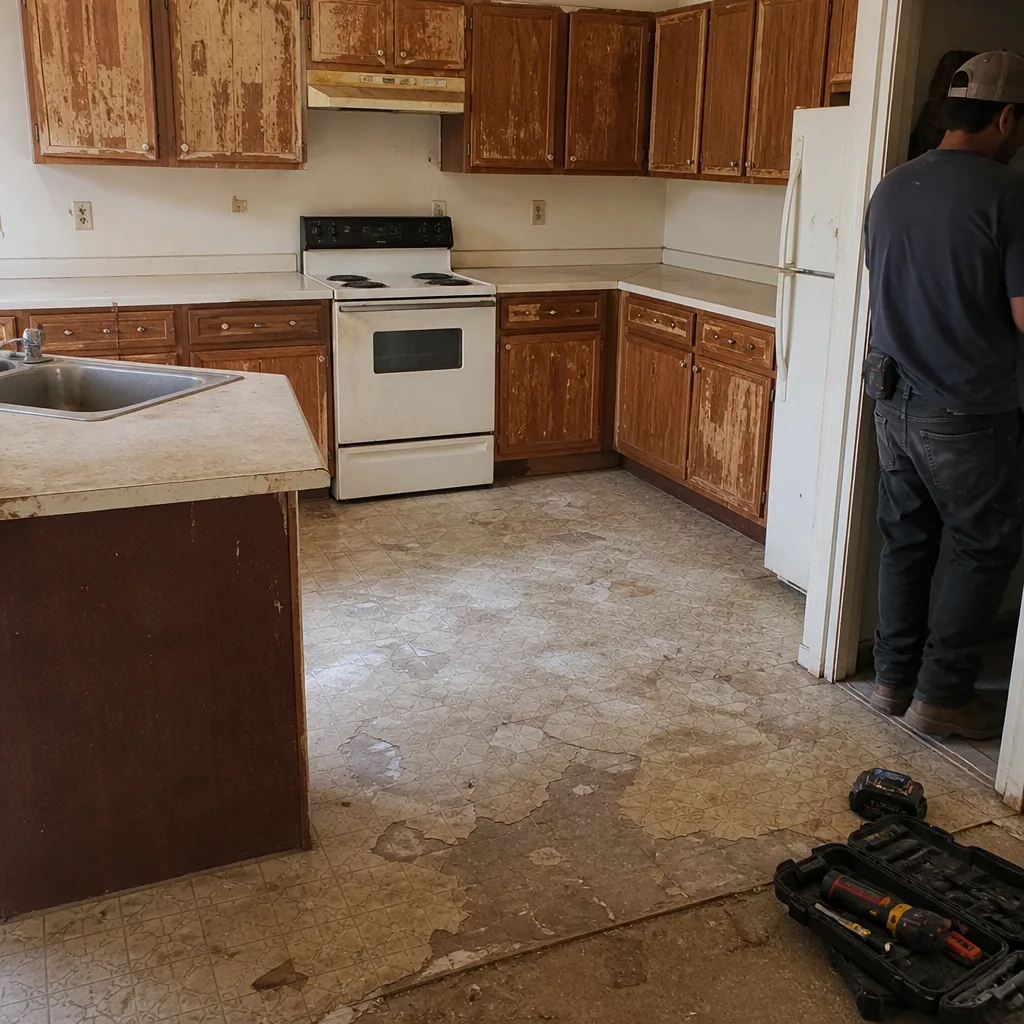 Before
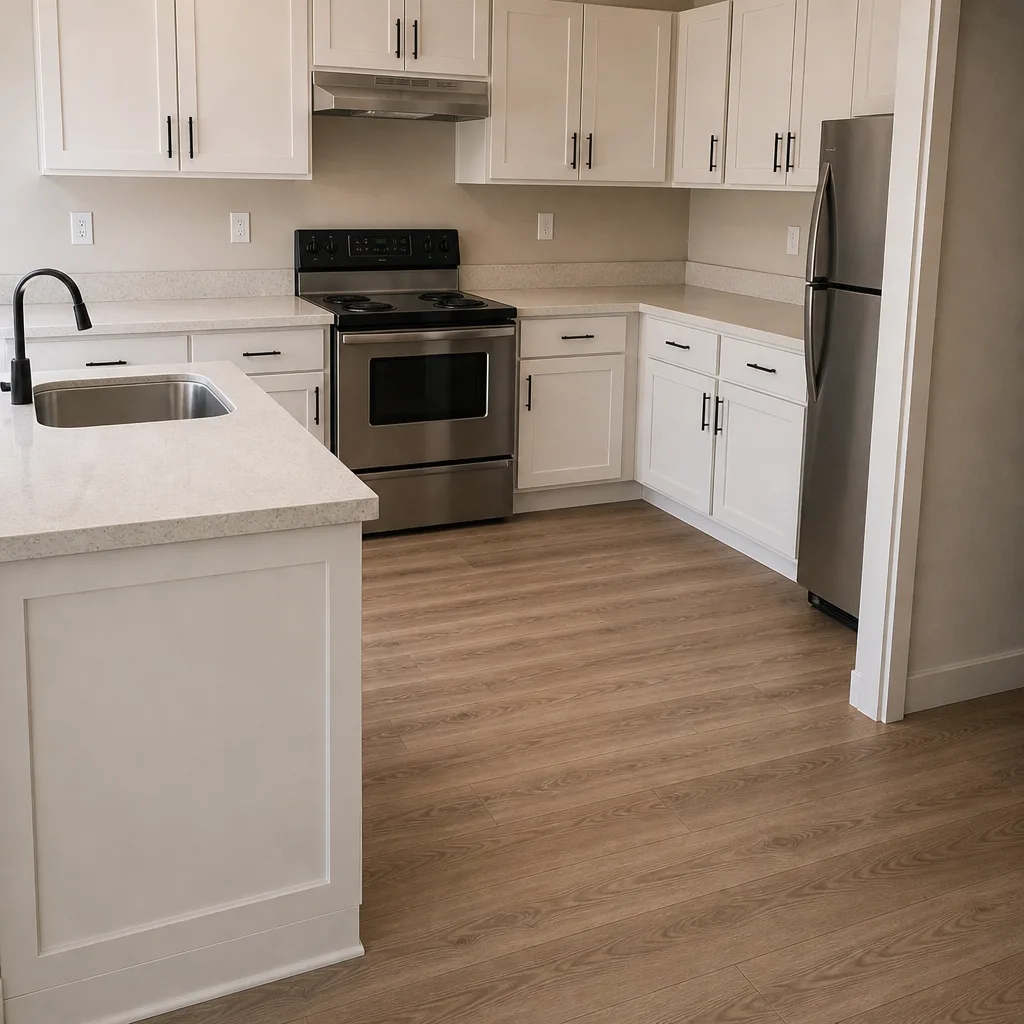 After
Kitchen Island Installation Cost in Whitney, NV: What the Slab Adds to Your Bill
Kitchen island installation in Whitney typically runs $3,000 to $10,000, and the number that surprises people is rarely the cabinets or the countertop. It’s the concrete. Most Whitney homes sit on a slab with no basement and no crawlspace, so any new electrical circuit or water line for the island has to be saw-cut through the floor, run in conduit, and patched back. If you want a real number instead of a blog guess, call (833) 570-8789 and we’ll walk you through what your specific slab is likely to cost.
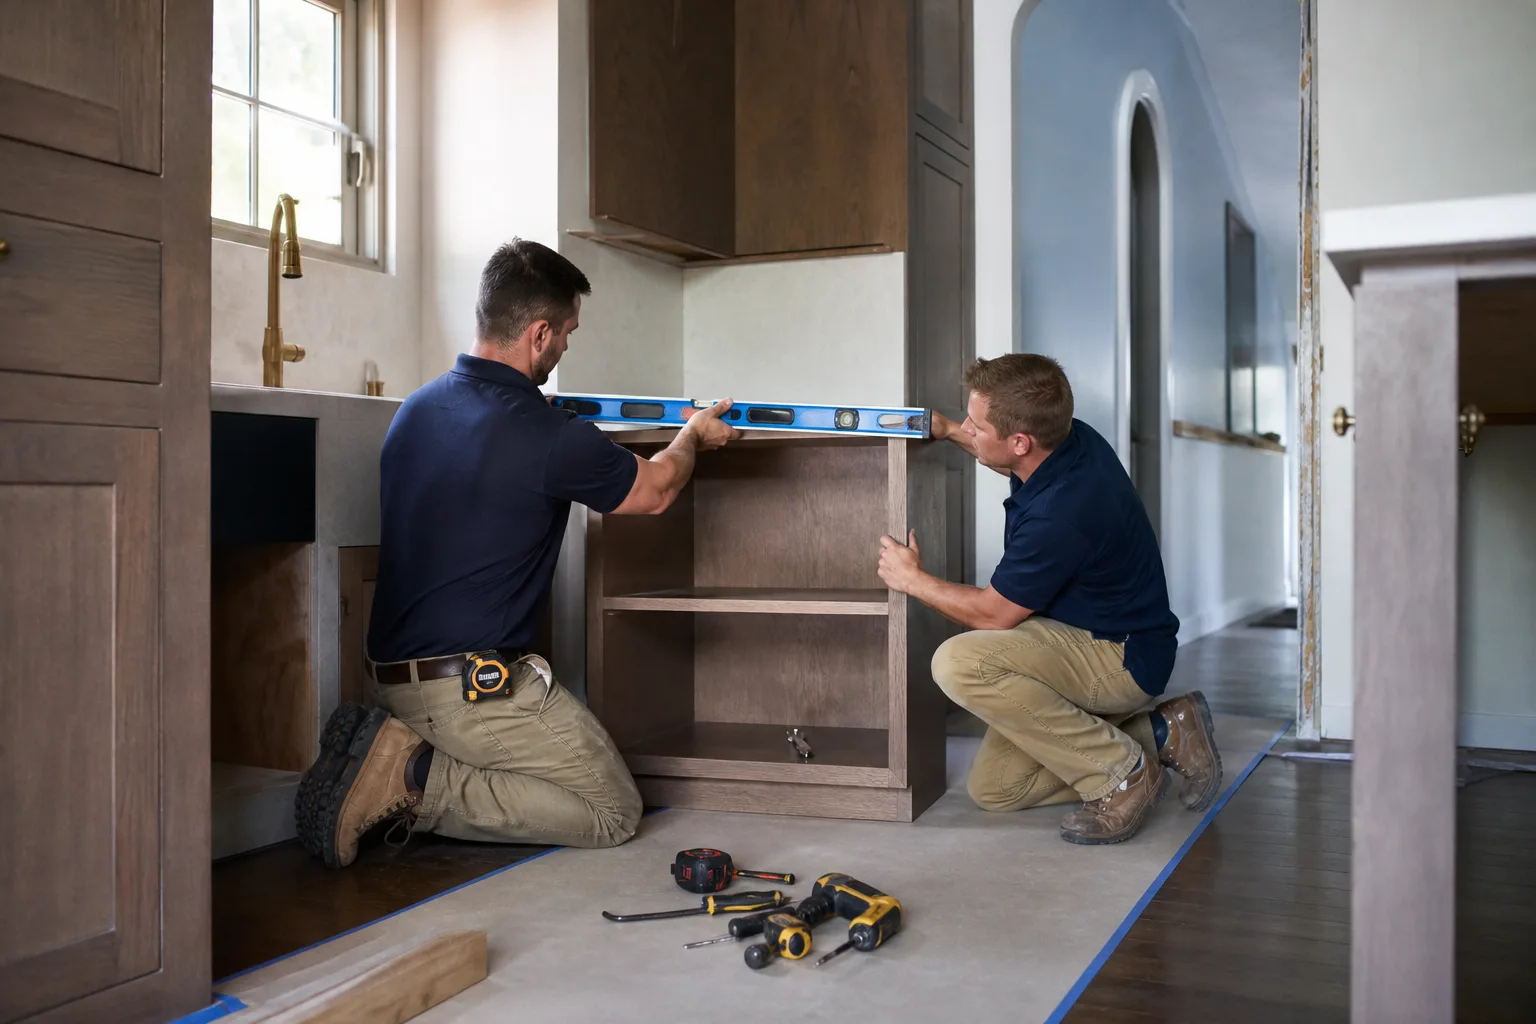
Why an Island in a Whitney Tract Home Is a Concrete Problem First
Whitney is built out. Nearly every job here is infill and remodel work on 1960s through 1990s single-story tract homes with stucco walls and slab foundations. There’s no under-floor access, which means an island outlet can’t simply be fished through a joist bay the way it would in a house with a framed floor.
Here’s the sequence, in plain terms. The concrete gets saw-cut along the route from the panel to the island footprint. The trench is broken out, conduit or pipe is set and bedded, and the opening is patched and finished flat so flooring and cabinets sit right. That’s before a single cabinet box is set.
Patch quality matters more here than in most markets. The Mojave’s expansive clay soils move with the seasons, and Whitney slabs shift with them. A thin or poorly bonded patch cracks and telegraphs through tile or luxury vinyl within a couple of years. We see it on remodels where a previous owner had an island added cheaply – a hairline crack running the exact line of the old trench. Repairs like that land on the next homeowner’s budget.
One more local wrinkle: Whitney is unincorporated Clark County, so island work gets permitted through the county, not a city building department. Any electrical or plumbing work inside the slab needs a permit. Skip it and you’re risking a failed inspection on a patch that has to be torn back open – the most expensive possible way to save a few hundred dollars.
What Actually Goes Into an Island Price
Generic articles quote a single number for “an island.” That number hides the three or four line items that decide whether you land at the low or high end of the range. Here’s the honest breakdown for Whitney.
| Line item | Typical range |
|---|---|
| Slab saw-cut, trench, and patch | $600 - $1,800 |
| Electrical rough-in (new 20-amp circuit, outlets, permit) | $500 - $1,400 |
| Optional plumbing rough-in for a prep sink | $900 - $2,500 |
| Island cabinet base | $900 - $2,800 |
| Countertop (Cambria, Caesarstone, or Silestone slab) | $800 - $2,500 |
| Seating overhang support (corbels/brackets) | $150 - $500 |
| Total island installation | $3,000 - $10,000 |
A prep sink is the swing item. It roughly doubles the mechanical scope, because you’re now trenching for a drain line with the correct fall and a supply line, not just a circuit. If you’re weighing that against the rest of the kitchen, our Kitchen Remodeling page covers how an island fits into a full layout change. For comparison, a full kitchen in Whitney runs $14,000 to $45,000, and an island is often the single line item that pushes a smaller project upward.

The Overhang Detail Most Installers Skip
Seating overhangs are where islands crack. An overhang that extends past roughly 12 inches on a stone slab – and Cambria, Caesarstone, and Silestone are all stone – needs corbel or bracket support underneath. Without it, the cantilevered edge takes the weight of forearms and elbows over and over, and stone doesn’t flex. It fails.
We specify support brackets on every seating overhang over 12 inches, and we’ll show you exactly where they land in the written plan before any slab gets marked. It adds $150 to $500 to the job and prevents a countertop replacement. The bar-height overhang on a waterfall edge gets the same treatment.
How the Written Price Protects You Here
Island jobs go sideways on the concrete, not the cabinet. A quote that says “island installation, $4,200” and leaves slab work out is a quote that becomes $6,000 when the saw comes out. That’s the exact scenario we built our process around.
- Written price before any slab is marked. Cabinet, countertop, electrical rough-in, and slab saw-cut and patch all appear as separate lines. The number on the invoice is the number you approved.
- 365-Day Done Right Promise. If a patched slab cracks or a cabinet settles, we make it right for a full year after the project closes.
- Live arrival time and photo updates. You’ll know when the crew is pulling up, and you’ll get before-and-after photos of the trench and patch – useful documentation if you ever sell.
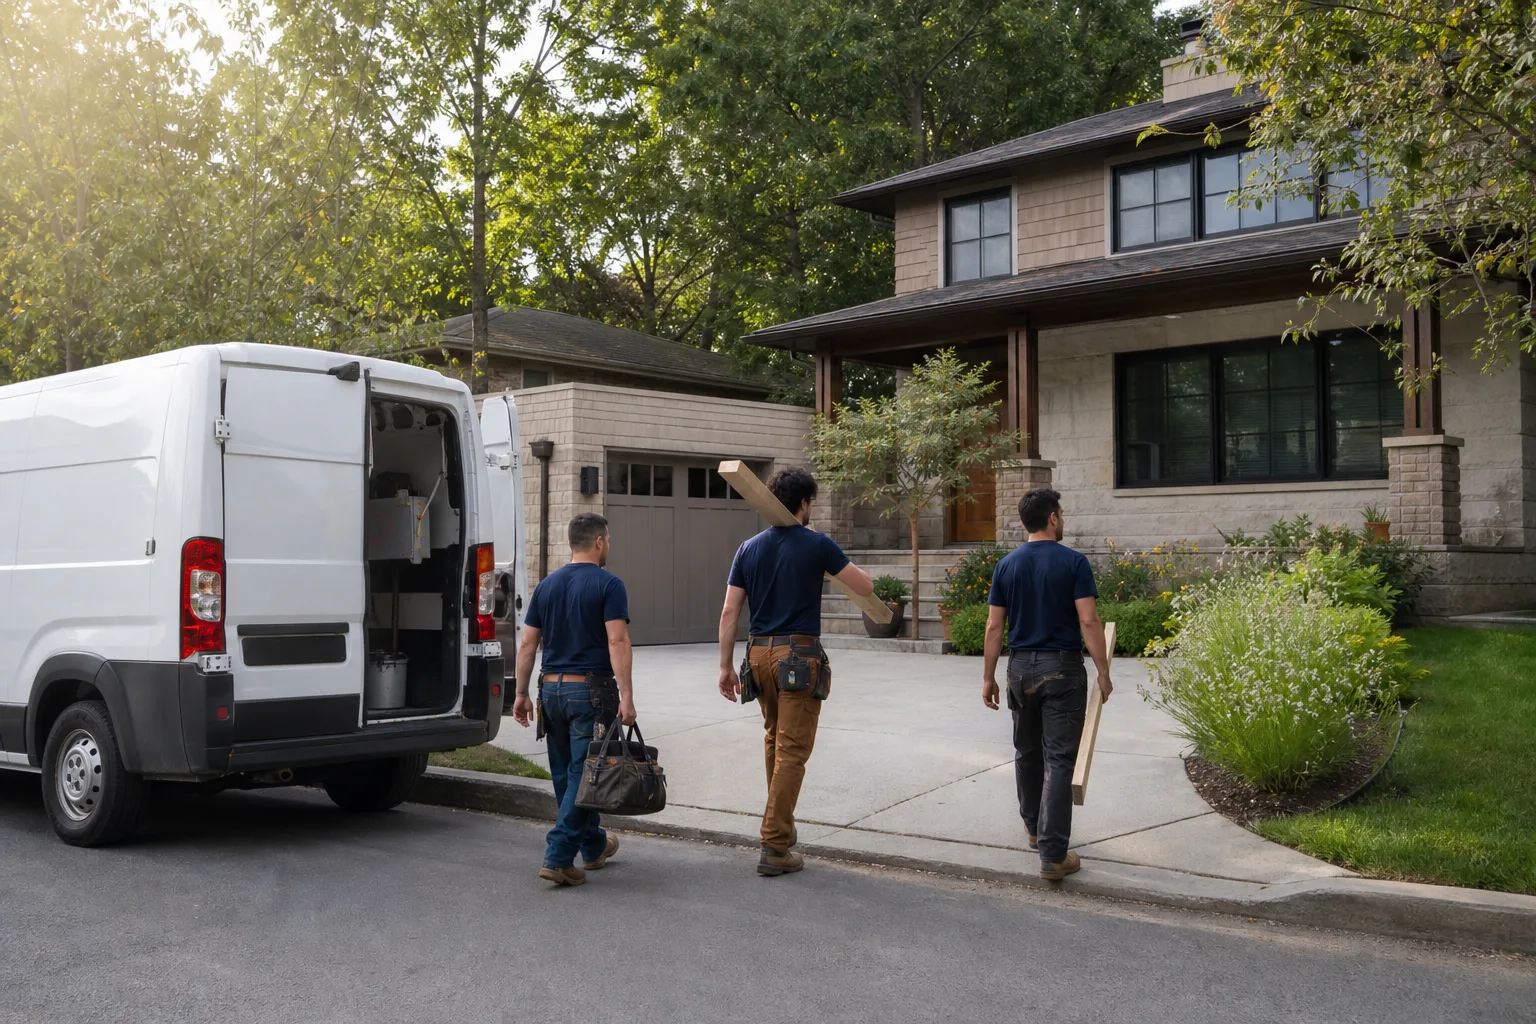
- Background-checked, uniformed technicians. You know who’s walking into your home before they knock.
Our technicians have up to 21 years of experience with slab work and island installs, and the brands we fit are the ones with manufacturer backing: KraftMaid and Wellborn cabinetry, Cambria and Caesarstone surfaces, and Moen or Delta fixtures if a prep sink goes in. Sawyer Remodeling Whitney operates under The Relay Visibility Guarantee on every island job – written price, live arrival time, photo updates, no exceptions.
A Word on Doing It Yourself
Saw-cutting a post-tension or conventionally reinforced slab and running new circuits through it is not a weekend project, and we won’t pretend otherwise. Cutting through a tensioned cable can release stored energy with real force, and getting a new 20-amp circuit wrong inside a slab is both a code problem and a genuine hazard. Permitted electrical and plumbing work inside concrete belongs to a licensed electrician and plumber. We coordinate those trades under one written scope so you’re not chasing three separate contractors for a patch that has to line up.
FAQs
Kitchen island installation in Whitney typically costs $3,000 to $10,000, with the low end covering a simple cabinet base and electrical rough-in and the high end covering a prep sink, stone top, and supported seating overhang. The slab trench is the item most quotes leave out. Call (833) 570-8789 for an exact quote – estimates are free.
Repair is almost always cheaper when the cabinet boxes and slab patch are sound – a re-faced cabinet and new counters typically land well under half of a full island install. Replacement makes more sense if the existing trench patch has cracked and shifted, because you’re paying for the concrete work either way. Call (833) 570-8789 and we’ll tell you which one your island actually needs.
Timing depends on the permit and whether the job includes plumbing, since county electrical and plumbing permits add inspection steps before the patch gets closed. Simpler electrical-only islands move faster than prep-sink builds. Call (833) 570-8789 for a real schedule based on your home.
An island adds real buyer appeal in Whitney’s tract-home market, where kitchens are often the smallest room and most homes were built without one. The return depends on matching the countertop and cabinet to the rest of the kitchen rather than treating it as a standalone piece. Call (833) 570-8789 to talk through scope and budget before you commit.
Get Your Island Price in Writing
Island pricing in Whitney comes down to the slab, the circuit, and the counter, and you deserve to see all three in writing before anyone picks up a saw. Call (833) 570-8789 for a free estimate. We’ll answer live, walk your kitchen, and hand you a written price before work starts.
Written by the team at Sawyer Remodeling Whitney, serving Whitney, NV.
What Our Customers Say
"Straight talk and simple communication. Every question got an answer by text within the hour."
- Cherie A."Quote was itemized and every change was approved in the app."
- Sasha L."Booked a kitchen consult online and got a project timeline in the app. Crew texted each morning with the day's plan. Cabinets, counters, and backsplash look great."
- Erin K.