
Free written scope consultation - allowances, timeline, and change-order rules on paper before a single trade is scheduled
Styles & brands we work with
- Kitchen remodeling
- Bathroom remodeling
- Home additions & ADU
- Roofing
- Windows & doors
- Driveway & pavers
- Fence
See the difference
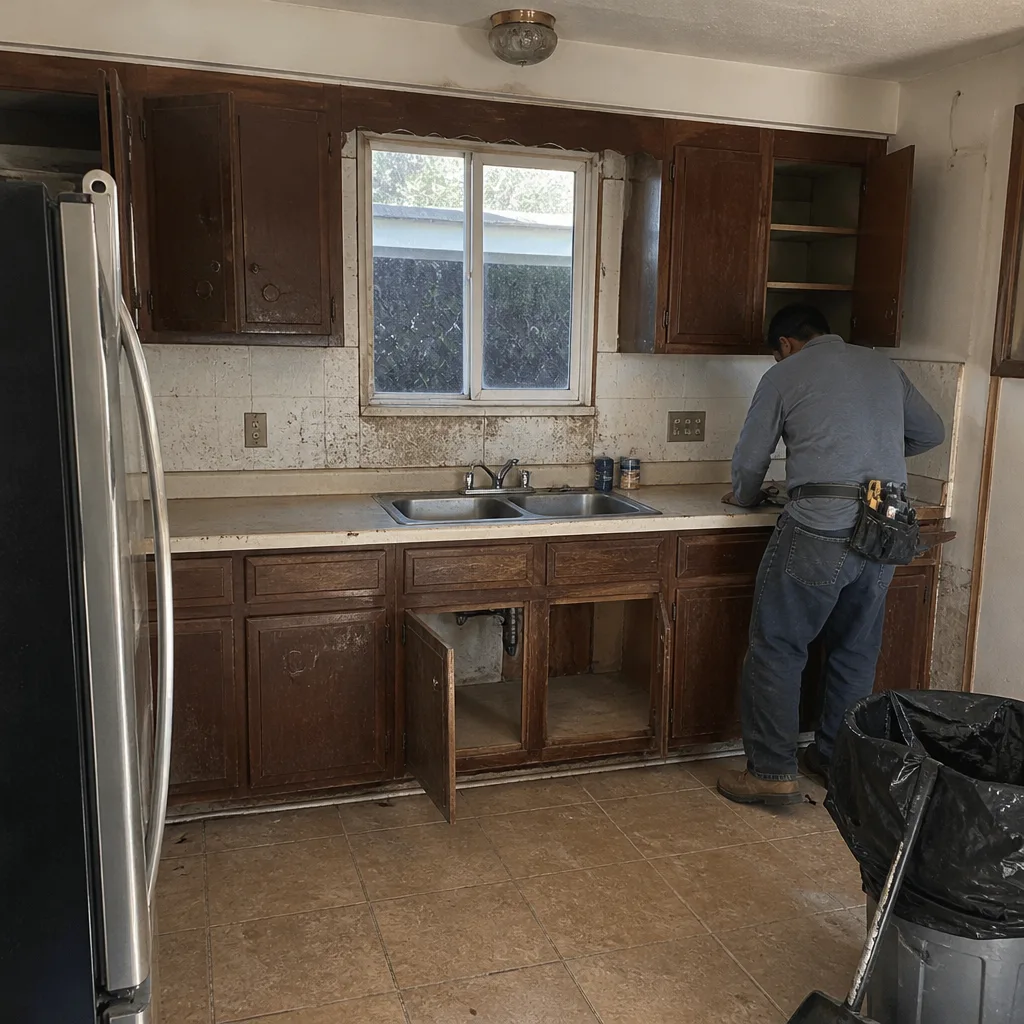 Before
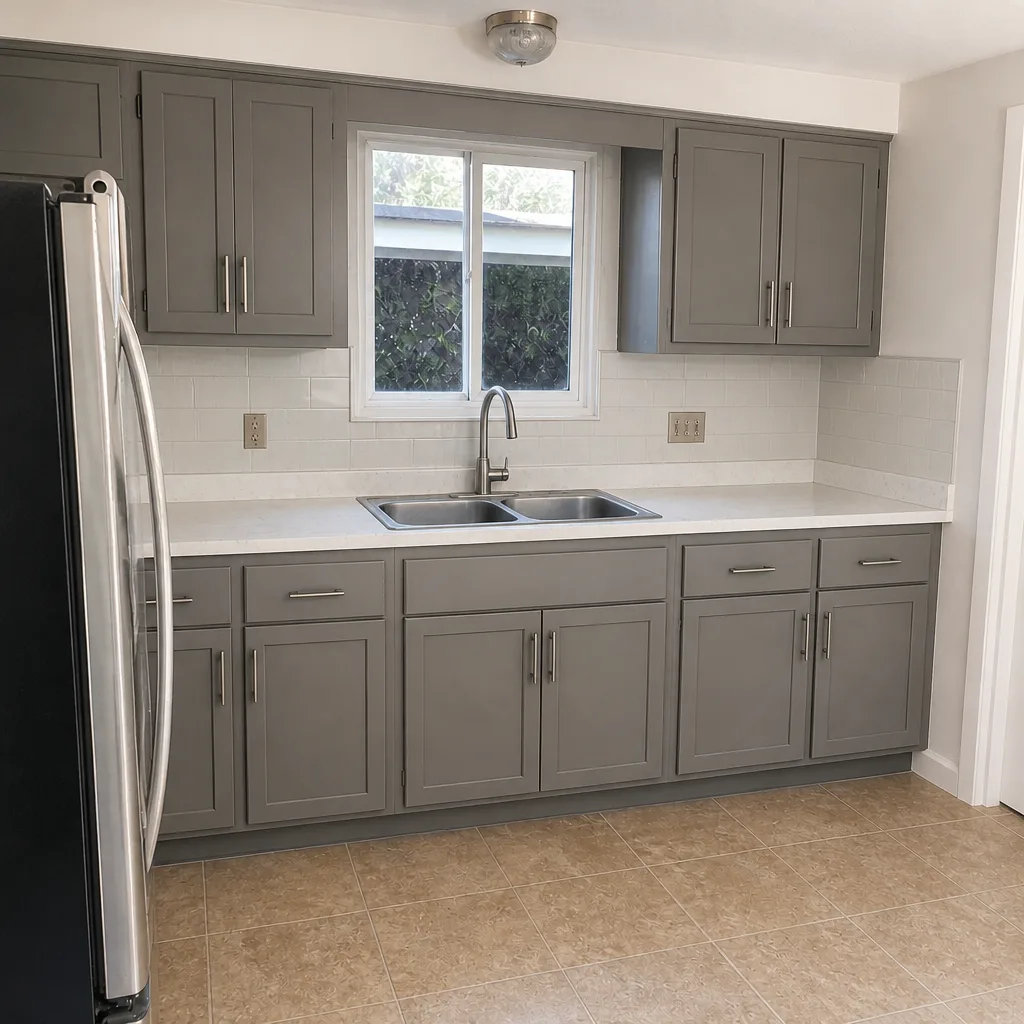 After
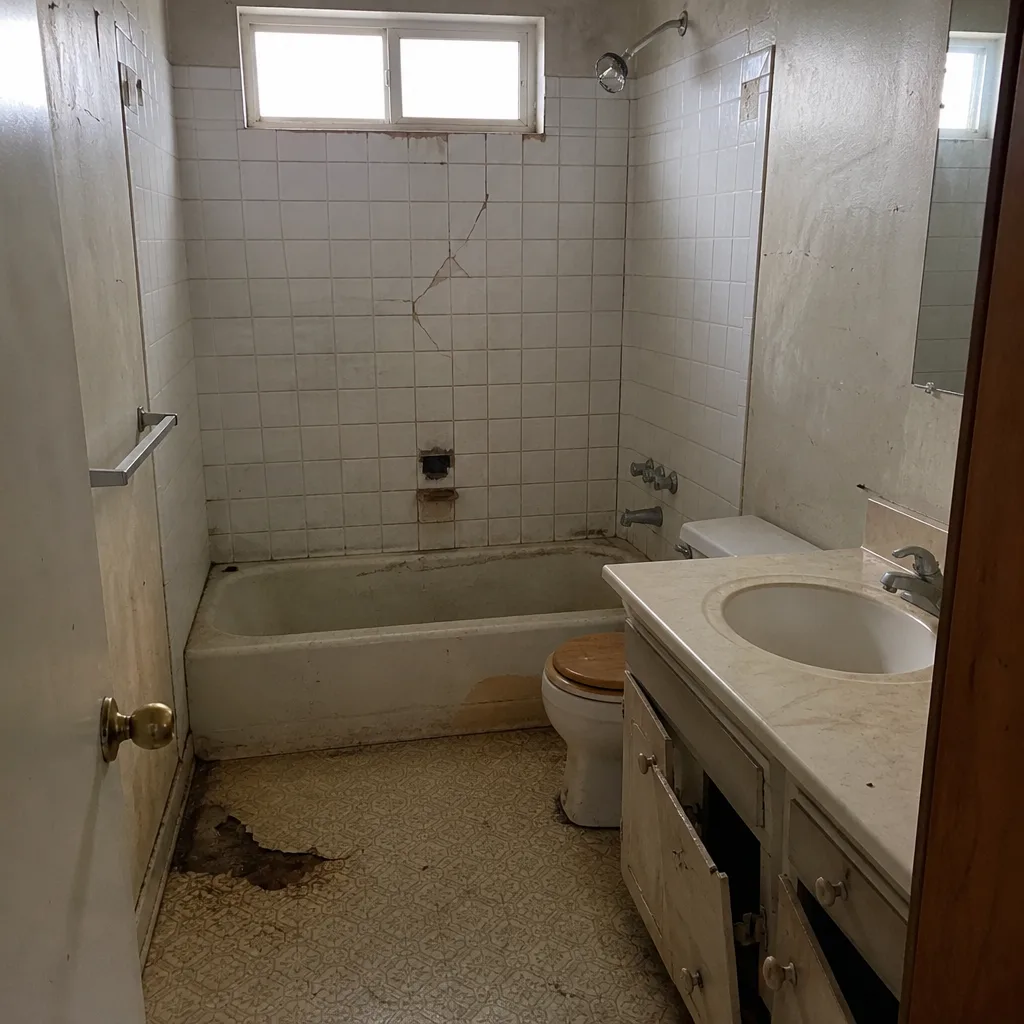 Before
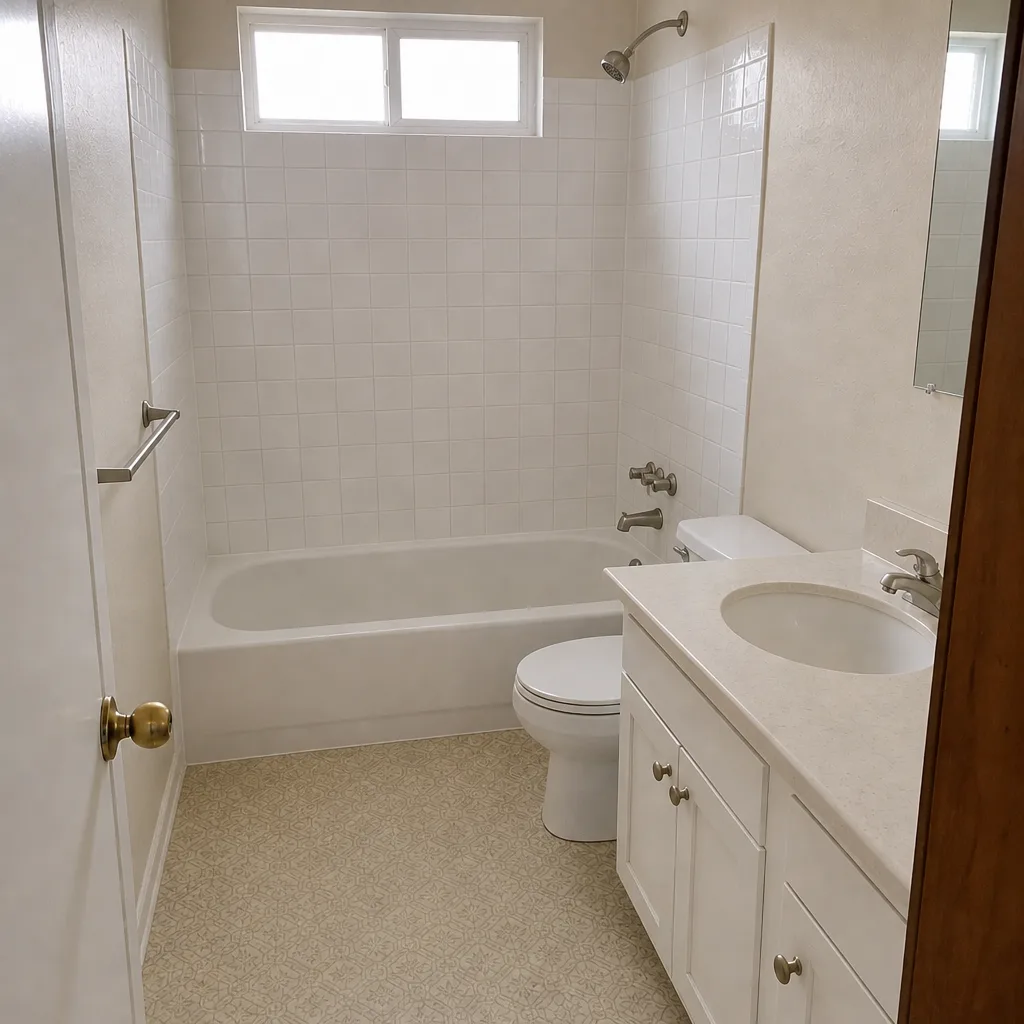 After
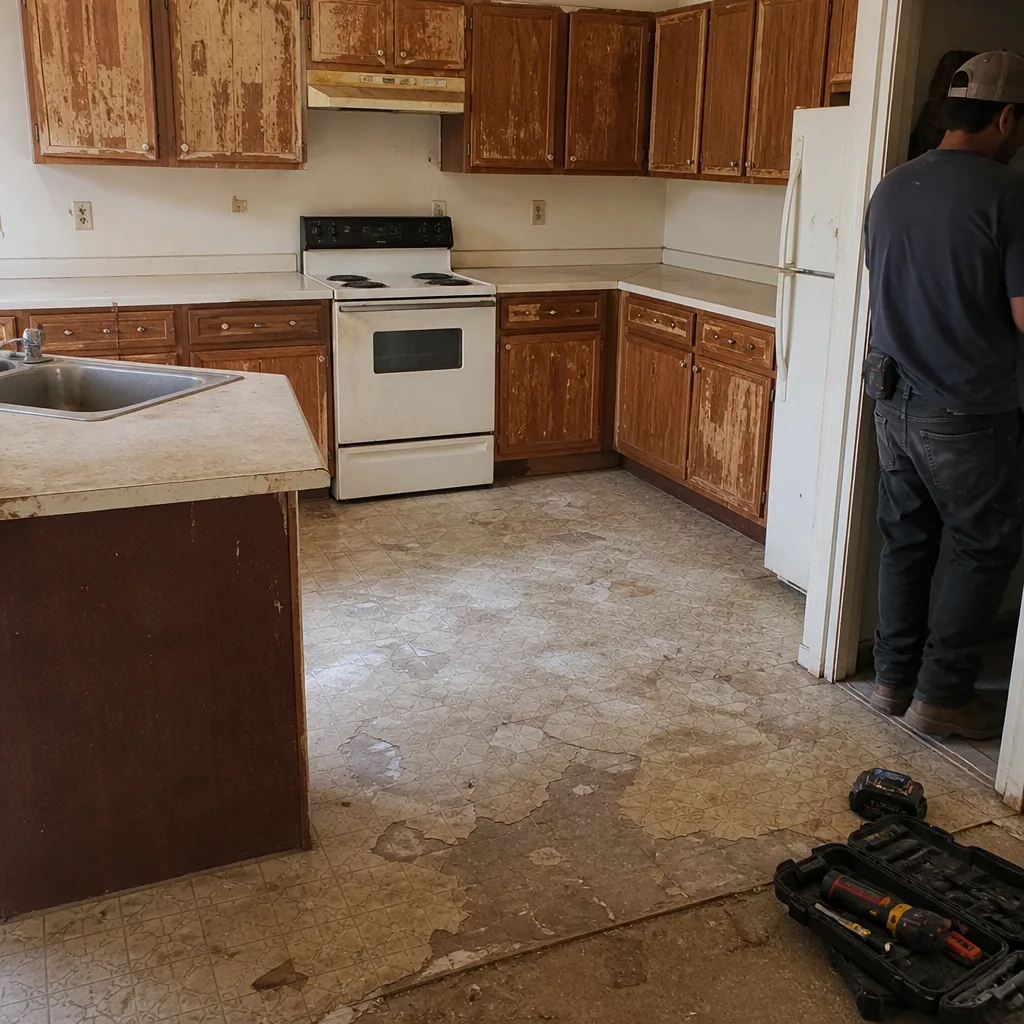 Before
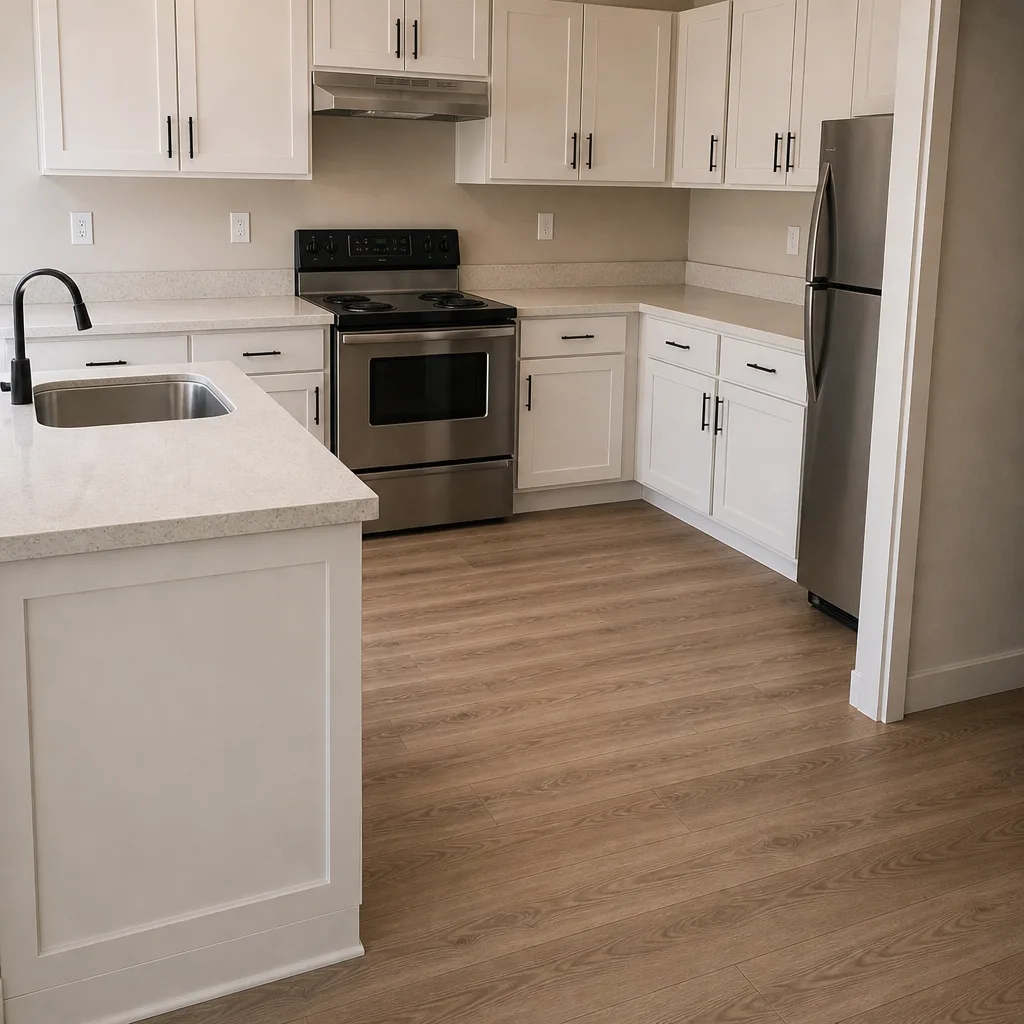 After
Kitchen Island Installation in Whitney, NV
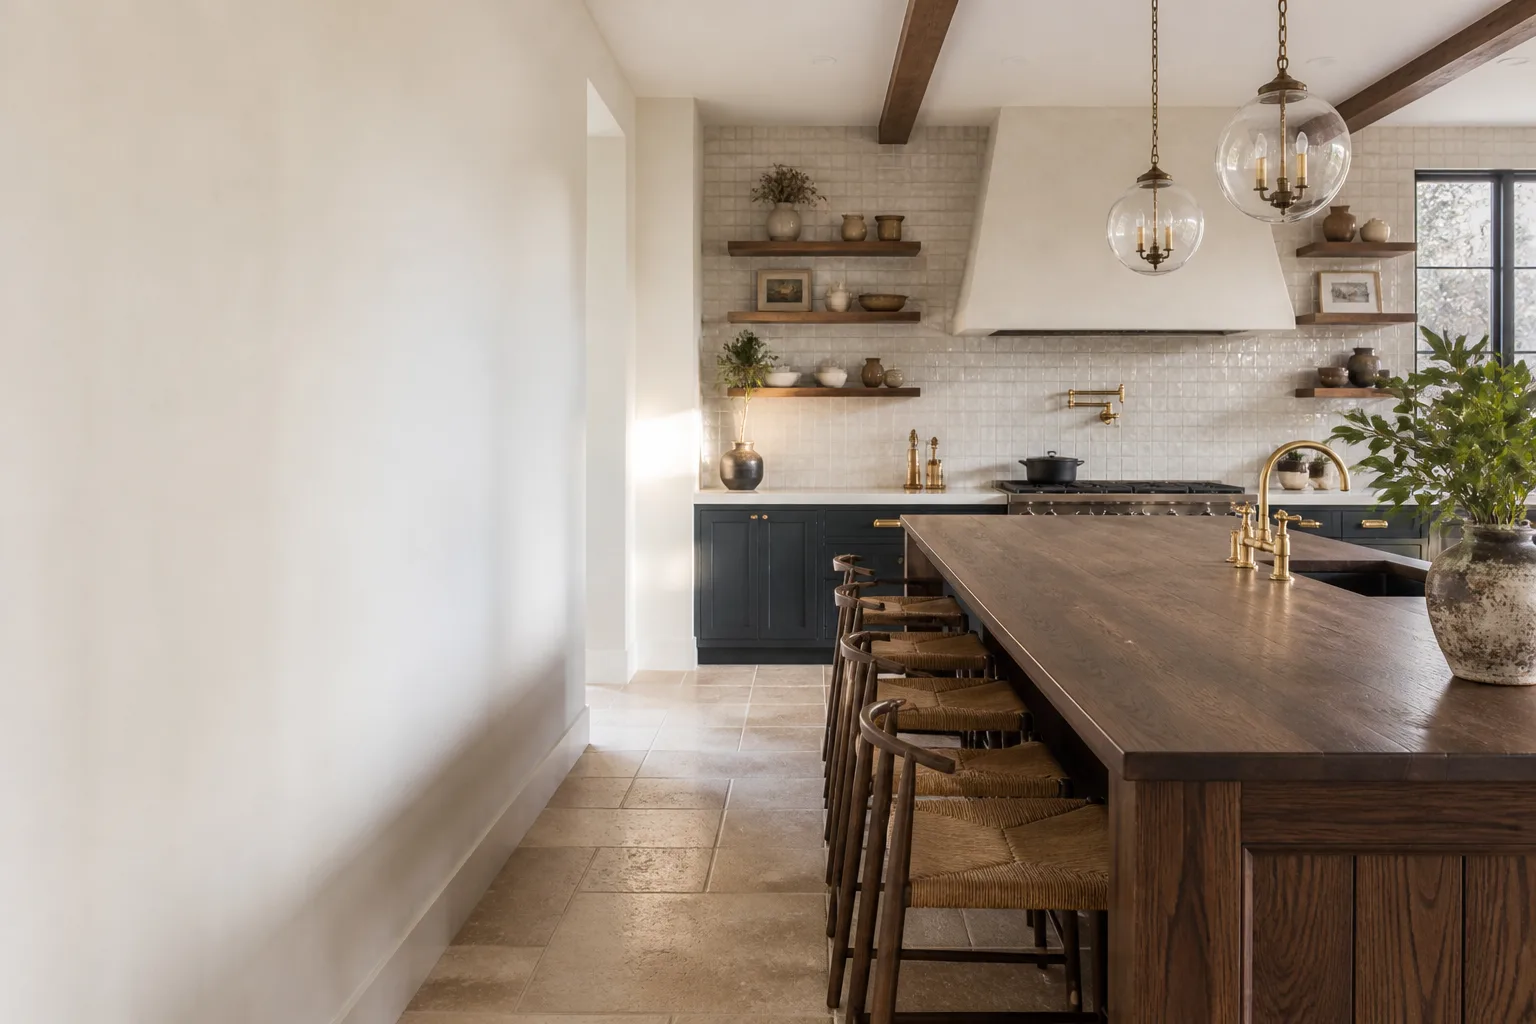
Kitchen island installation in Whitney typically runs $3,200 to $9,500 for a standard base cabinet island with a quartz top, and $9,000 to $18,000 or more when you add plumbing for a prep sink, electrical for outlets, and a full overhang for seating. The price moves most on countertop material, island size, and whether we’re cutting into your slab or matching existing flooring. Sawyer Remodeling Whitney handles the cabinet build, the countertop template, the electrical coordination, and the cleanup, all under one written price you approve before anyone touches a cabinet.
Most Whitney homes were built between the late 1990s and the 2000s, and the kitchens in them share a common problem: a galley or U-shape that leaves a big dead zone in the middle. An island turns that wasted square footage into the busiest surface in the house. If the island is one piece of a bigger update, start with our Kitchen Remodeling in Whitney page to see how the whole room fits together. If you’re adding a bathroom to the same renovation scope, our bathroom remodeling team runs under the same written-price standard.
Call (833) 570-8789 for a free estimate. A live person answers, day or night, and we’ll have a written price in your hands before work starts.
When You Need Kitchen Island Installation
An island isn’t right for every kitchen, but these are the scenarios we see most often in Whitney and the surrounding east valley:
- Your kitchen has a dead center. Walk into most Whitney two-story plans and you’ll find 40 to 60 square feet of open floor between the perimeter cabinets. That empty middle is prime real estate for a prep-and-seating island.
- You’re hosting more than you used to. If holiday dinners end with plates balanced on the counter because there’s nowhere to set a dish, an island with a 12-inch seating overhang gives you a buffet line and a conversation spot in one footprint.
- The peninsula has to go. A lot of 1990s layouts use a peninsula jutting from a wall. It blocks traffic and dead-ends circulation. Replacing it with a freestanding island opens the walkway to the family room.
- You want a second work zone. When the cook and the helper are bumping hips at one sink, a prep island with its own small sink and outlet cluster splits the work.
- Your appliances need a landing zone. A wall oven or a French-door fridge with no adjacent counter is a nuisance. We design the island to catch what the fridge and oven don’t have room for.
- The flooring underneath is a question mark. If your kitchen has tile or Luxury Vinyl Plank and the island sits in the middle, we have to plan the cut and patch carefully so the new footprint doesn’t leave a visible seam.
Not sure which applies? A free walkthrough takes about 30 minutes. Call (833) 570-8789 and we’ll tell you honestly whether an island is the right move or whether a different layout serves you better.
Our Kitchen Island Installation Process
Every island we install follows The Relay Standard: a written price before work starts, a live arrival time on the day, photo updates before and after, and a digital invoice you pay from a link. Here’s the sequence:
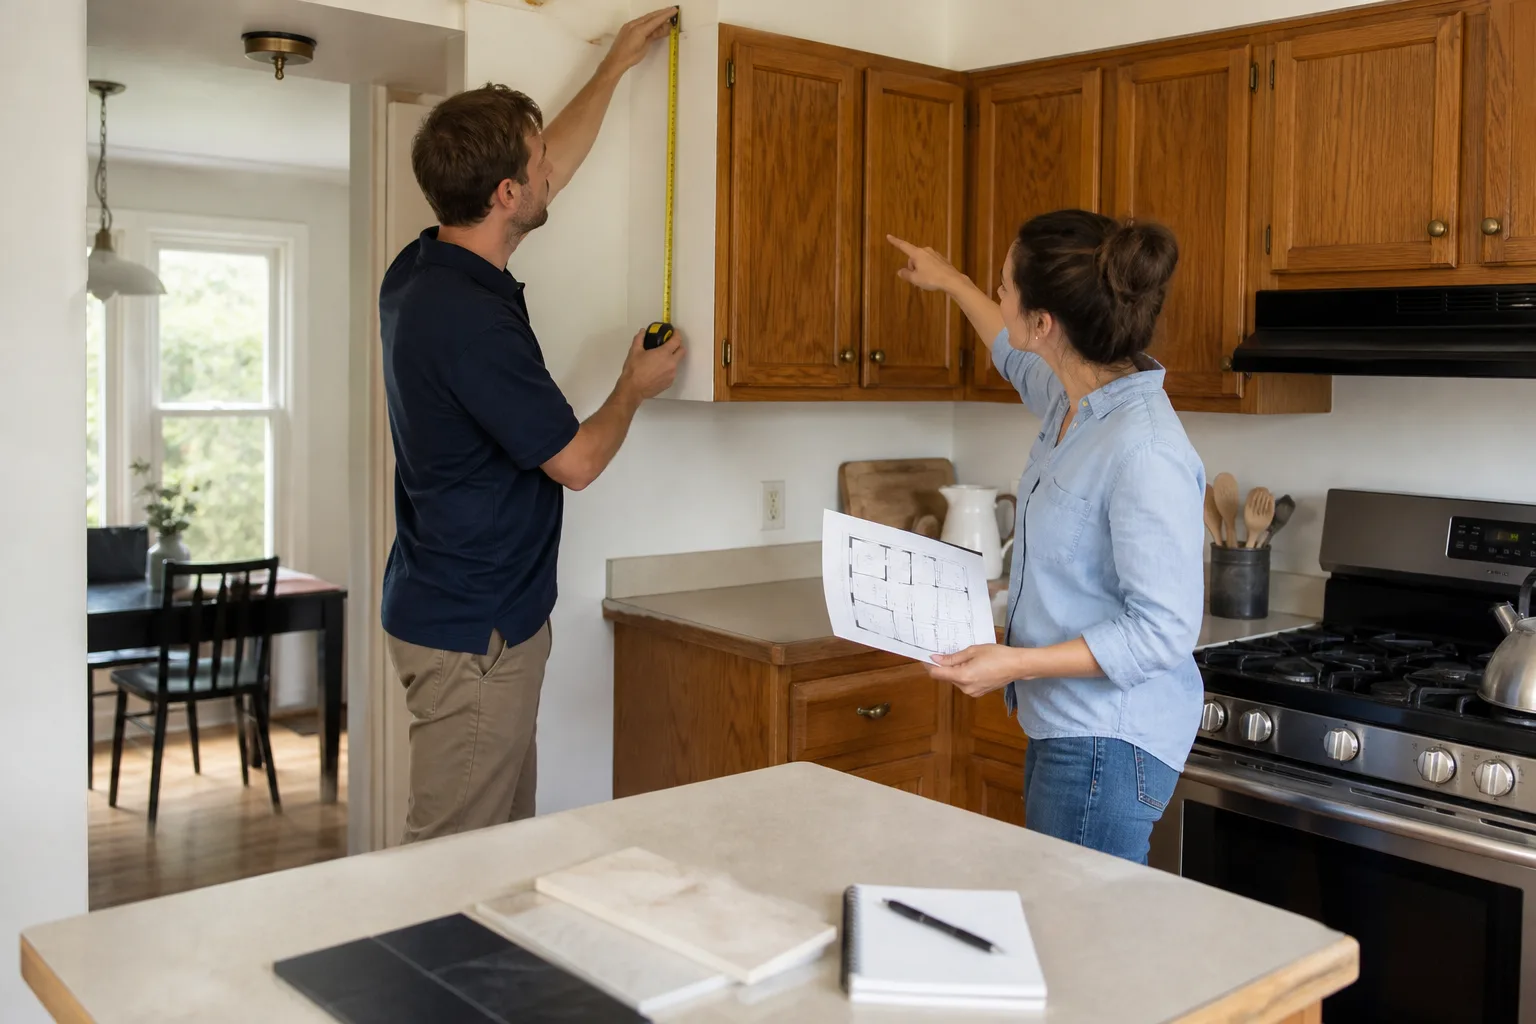
- Free in-home estimate. We measure the room, check ceiling height and floor level, and map where the traffic lanes fall. You get a written price range on the spot and a firm number once materials are selected. Technicians have up to 21 years of experience on these builds, so we know what a Whitney kitchen will and won’t tolerate.
- Layout and design sign-off. We tape the island footprint on your floor so you can walk around it in real life before a single box is ordered. You pick cabinetry and countertop material from named brands, and we confirm clearances to the fridge, range, and doors.
- Utility rough-in. If your island includes a prep sink or outlets, we coordinate the plumbing and electrical work. In Nevada, any new branch circuit or plumbing line needs a permit through Clark County, and we pull it and handle the inspection. This is not a step any homeowner should attempt.
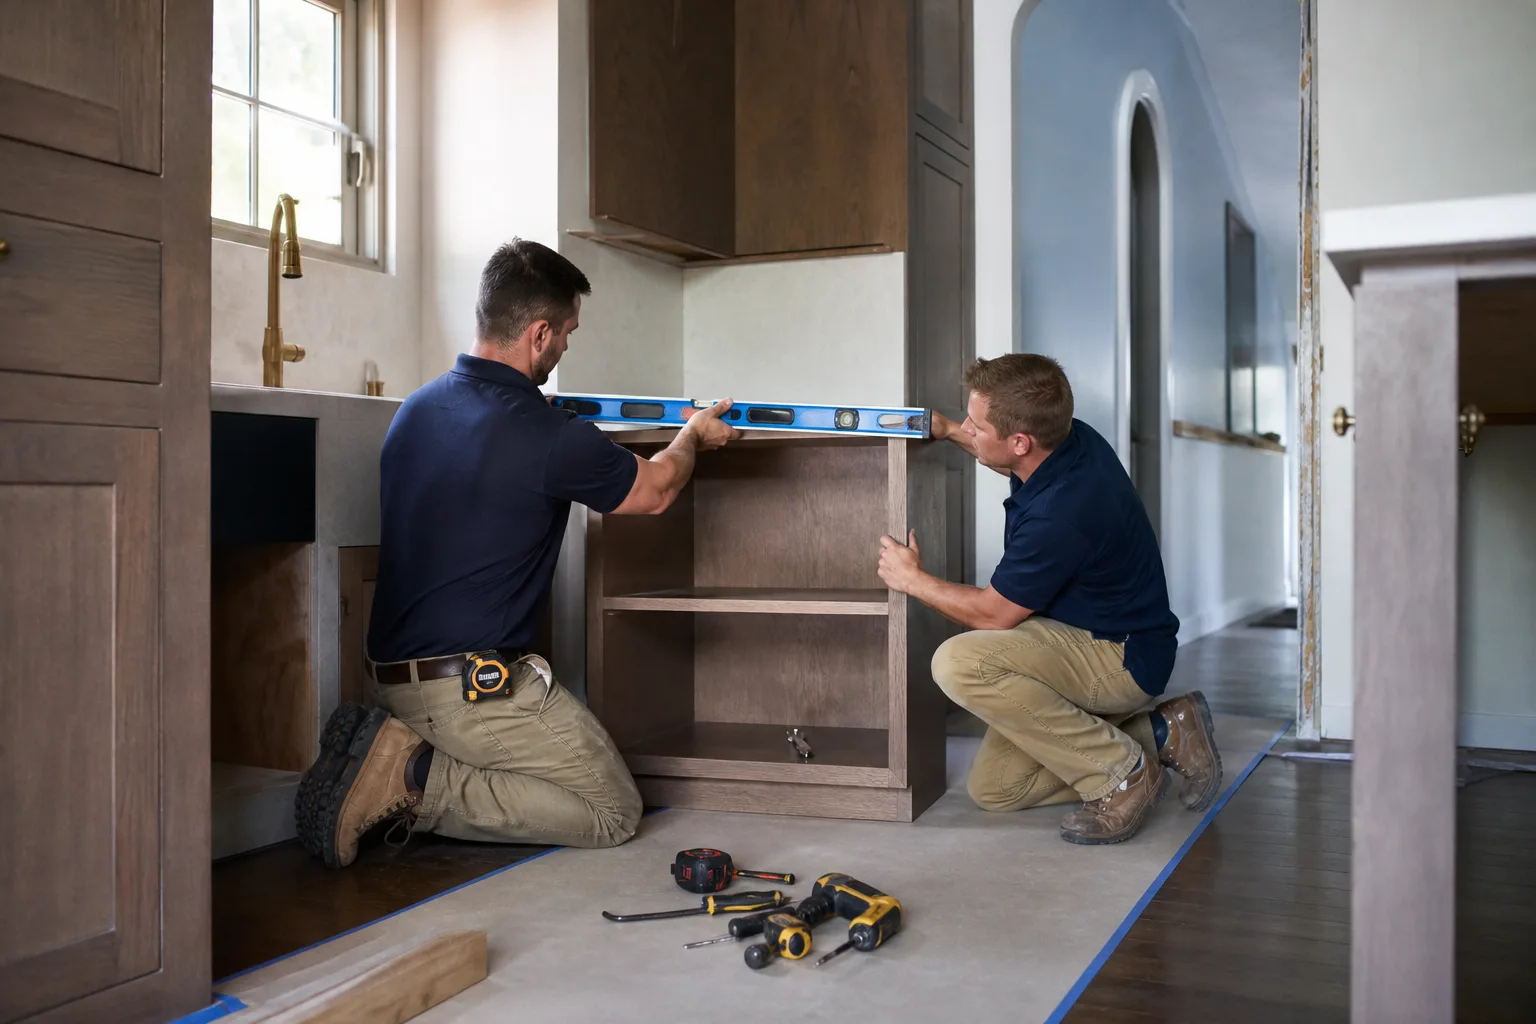
- Cabinet build and set. The base cabinets go in level and square, anchored to the floor where code requires it. We add the toe kick and any decorative panels, then template the countertop to the exact installed footprint.
- Countertop fabrication and install. Quartz and solid surface tops are cut at the shop and set on site. We seal the edges and joints, and we protect the surface during the rest of the job.
- Final walkthrough and cleanup. We check every drawer, door, outlet, and faucet, walk you through the finished island, and hand over the digital invoice. If anything needs a touch-up, our 365-Day Done Right Promise covers a return visit for a full year.
Most island-only installs take three to five working days once materials arrive. Larger jobs tied to a broader Kitchen Remodeling scope run longer, and we’ll give you a written schedule so you’re not guessing.

Kitchen Island Installation Pricing in Whitney
Here’s an honest look at what an island costs in the Whitney market. These ranges are what we see on real jobs, not teaser pricing.
| Item | Typical Range |
|---|---|
| Base island, 6 ft, stock cabinetry, laminate or butcher block top | $3,200 – $5,500 |
| Mid-size island, 7 – 8 ft, semi-custom cabinets, quartz top | $5,500 – $9,500 |
| Large island, 9 – 10 ft, custom cabinetry, premium quartz, seating overhang | $9,000 – $18,000+ |
| Cabinet installation only (you supply the cabinets) | $1,400 – $3,200 |
| Countertop fabrication and install (island only) | $900 – $3,400 |
| Adding a prep sink and faucet (plumbing rough-in included) | $850 – $2,200 |
| Electrical for outlets or a cooktop (permit and inspection included) | $600 – $1,800 |
| Seating overhang with corbels or a support leg | $350 – $1,100 |
| Flooring cut-and-patch if new footprint crosses old tile or LVP | $300 – $1,400 |
What drives the number up: square footage of the island, whether you go stock or custom, countertop material (quartz from Cambria or Caesarstone runs higher than laminate), and any utility work. What drives it down: reusing your existing countertop slab, keeping the island freestanding with no plumbing, and choosing semi-custom cabinets from KraftMaid.
You’ll get the full written price before a single tool is picked up. That’s the no-hassle upfront pricing we build every job around. Call (833) 570-8789 for a free estimate, and we’ll be honest about whether your budget fits a full island or a smaller cart-style option.
Frequently Asked: Kitchen Island Installation in Whitney
How much does kitchen island installation cost in Whitney?
Most Whitney island installs land between $3,200 and $9,500 for a standard build, with premium custom islands running $9,000 to $18,000 or more. The biggest cost levers are island size, cabinet grade, and countertop material. Call (833) 570-8789 for an exact quote on your kitchen. Estimates are free and the price is in writing before work begins.
How long does it take to install a kitchen island?
A typical island-only install takes three to five working days from the time materials arrive, depending on whether electrical or plumbing is involved. Custom countertop fabrication can add a week or more to the front end. Most Whitney jobs are fully wrapped within two weeks of the initial estimate. Call us and we’ll give you a written schedule against your dates.
Do I need a permit for a kitchen island in Whitney, NV?
You need a permit if your island adds electrical outlets, a new circuit, or plumbing lines. A freestanding island that just sits on the floor usually doesn’t require one, though anchoring may. We handle permitting through Clark County as part of the job. Call (833) 570-8789 and we’ll tell you exactly what your specific plan needs.
Is a kitchen island a good idea for a small Whitney kitchen?
Often, yes, but it depends on clearance. You want at least 36 inches of walkway on every side, and 42 inches if the island has a sink or cooktop. For tighter kitchens, a narrower island or a rolling cart can work. We measure and tape the footprint on your floor during the free estimate so you can see how it feels. Call (833) 570-8789 to book that walkthrough.
Why Whitney Homeowners Call Sawyer Remodeling
Sawyer Remodeling Whitney is part of the Relay Home Co. family of independent local businesses, and every job runs under The Relay Visibility Guarantee: a written price before work starts, a live arrival time you can track, and before-and-after photo updates. Technicians are background-checked and uniformed, so you know who is walking into your home before they ring the bell. Calls are answered by a live person 24/7, with no voicemail loops. Material partners include KraftMaid and Wellborn cabinetry, Cambria and Caesarstone countertops, and Kohler and Moen fixtures. Our 365-Day Done Right Promise means if it isn’t right, we make it right, for a full year after the project closes.
To see how an island fits into a full room update, visit our home page or the parent service guide. Ready for a number you can budget against? Call (833) 570-8789 today. A free estimate is the fastest way to know if a new island is in your ballpark.
Written by the team at Sawyer Remodeling Whitney, serving Whitney.