




Free written scope consultation - allowances, timeline, and change-order rules on paper before a single trade is scheduled
Styles & brands we work with
- Kitchen remodeling
- Bathroom remodeling
- Home additions & ADU
- Roofing
- Windows & doors
- Driveway & pavers
- Fence
See the difference
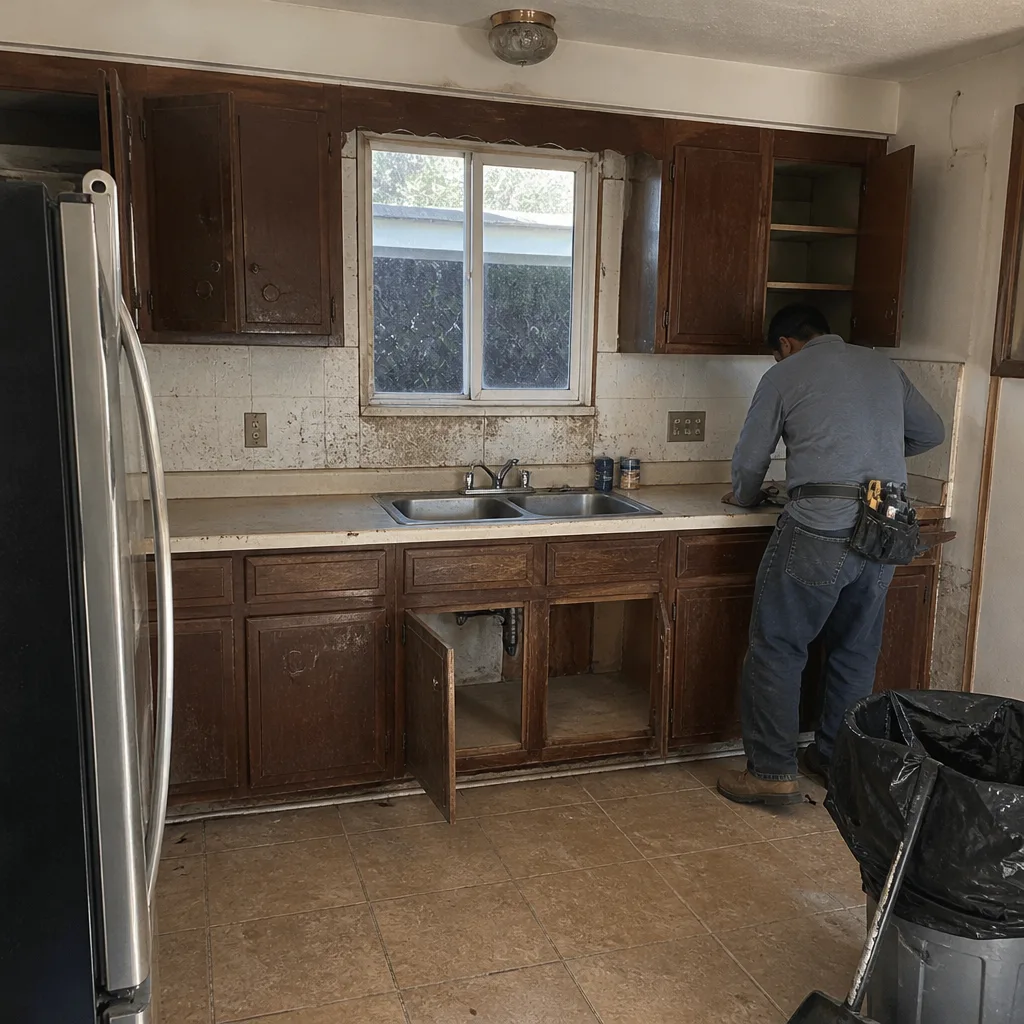 Before
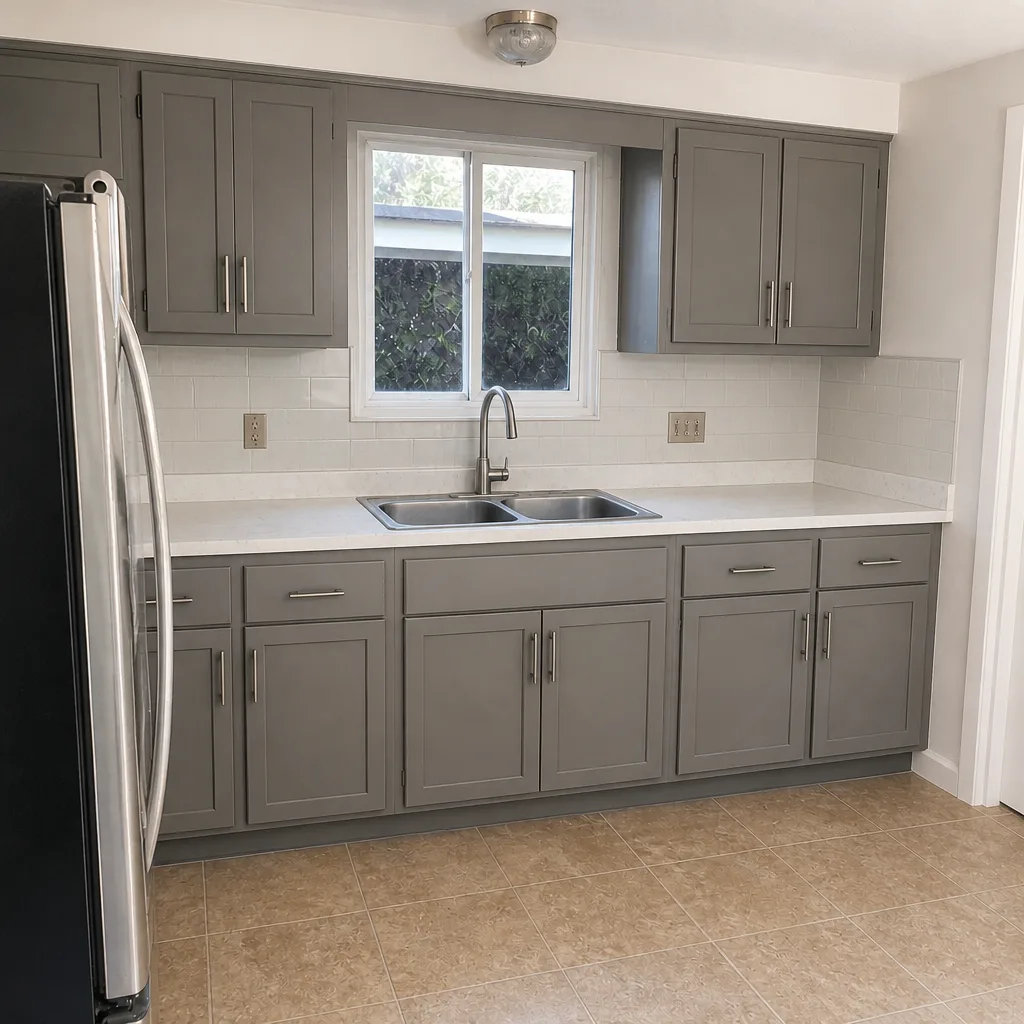 After
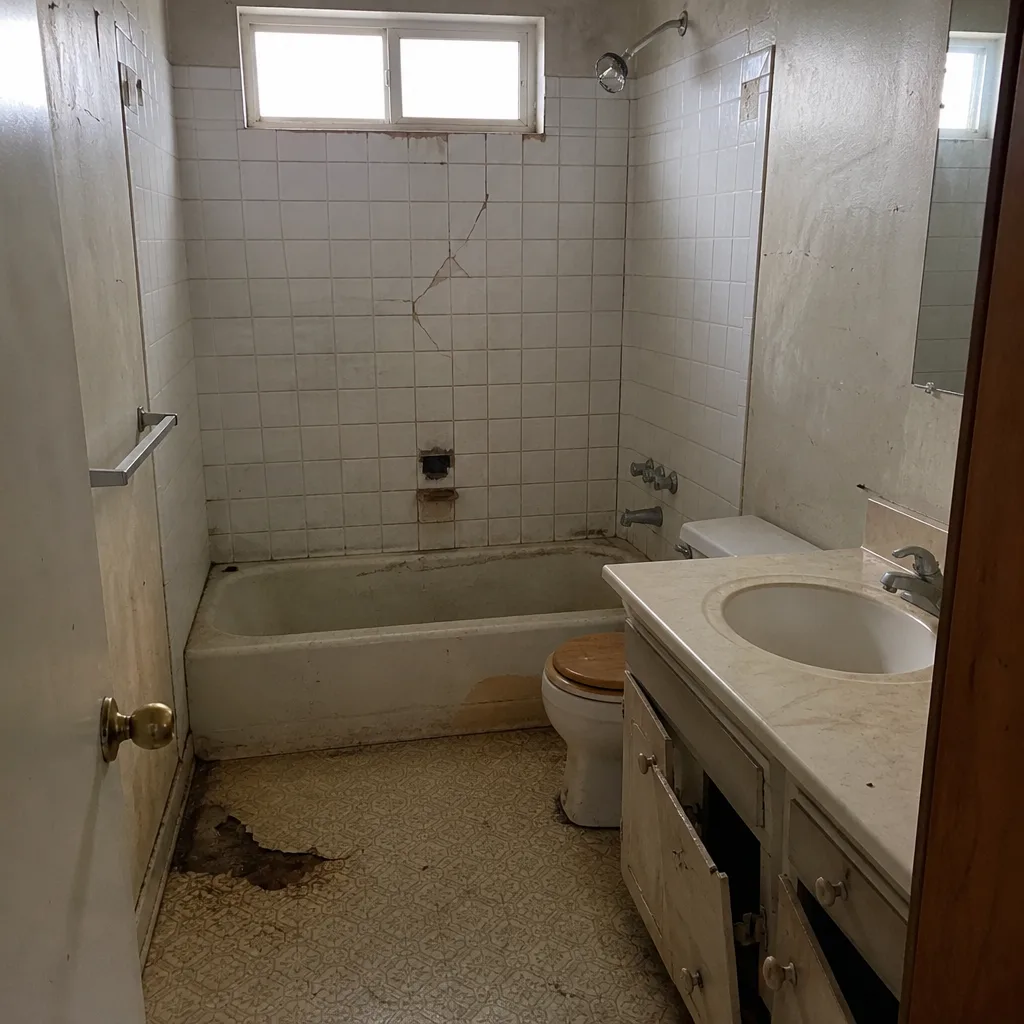 Before
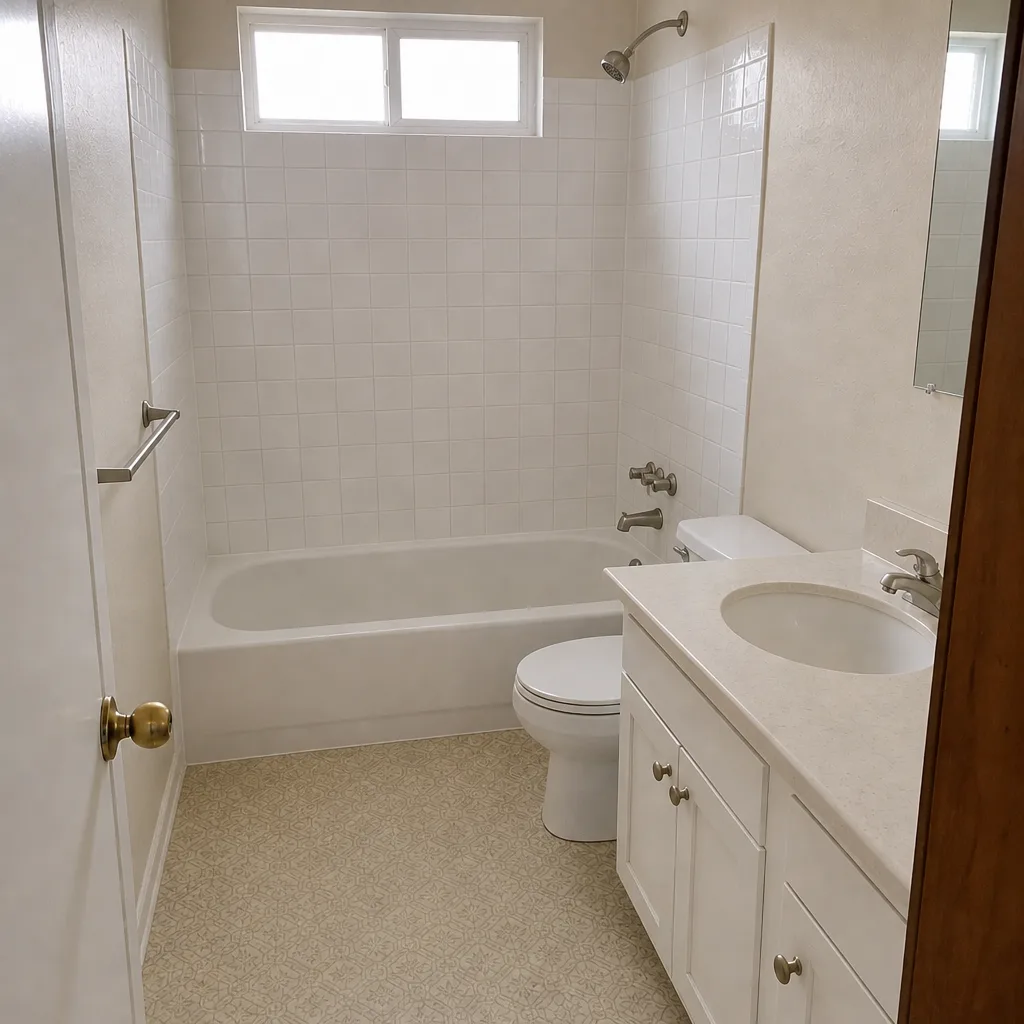 After
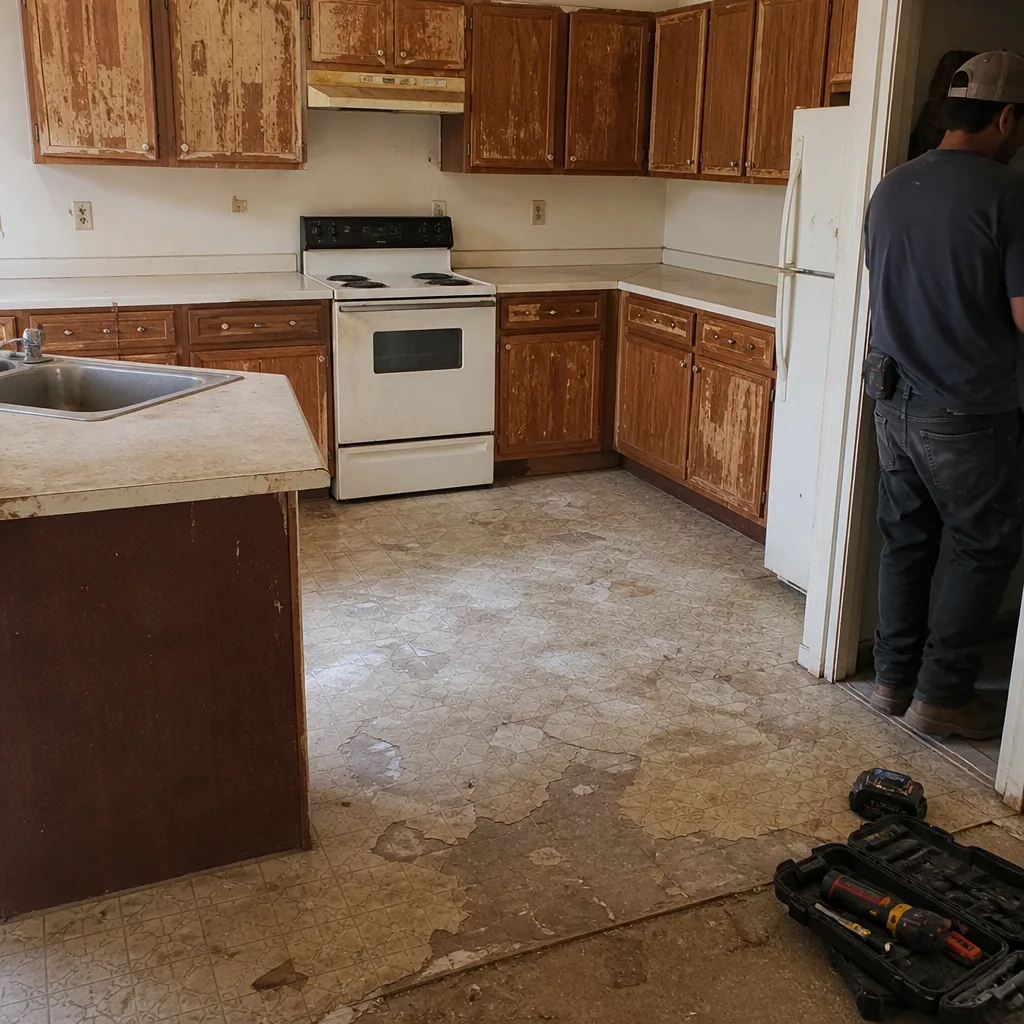 Before
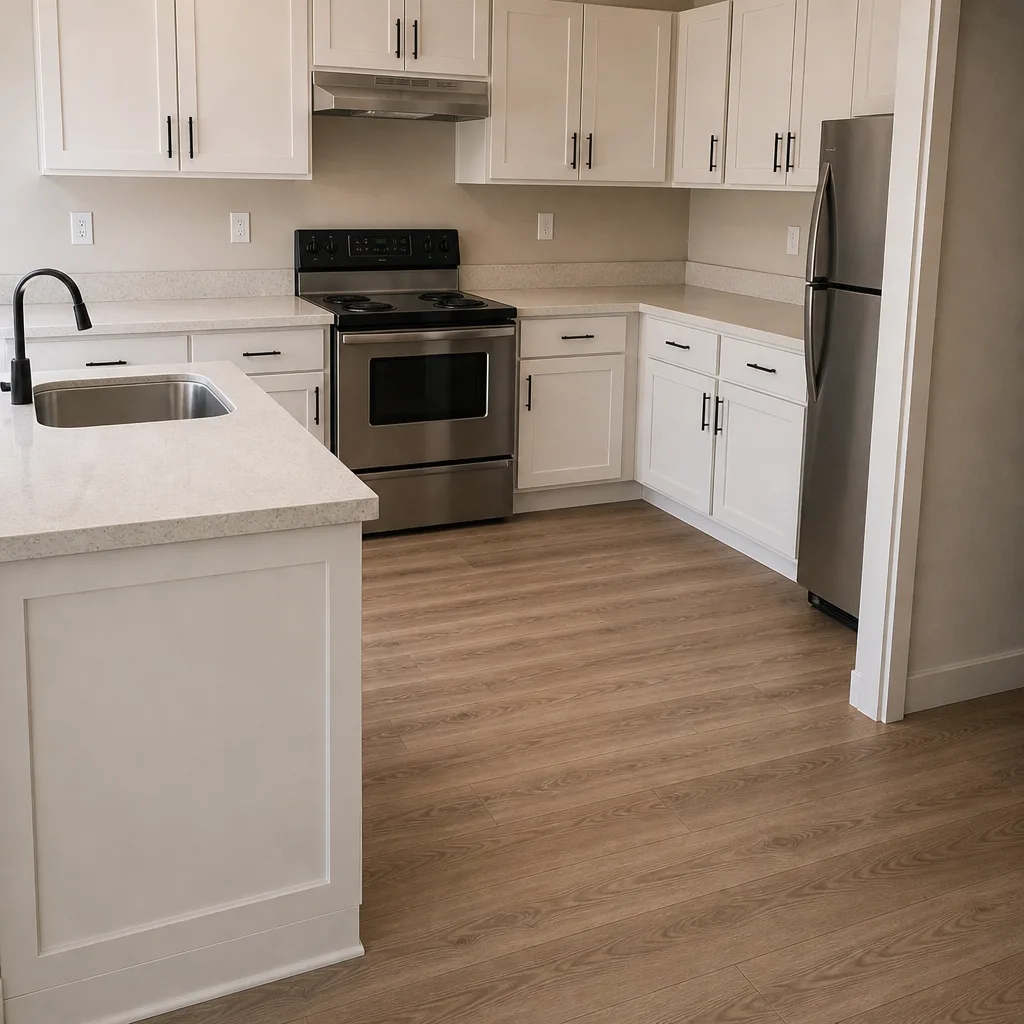 After
What Is the First Step in a Kitchen Remodel in Whitney, NV?
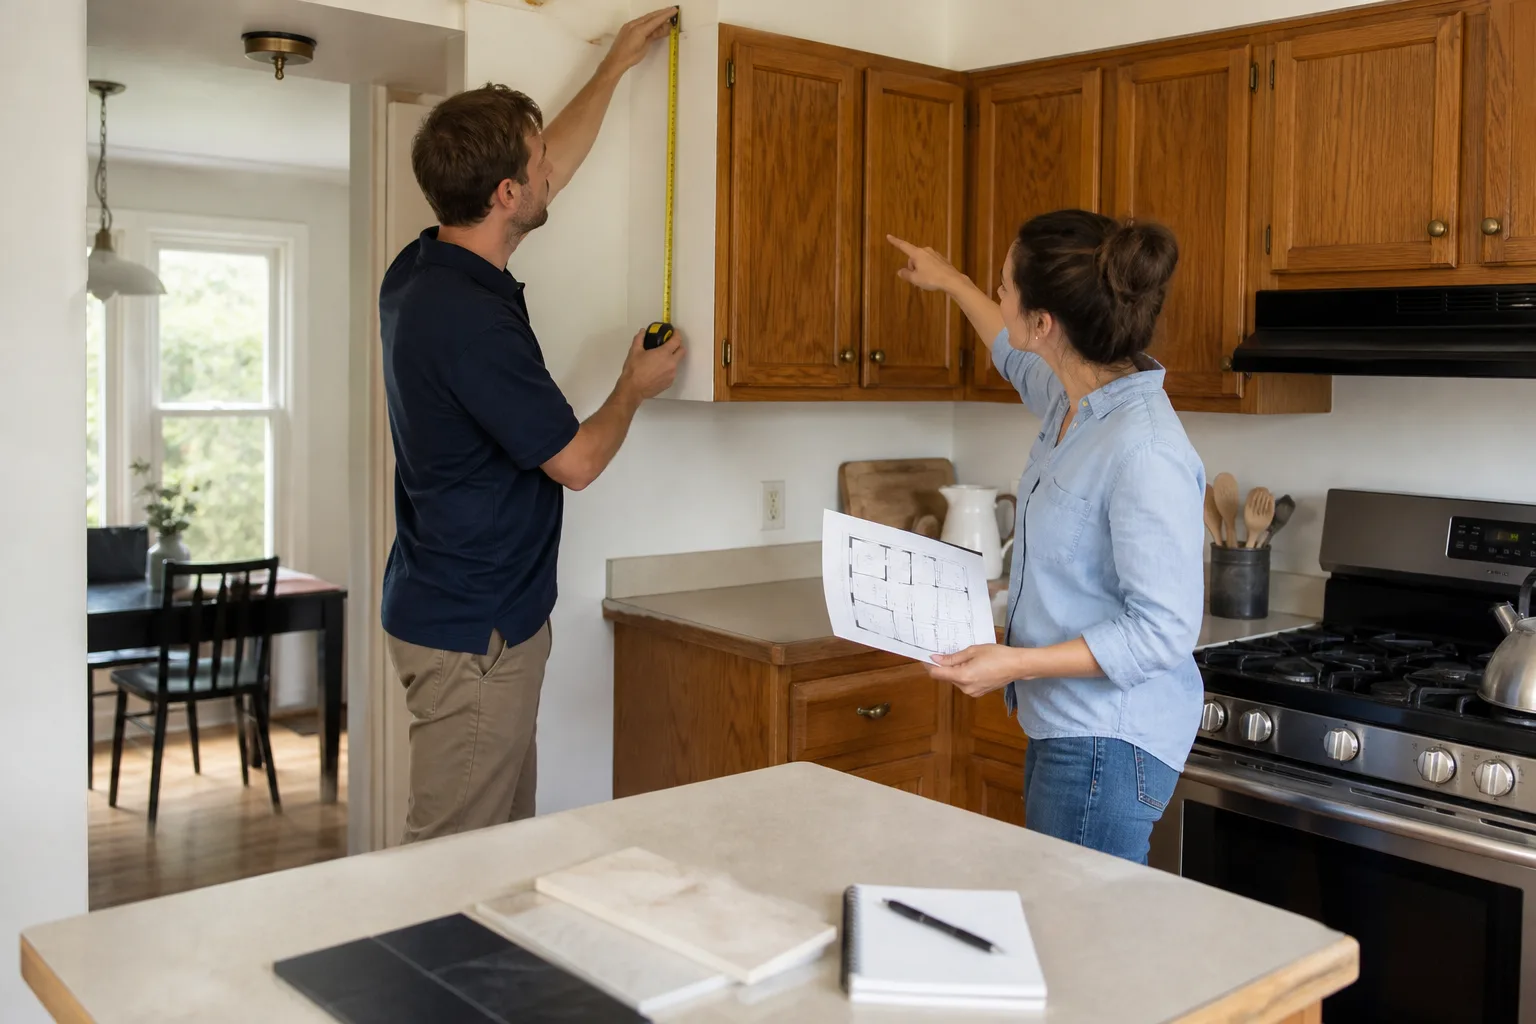
The first step in a kitchen remodel is a condition assessment of your home’s existing plumbing, electrical, and slab before any design work begins. In Whitney, that means confirming whether your house still has galvanized supply lines. If it does, the remodel will trigger re-plumbing under Clark County code, and that cost has to be inside the budget before you pick a single cabinet. If your Whitney home was built before 1985, the real first step isn’t a mood board. It’s a look under the sink.
We run the assessment, then put the findings into a written price before any tool is picked up. Call (833) 570-8789 to get that number in your hands.
Why the Plumbing Check Comes Before the Design in Whitney
Whitney is an unincorporated, built-out suburb of the Las Vegas Valley, and almost every kitchen project here is infill work on an aging tract house rather than a new build. Because Whitney sits in unincorporated Clark County, your contractor pulls county permits and answers to county inspectors, not a city building department. That single fact shapes the first step.
Clark County plumbing code requires that, when a remodel opens the walls or touches supply connections, the affected lines be brought up to current standard. On a Whitney tract home from the 1960s through the 1980s, “affected” often means the whole supply run behind the kitchen wall. If the pipes are galvanized, the re-plumb is mandatory, not optional. That’s a real line item, and it lands before design. Skip the check and you’ll set a design budget around a project the house won’t actually allow.
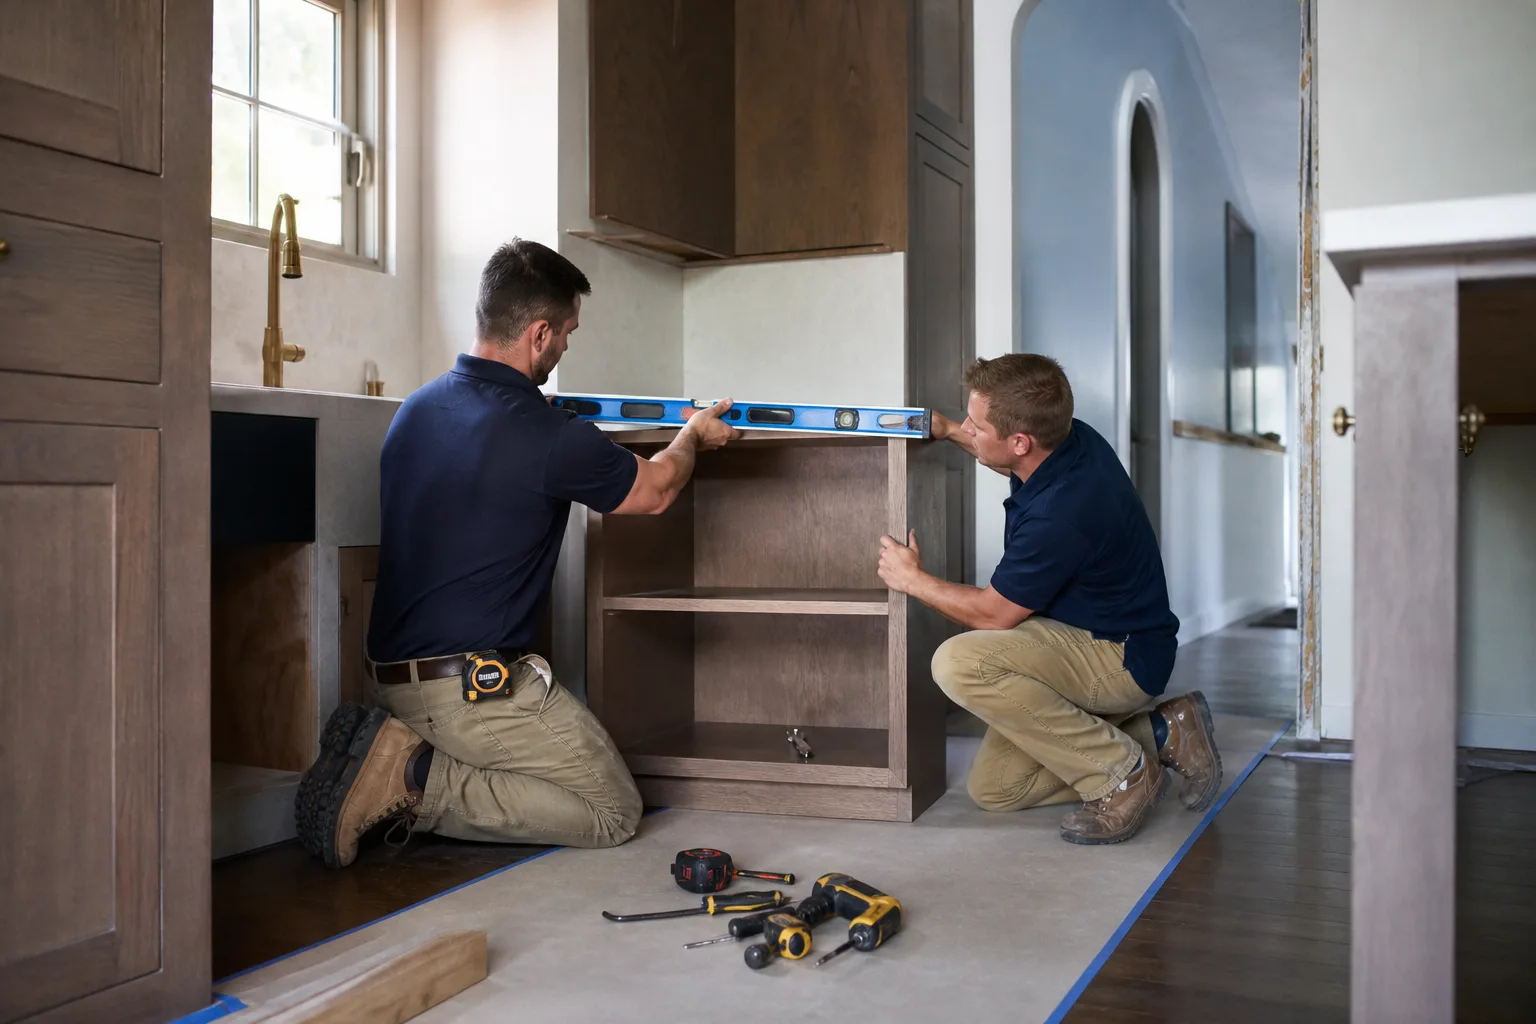
Here’s the operator detail worth knowing: because Whitney homes are on post-tension cable slabs with no basement or crawlspace, the supply lines run through the slab and the walls, so rerouting is tighter work than on a framed crawlspace house. That affects both time and cost. Our technicians have up to 21 years of experience reading exactly these conditions in valley tract homes.
How Do You Know If Your Whitney Home Has Galvanized Pipes?
Look for gray, threaded steel pipe under the sink, a drop in water pressure when two fixtures run at once, and water that comes out slightly orange or rust-tinted after sitting overnight. Any of those is a red flag. Then confirm the build year on your title or appraisal. Whitney’s pre-1985 tract homes commonly still carry original galvanized, and a rough count of the fixtures that share a supply line tells you how far the re-plumb would reach.
A quick checklist a homeowner can do safely before calling anyone:
- Open the cabinet under the kitchen sink and look at the pipe feeding the faucet. Gray steel with threaded joints points to galvanized. Copper is reddish-brown; PEX is flexible plastic tube.
- Run the cold tap and then a second fixture at the same time. A noticeable pressure drop suggests a narrowed or corroded line.
- Fill a glass after the tap has sat closed overnight. A rust tint or metallic taste points to corrosion inside the pipe.
- Pull the year the home was built. Anything before roughly 1985 raises the odds you’re dealing with original galvanized supply lines.
We don’t recommend cutting into supply lines yourself. Galvanized pipe that’s been in a slab for decades can fail when opened, and a burst line inside a wall is a much bigger job than the remodel you planned. Have a trained professional confirm the material and its condition before anything gets cut. The same applies to electrical: older Whitney tract homes often carry 100-amp panels that won’t safely handle a modern kitchen load (range, dishwasher, microwave on dedicated circuits), so checking panel amperage belongs in the same visit. And because the Mojave’s expansive clay soils shift slabs, a levelness check runs right alongside. A cracked slab changes cabinet and countertop install cost, and it’s cheaper to catch now than after delivery.

What the Assessment Should Cover Before You Pick a Finish
A true pre-remodel assessment ends with a written number, not a guess. Here’s what we look at, and roughly what each piece adds to a Whitney kitchen budget:
| Item checked | What it catches | Typical Whitney range |
|---|---|---|
| Supply line material | Galvanized vs. copper/PEX; whether a code-triggered re-plumb is required | Re-plumb folded into project scope |
| Electrical panel amperage | 100-amp panels too small for kitchen loads | Panel/service work quoted separately |
| Slab levelness | Clay-soil movement affecting cabinets and counters | Included in install scope |
| Cabinet installation | Layout, cabinet line, hardware | $4,000-$13,000 |
| Countertop installation | Surface and fabrication | $2,000-$6,500 |
| Backsplash and island | Tile, island build | $800-$2,500 / $3,000-$10,000 |
Full Whitney kitchen remodels land in the $14,000-$45,000 range, and small kitchen remodels run $9,000-$20,000. Where that number falls depends on what the assessment finds. A home with copper lines and a 200-amp panel sits at the low end; a pre-1985 tract house with original galvanized and a 100-amp panel sits higher, and now you know why before you sign anything. This is how Kitchen Remodeling gets priced honestly: the written price reflects observed conditions, not a best-case estimate that grows legs at the invoice.
Doing design first is backwards in these houses. Selections made before plumbing and electrical findings are confirmed often need to be redone, and that wastes design fees you already paid plus weeks of lead time. Cabinetry from KraftMaid or Wellborn doesn’t ship faster because you ordered it early; it ships on schedule once the walls are known to be sound. The order matters.
What a Written Price Looks Like Under The Relay Visibility Guarantee
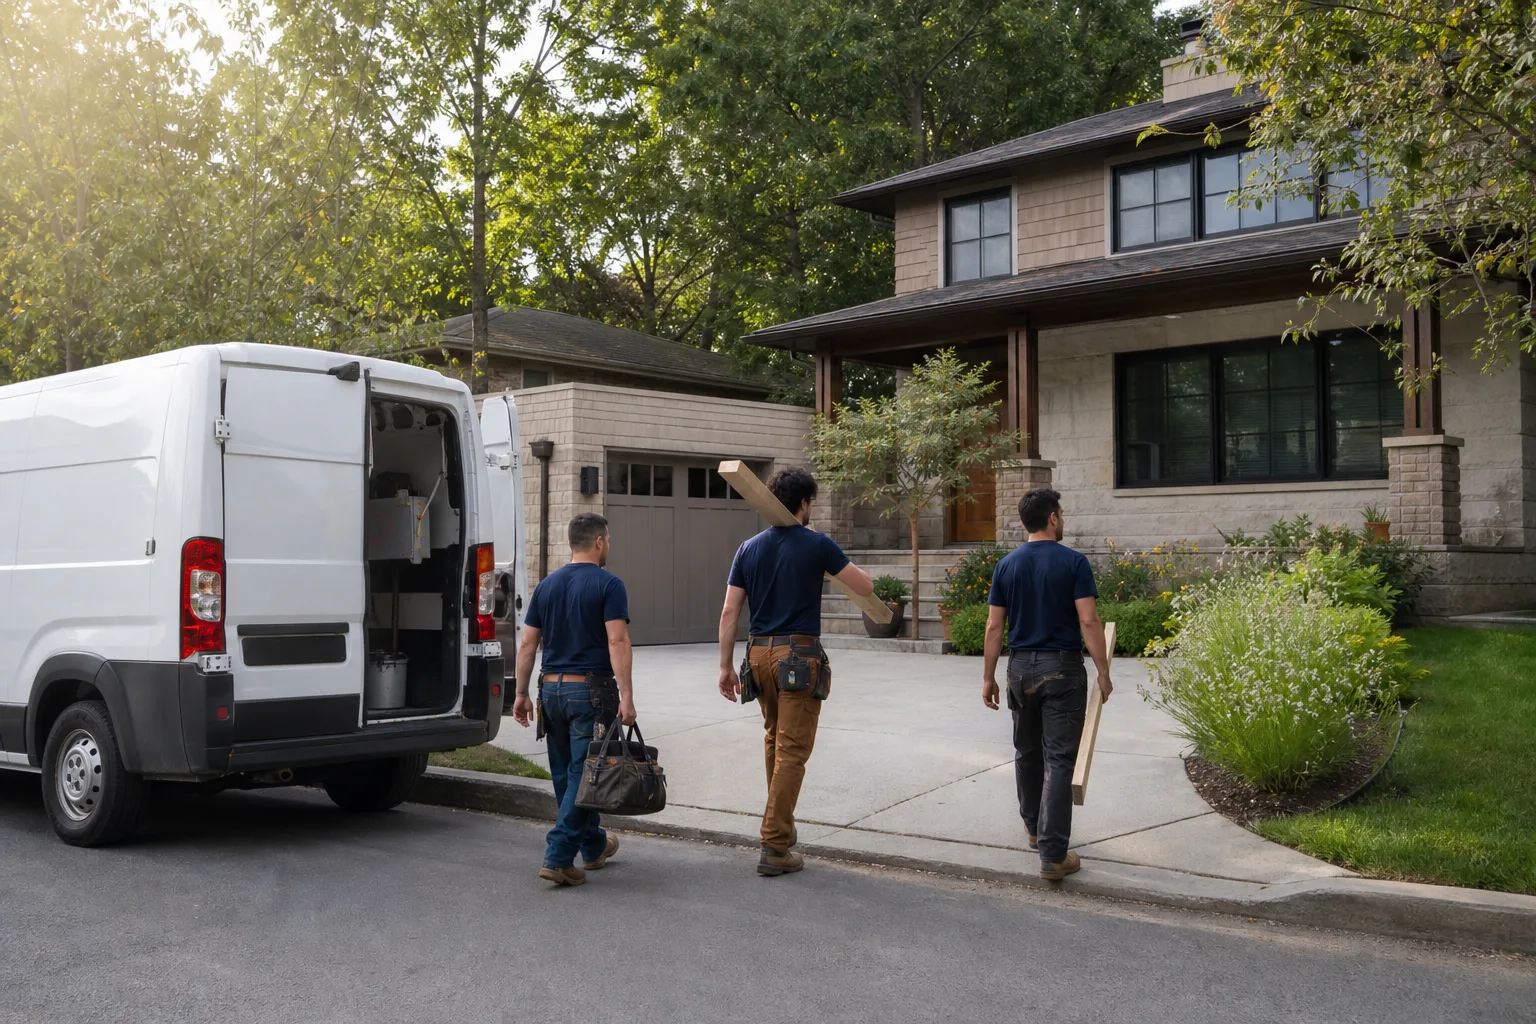
The point of the assessment is to hand you a number you can plan around. Under The Relay Visibility Guarantee, that written price arrives before work starts, plus a live arrival time and before-and-after photo updates along the way. The number on the invoice is the number you approved. Every project also carries the 365-Day Done Right Promise: if it’s not done right, we make it right, in writing. That’s not an upgrade; it’s standard on every job. Background-checked, uniformed technicians mean you know who’s coming, and a live person answers the phone around the clock, so you’re not chasing a callback mid-project.
Material selections run across named brands with manufacturer backing, from KraftMaid and Wellborn cabinetry to Cambria and Caesarstone countertops, so you’re choosing from products with real support behind the install, not mystery suppliers. For a broader walk-through of the full scope, see our Kitchen Remodeling in Whitney page. A few related guides we keep on hand: bathroom remodeling, bathroom remodeling in Whitney, home additions, and roof replacement. Homeowners planning a bigger change often start at our home page, or browse cabinet installation, countertop installation, and backsplash installation for the finish-end pieces.
FAQs
A condition assessment of the plumbing, electrical, and slab comes first, before design or product selection. In Whitney homes built before 1985, that starts with confirming whether the supply lines are still galvanized, since that alone can change the budget by thousands. Call (833) 570-8789 for a no-pressure assessment and a written price.
Often yes, at least for the affected supply lines. Clark County plumbing code requires bringing affected lines up to current standard when a remodel opens the walls or touches supply connections, and on an older Whitney tract home that usually means the run behind the kitchen wall. A licensed pro confirms the scope before design begins.
It depends on what’s found, but replacing failing galvanized lines during the remodel is almost always cheaper than repairing them piecemeal later. Opening the same wall twice costs more than doing it once. For an exact figure, call (833) 570-8789 and we’ll put the range in writing.
We offer same-day availability in Whitney in most cases, and a live person answers the phone around the clock so you’re not waiting in a queue. Reach us at (833) 570-8789 and we’ll confirm a time and a live arrival window.
If you’d rather have it looked at, Sawyer Remodeling Whitney offers a no-pressure assessment in Whitney. We’ll confirm the plumbing, panel, and slab, then hand you a written price before any tool comes out. Call (833) 570-8789 today.
Written by the team at Sawyer Remodeling Whitney, serving Whitney, NV.