Free written scope consultation - allowances, timeline, and change-order rules on paper before a single trade is scheduled
Styles & brands we work with
- Kitchen remodeling
- Bathroom remodeling
- Home additions & ADU
- Roofing
- Windows & doors
- Driveway & pavers
- Fence
See the difference
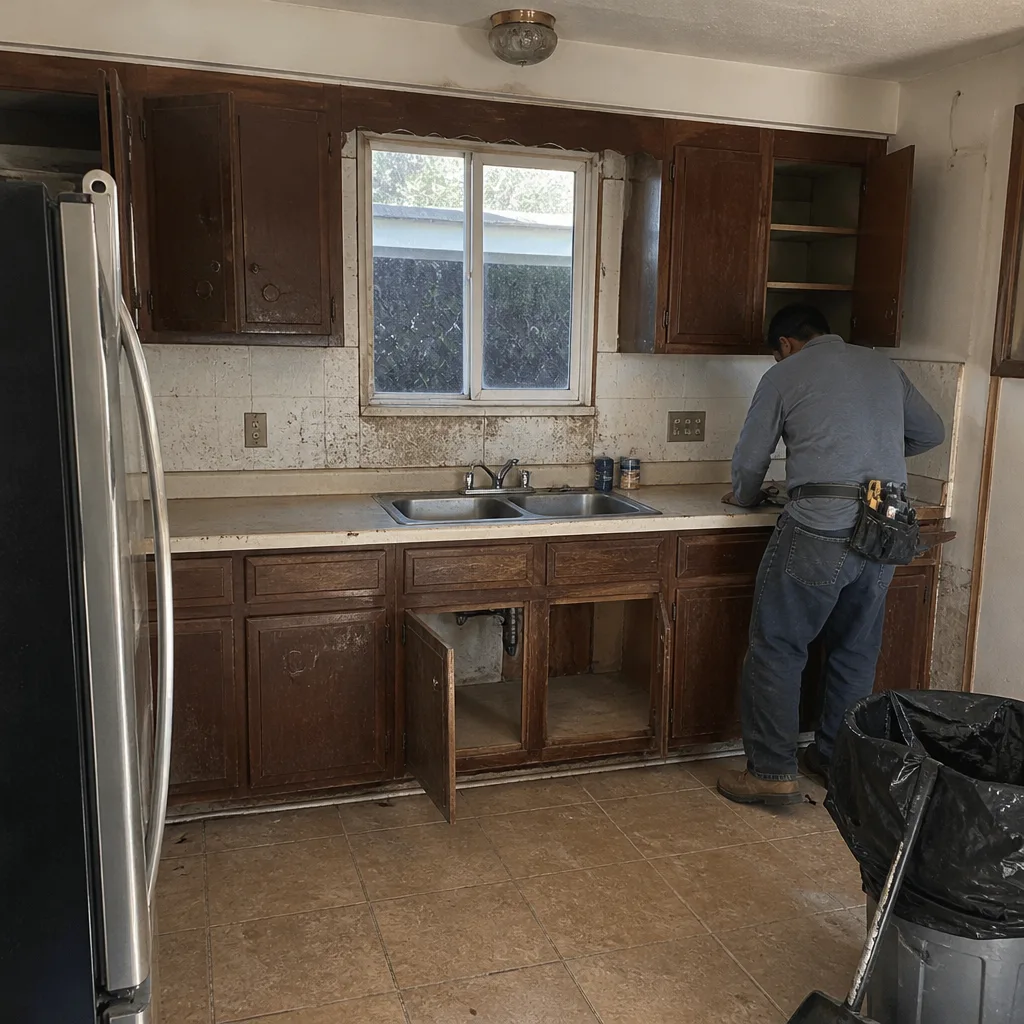 Before
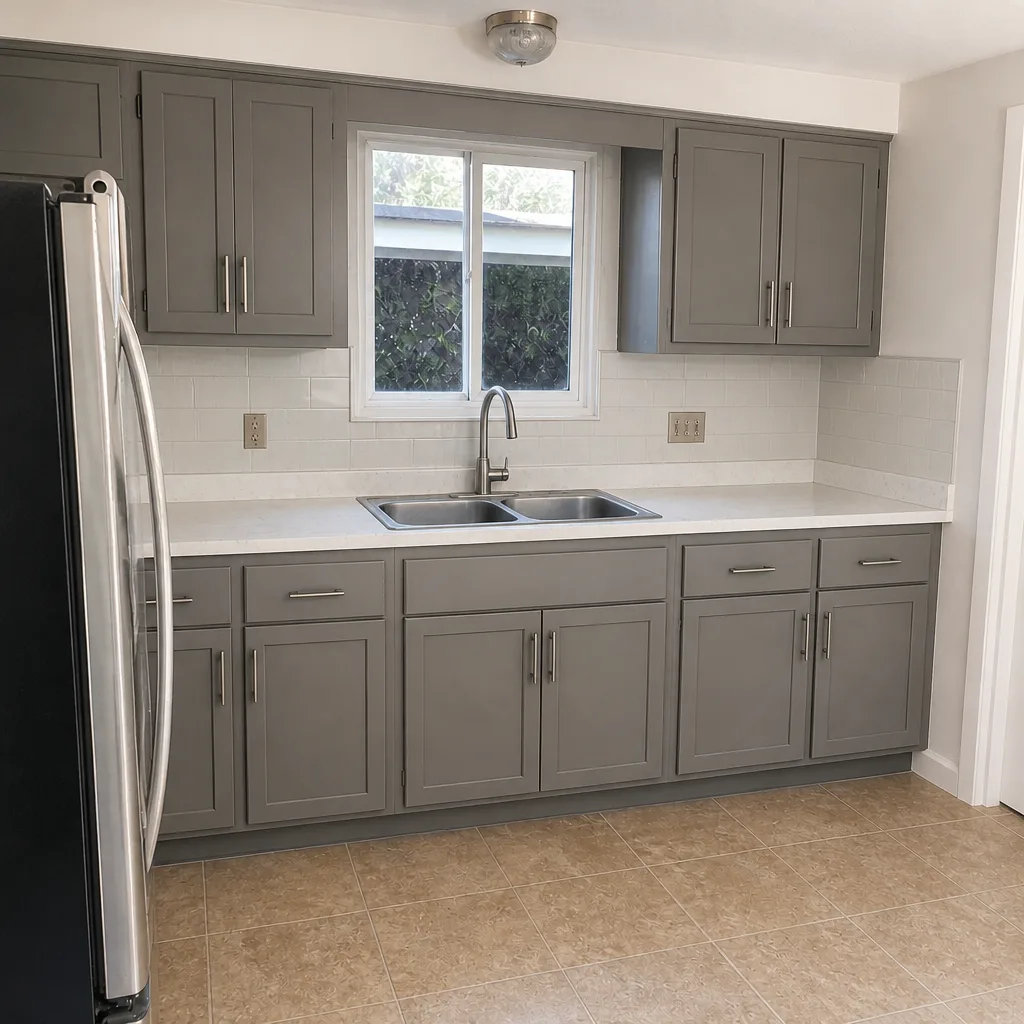 After
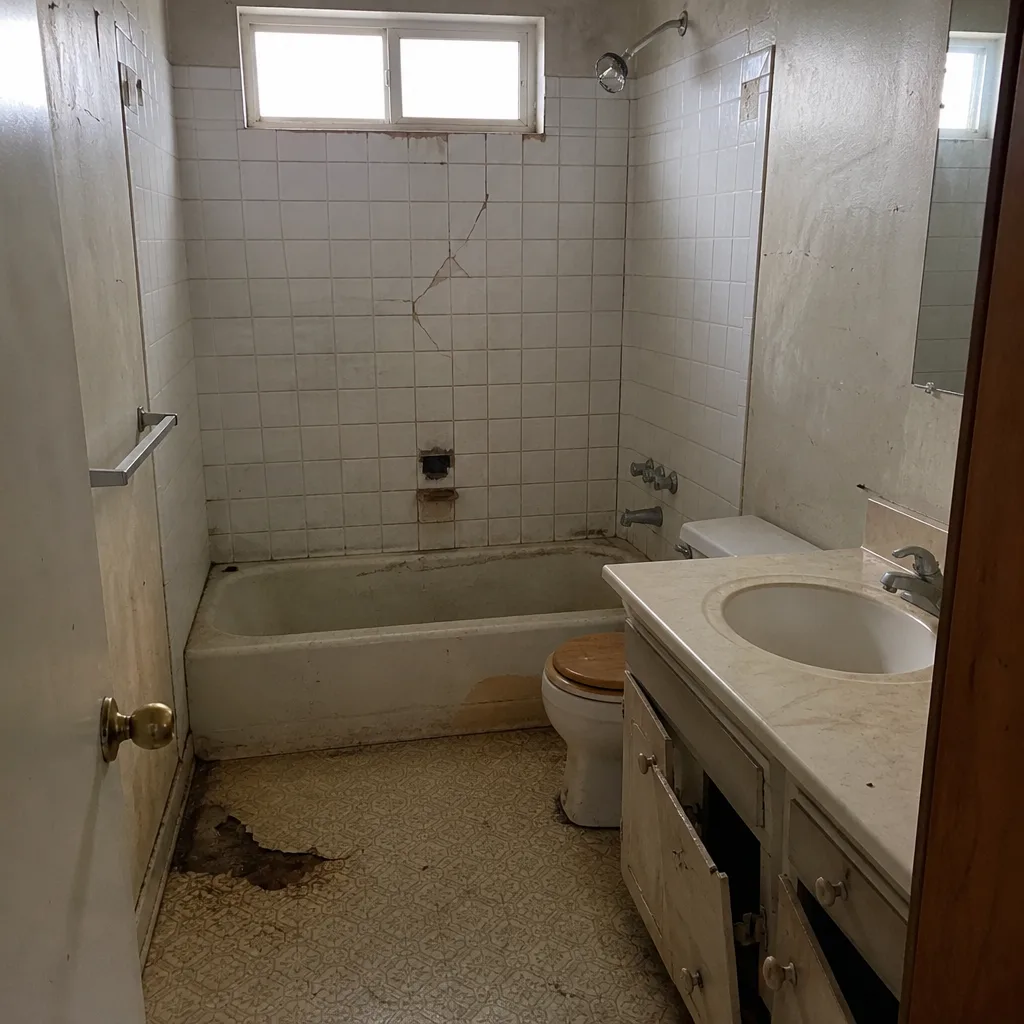 Before
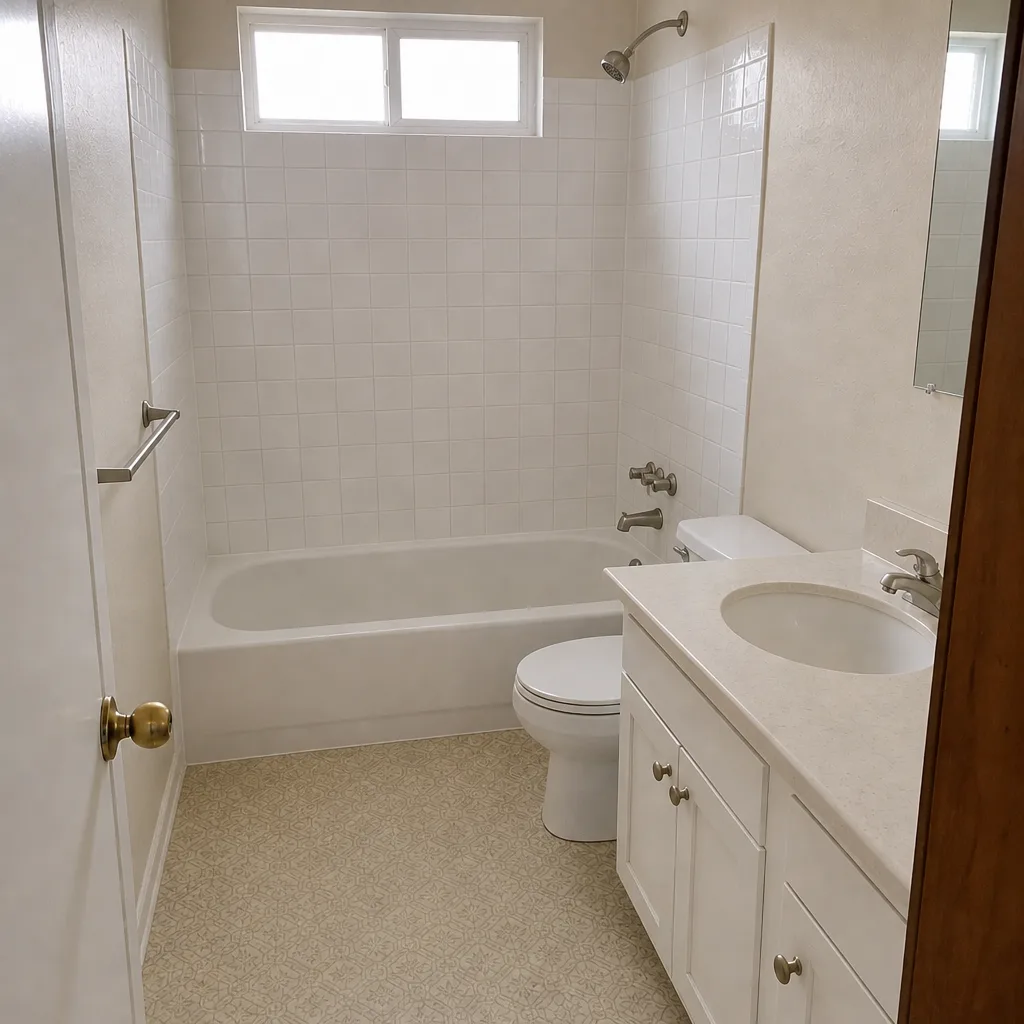 After
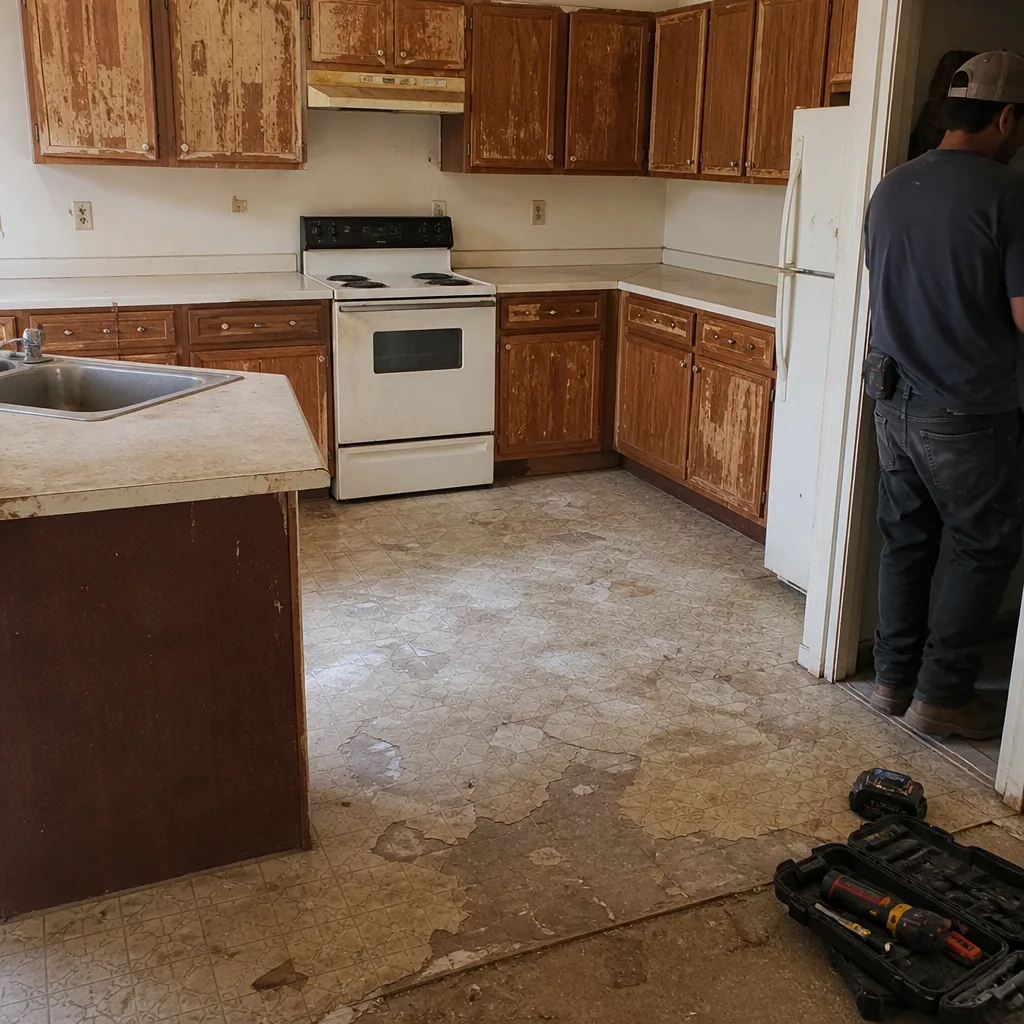 Before
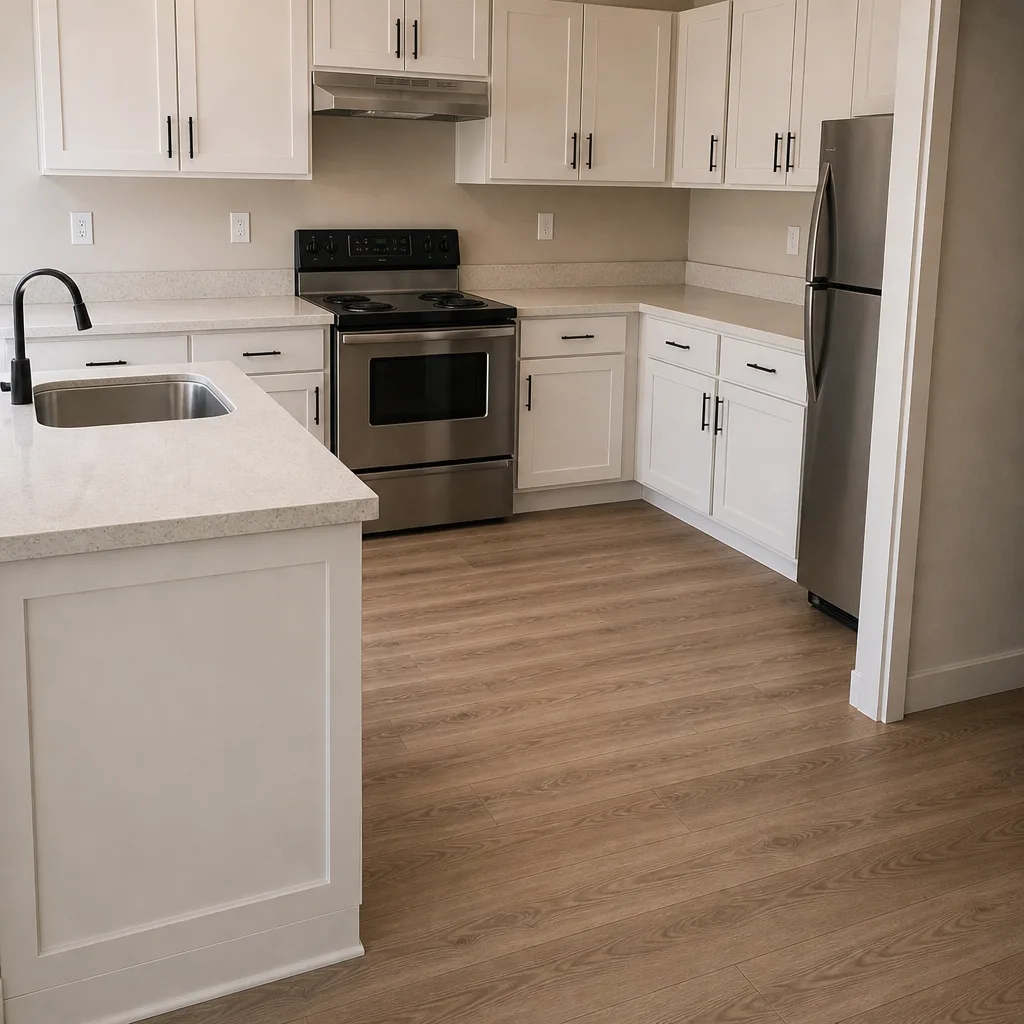 After
Kitchen Design & Layout in Whitney, NV
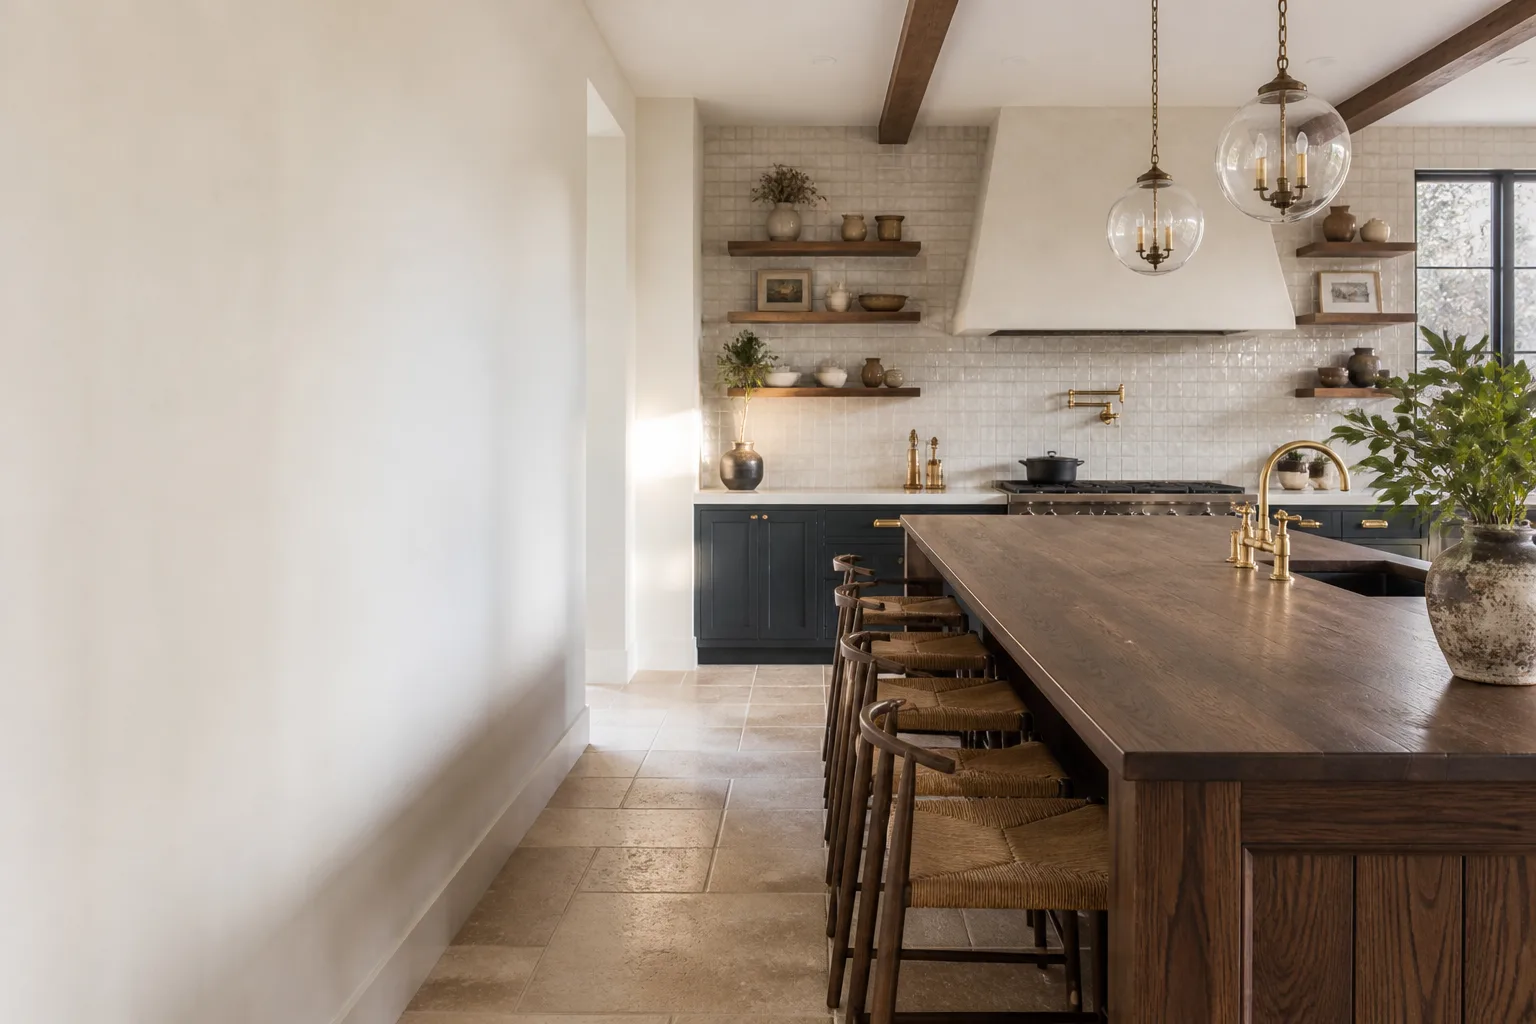
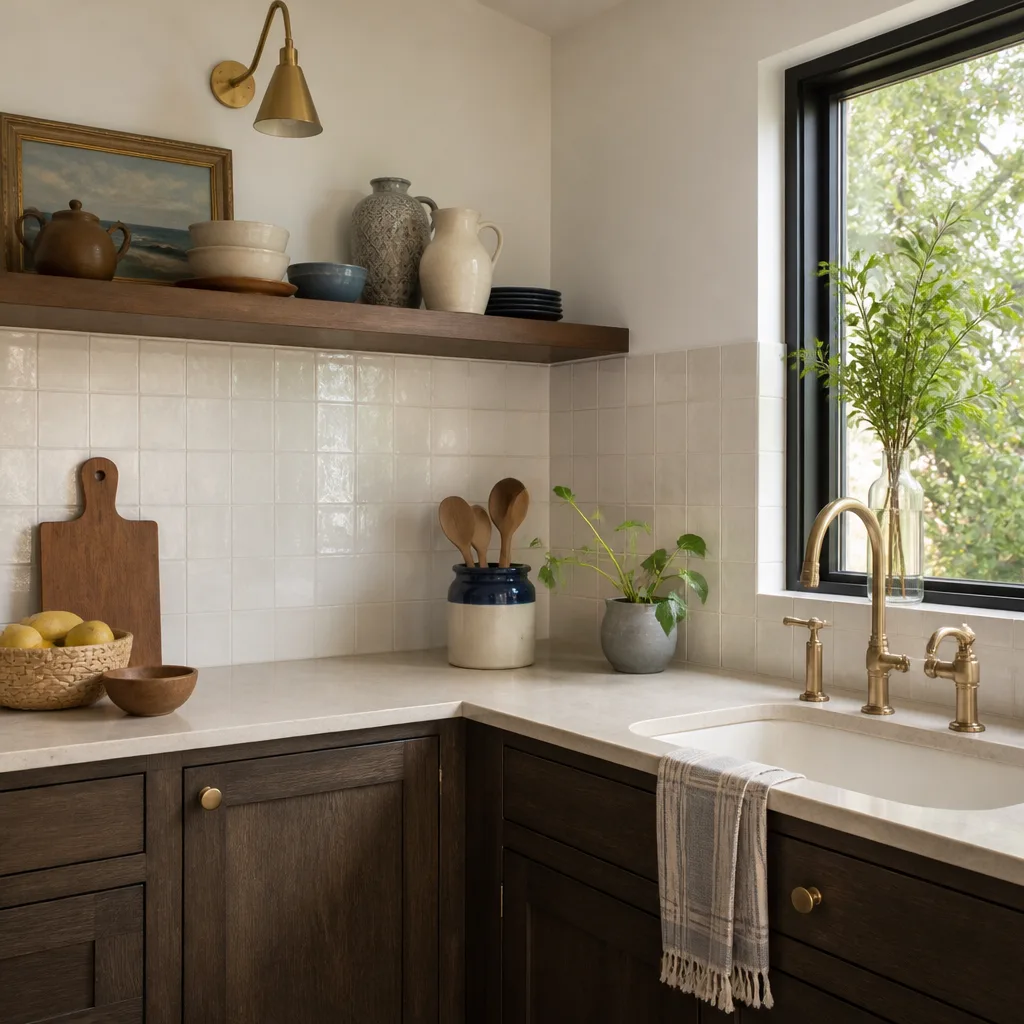
Kitchen design and layout in Whitney is the planning stage that decides where everything goes before a single cabinet gets ordered: the triangle between your sink, range, and refrigerator, the width of your walkways, where the light comes from, and how the room actually flows when two people are cooking and a kid is doing homework at the counter. It’s the difference between a kitchen that looks good in photos and one that works every single day. In Whitney’s mid-century and 1990s-era tract homes, we see the same layout problems over and over, and fixing them starts with a plan, not a shopping list.
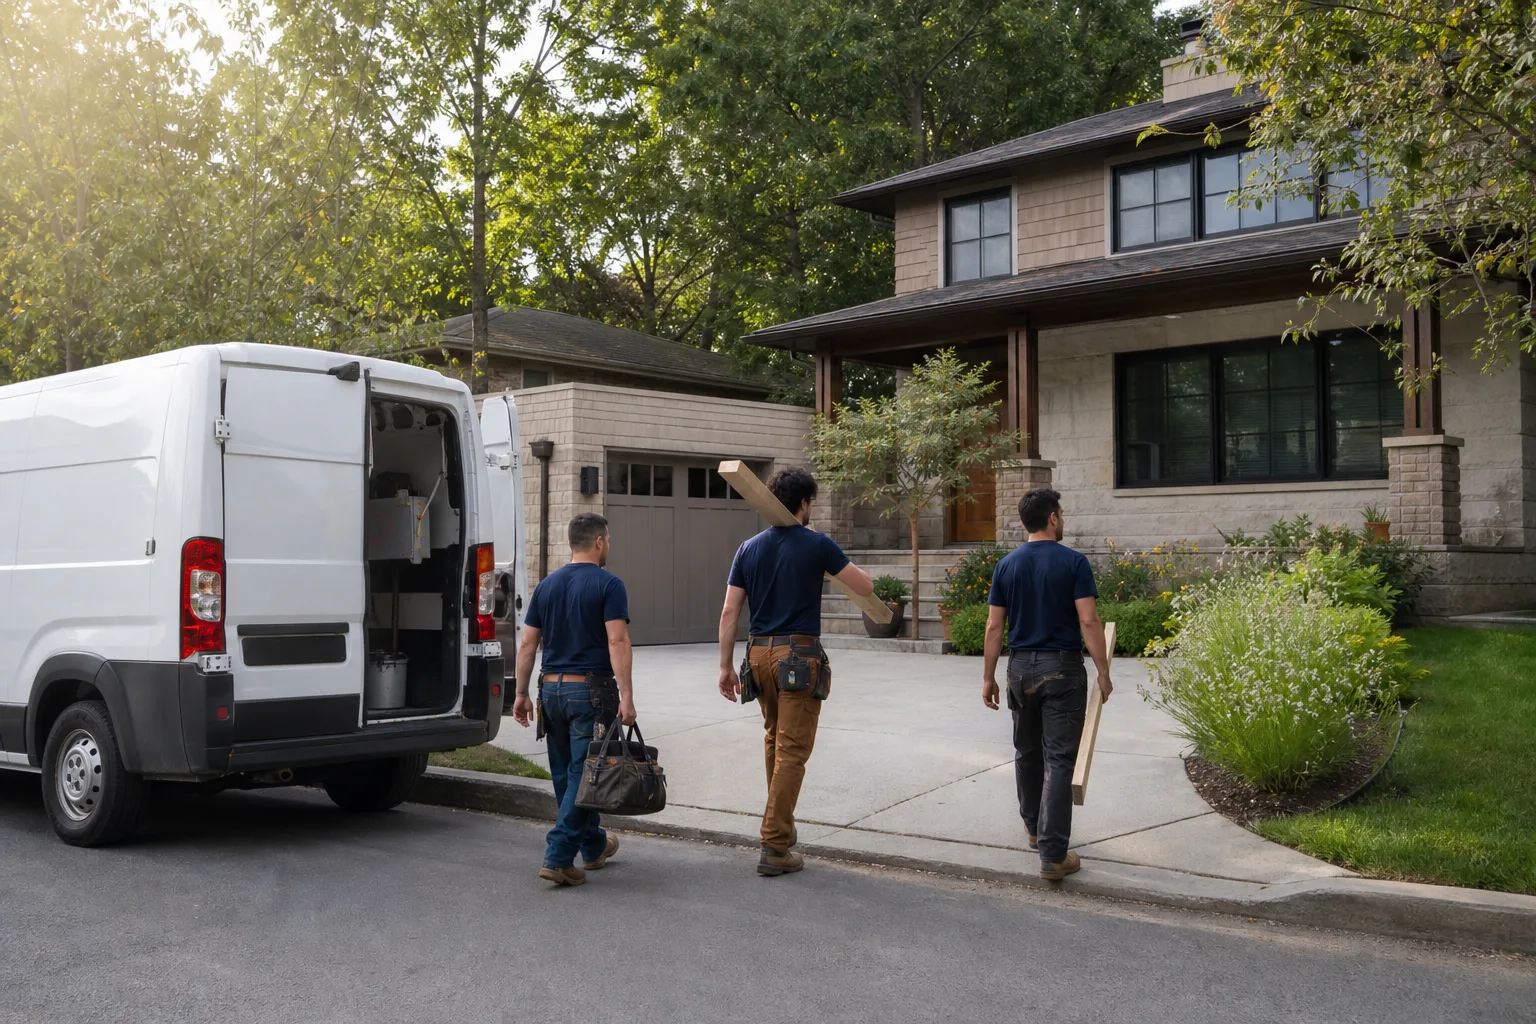
Sawyer Remodeling Whitney handles this as part of the Kitchen Remodeling in Whitney work we run under The Relay Visibility Guarantee. That means a written price before any work starts, a live arrival time the morning of, and photo updates before and after. You’ll get an actual plan you can read and a number you approved, not a vague quote that grows legs. Call (833) 570-8789 for a free estimate and we’ll start with the layout conversation.
Key Takeaways
- Design and layout work in Whitney typically runs $1,200 to $4,800 depending on scope, drawn before cabinets or counters are ordered.
- The layout decides your sink-to-range-to-fridge distances, aisle widths, and lighting plan, and it’s the cheapest stage to change your mind.
- Most Whitney kitchens we plan fall into galley, L-shape, or open-to-living layouts, and each has specific code rules for outlets and clearances.
- Written price before work begins, background-checked technicians on every job, and a live person answering the phone 24/7.
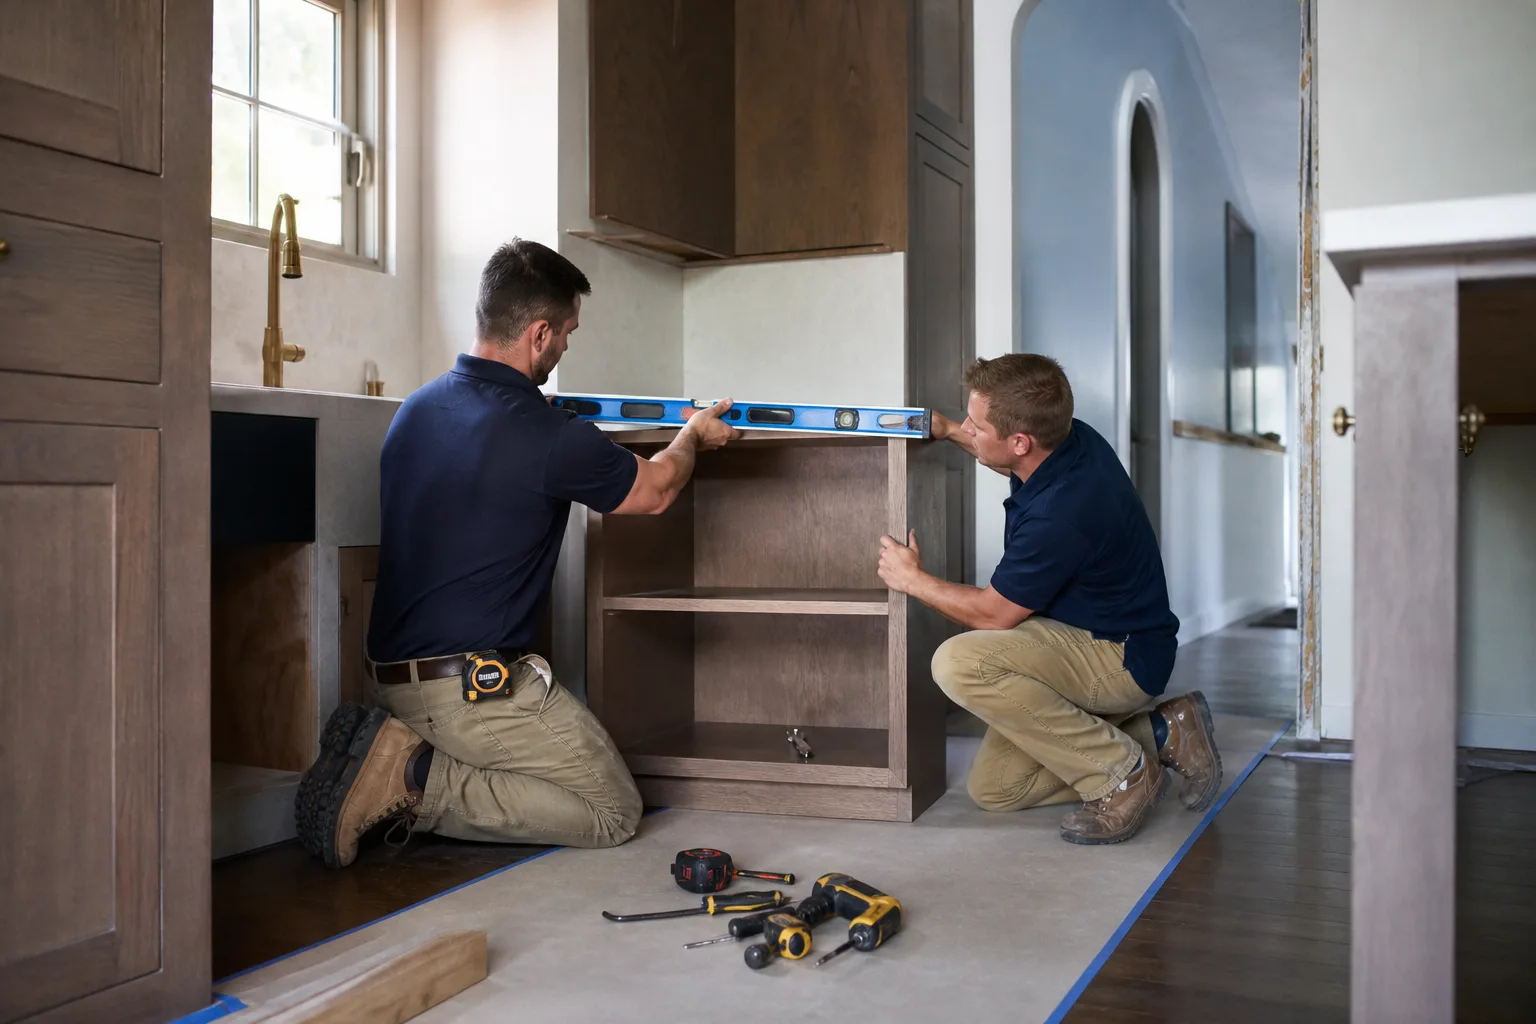
When You Need Kitchen Design & Layout
Layout planning isn’t only for full gut renovations. Plenty of Whitney homeowners call us because a smaller change exposed a bigger problem, or because they’re about to spend real money on cabinets and want to be sure the room will work. Here’s what usually brings people to us:
- You’re replacing cabinets and want to reorder the room. The old boxes come out anyway, so it’s the cheapest moment to fix a galley that never had enough counter next to the stove. We map the new run before anything is ordered.
- Two cooks, one aisle. If you can’t open the dishwasher and the oven door at the same time, the layout is fighting you. We set real clearances – typically 42 to 48 inches in a working aisle – instead of guessing.
- The fridge blocks a walkway or a door. Common in the tighter lots around Whitney Ranch, where a full-size refrigerator can crowd the path to the laundry room. We plan the opening and swing before the appliance is bought.
- You’re opening the kitchen to the living room. Removing or widening a wall means checking what’s inside it – load path, wiring, plumbing – before the plan is drawn. This is where a lot of “just take the wall out” plans quietly fall apart.
- Lighting is an afterthought. One ceiling fixture over the middle of a Whitney kitchen leaves the counters in shadow. A layout plan sets task lighting over the sink and work zones, not just a central light.
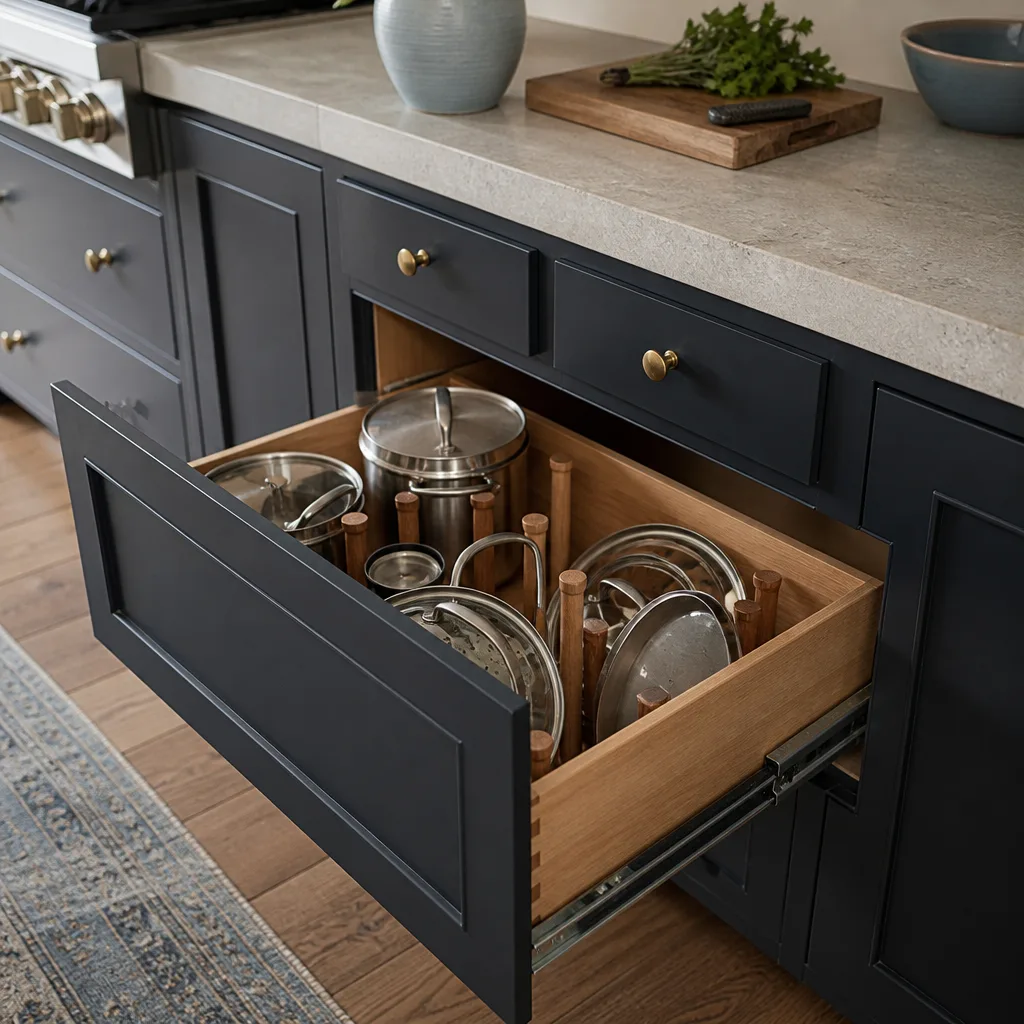
- You have a strong opinion about the look but no plan for storage. Drawers versus doors, where the trash pull-out goes, how deep the pantry is – these get settled on paper, not on delivery day.
If any of these sound familiar, the design and layout step is where your money goes the farthest. The Kitchen Remodeling in Whitney page covers the full build side if you’re still deciding how far to take the project.
Our Kitchen Design & Layout Process
We don’t hand you a binder of pretty photos and call it a plan. The process is built so the layout is settled and priced before anyone swings a hammer. Here’s how it runs:
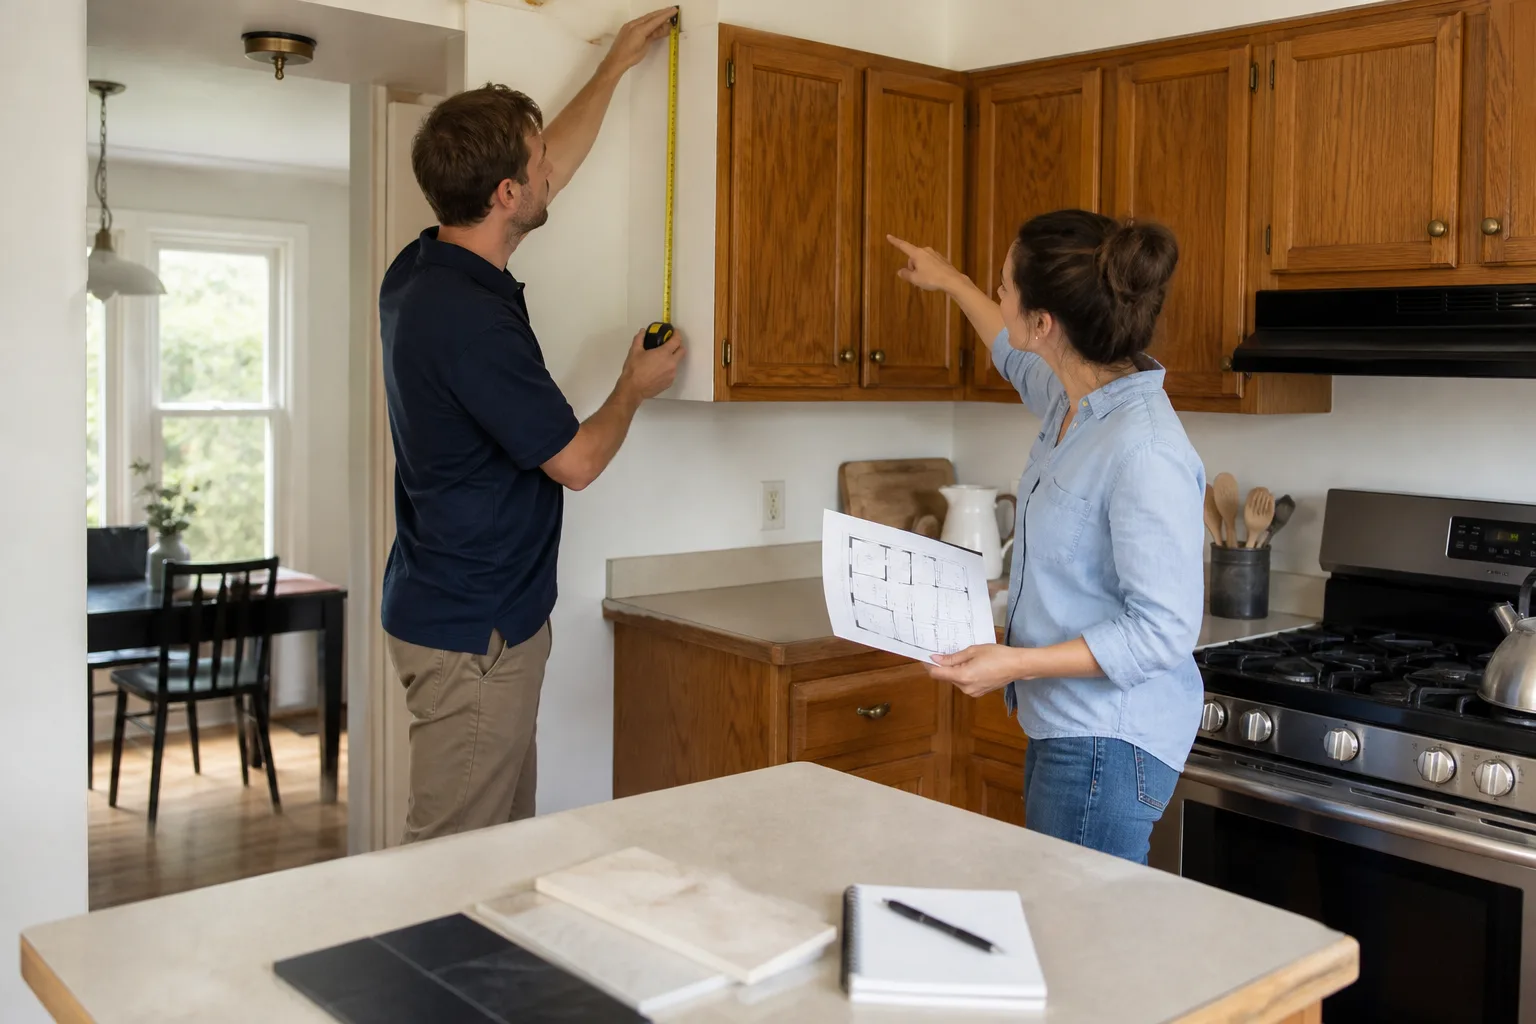
- In-home walkthrough and measurements. We measure the actual room – walls, window heights, door swings, the location of the water line and the range hood vent. Whitney homes often have quirks (uneven plaster, a soffit that hides a duct) that don’t show up until you measure, so this isn’t a phone call.
- The working triangle and clearance check. We lay out the sink-to-range-to-fridge distances and the aisle widths so the room functions. You’ll see the numbers, not just a picture: how far you’ll walk, how much counter you’ll have, whether the island fits with real clearance around it.
- Storage and lighting plan. Cabinet depth, drawer stacks, pantry placement, and the lighting zones over the work areas. This is where we bring in KraftMaid and Wellborn cabinetry options so the storage plan matches real boxes, not an ideal.
- Material and finish selections. Surfaces and fixtures get chosen against the plan – Cambria and Caesarstone quartz for counters, Kohler and Moen fixtures for the sink and faucet. We name what we’re using so there are no mystery materials.
- Written price, then build. You get the full scope and number in writing before any work starts. Once you approve, we run the job under The Relay Visibility Guarantee with photo updates and the 365-Day Done Right Promise behind it.
When the design is approved, the build phase is where careful planning pays off. If you’re weighing a bigger change, our team can walk you through how a full kitchen remodel comes together so you see the whole picture.
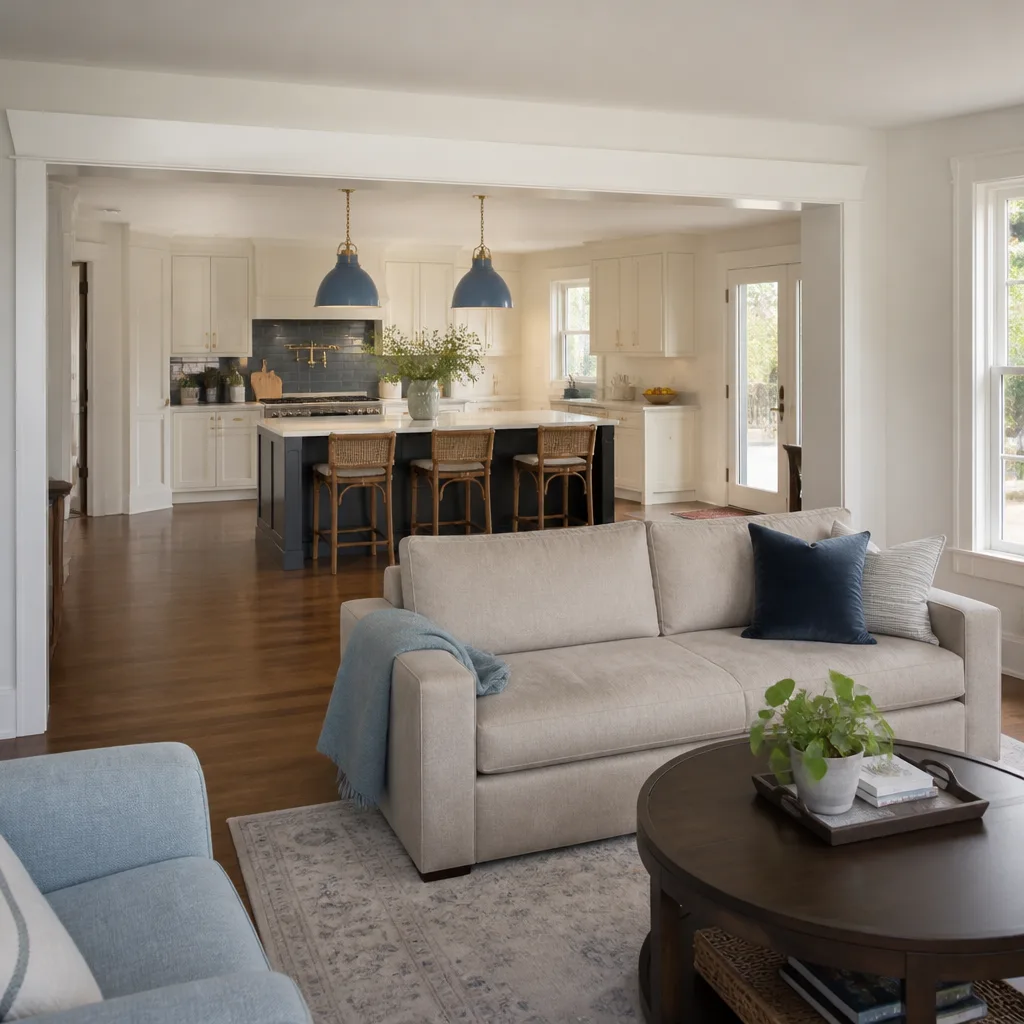
Kitchen Design & Layout Pricing in Whitney
Here’s an honest answer: design and layout work in Whitney generally runs $1,200 to $4,800 depending on how much you’re changing. A straightforward reorder of cabinets and counters in a galley sits near the low end. A full plan with a wall opening, an island, and a reworked lighting scheme lands near the top. We put the range in writing so you can decide if the project is in your ballpark before you commit to anything.
| What’s included | Typical range |
|---|---|
| Layout plan and measurements (cabinet reorder, same footprint) | $1,200 – $2,000 |
| Full room plan with new appliance positions and lighting | $2,000 – $3,200 |
| Plan with wall opening or island addition | $3,200 – $4,800 |
| Material and finish selection support | Included |
What moves the number: whether plumbing or electrical has to move (the biggest swing), whether a wall comes out, how many appliances change position, and whether you want a custom pantry or island. Whitney’s older homes sometimes need a load-path check before a wall opens, and that check is part of an honest plan, not an upsell. Our technicians bring up to 21 years of experience to this work, which means the surprises get caught on paper.
One thing we won’t do is quote low and surprise you at the invoice. No-hassle upfront pricing means the number on the invoice is the number you approved. Free estimates, a written price before work begins, and a live person answering the phone 24/7 to talk it through. Call (833) 570-8789 for a free estimate and we’ll get you a real range for your Whitney kitchen.
Repair or redesign: which makes more sense?
If your cabinets are sound but the layout fights you, a redesign is usually the better spend than a like-for-like replacement – you’re paying for the boxes once either way. If the boxes are failing but the layout works, a straightforward replacement (and maybe a lighting upgrade) is often enough. We’ll tell you which one your room actually needs, and the price is in writing either way.
What about materials?
We work with a broad roster of named brands so you’re choosing from proven products, not mystery suppliers – including KraftMaid and Wellborn cabinetry, Cambria and Caesarstone counters, and Kohler and Toto fixtures. In Whitney, quartz holds up well to dry desert air and daily use, and we’ll flag when a finish choice makes sense for a kitchen that gets morning sun through an east-facing window.
FAQs – Kitchen Design & Layout
How much does kitchen design and layout cost in Whitney?
Kitchen design and layout in Whitney typically ranges from $1,200 to $4,800, with most same-footprint plans near $1,200 to $2,000 and plans with a wall opening or island near the top. The exact number depends on whether plumbing, electrical, or a load-bearing wall is involved. Call (833) 570-8789 for a free estimate – we’ll put the range in writing.
Can you do the layout and the build, or just the plan?
We handle both the layout and the build under one written price. That’s deliberate: the team planning your room is the same team responsible for it, which is how The Relay Visibility Guarantee holds from first measurement to final walkthrough. You get a live arrival time, photo updates, and the 365-Day Done Right Promise when the project closes.
Do I need a permit for a kitchen layout change in Whitney?
Whitney falls under Clark County, and relocating plumbing, adding circuits, or opening a wall generally requires a permit; simple cabinet and counter swaps within the same footprint usually don’t. We’ll tell you which category your plan falls into before work starts, because a permit pulled late is a schedule problem nobody wants. The written price reflects the real scope, permits included where they apply.
How long does design and layout take before we build?
Plan and layout work usually takes one to three weeks from the measurements to an approved layout and written price, depending on how quickly selections come together. Material lead times for cabinetry and quartz counters run longer, and we give you those timelines up front so the build start doesn’t catch you by surprise.
What if the plan isn’t right when we see it?
We revise it before anything is ordered. It’s a whole lot cheaper to move a sink on paper than after the counter is cut, and that’s exactly why the layout stage exists. If it’s not done right, the 365-Day Done Right Promise covers the build, and the design conversation happens before the first tool is picked up.
Kitchen design and layout is the step that makes the rest of the remodel go smoothly, and it’s the one worth getting right the first time. Whether you’re reworking a galley in Whitney Ranch or opening up a kitchen to the living room, give us a call at (833) 570-8789 for a free estimate. We’ll measure the room, show you the working triangle, and hand you a written price before a single cabinet is ordered. Background-checked, uniformed technicians on every job, and a live person on the phone around the clock.
Written by the team at Sawyer Remodeling Whitney, serving Whitney.