


Free written scope consultation - allowances, timeline, and change-order rules on paper before a single trade is scheduled
Styles & brands we work with
- Kitchen remodeling
- Bathroom remodeling
- Home additions & ADU
- Roofing
- Windows & doors
- Driveway & pavers
- Fence
See the difference
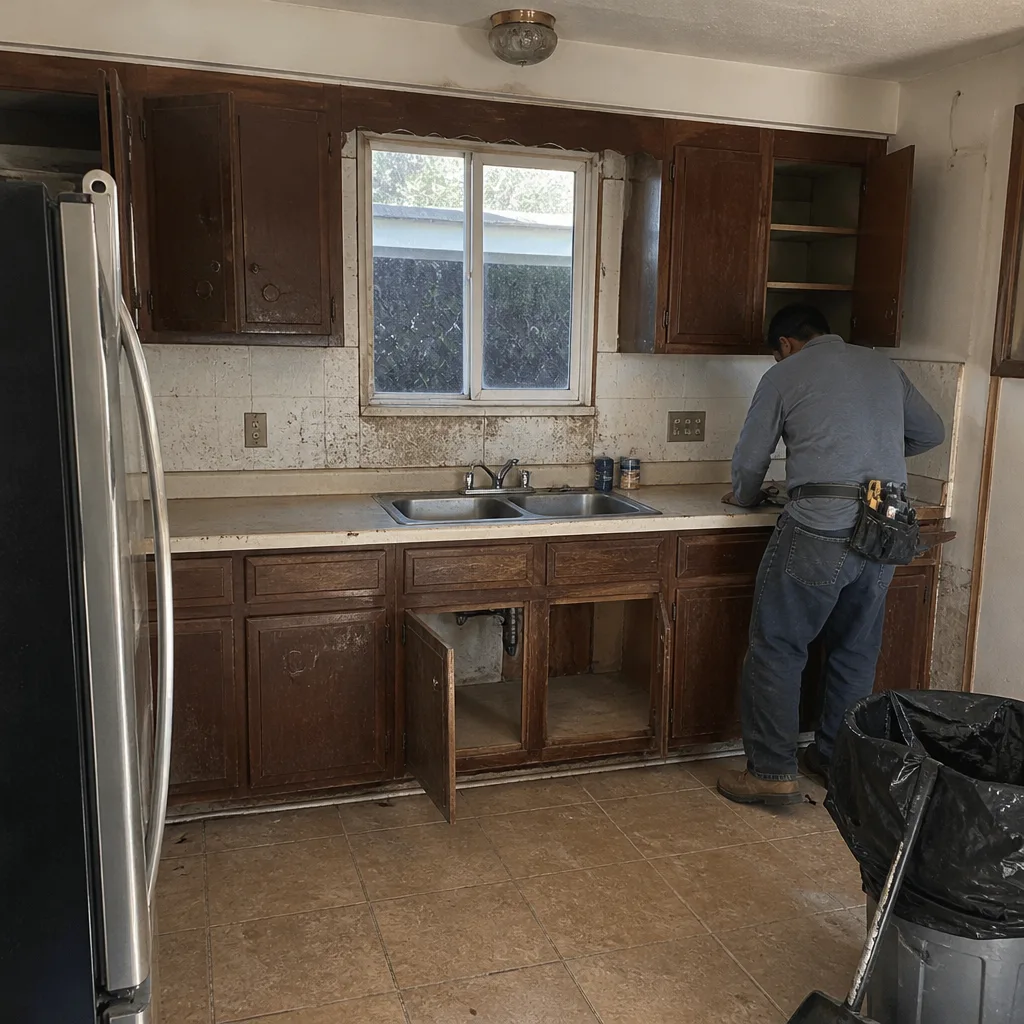 Before
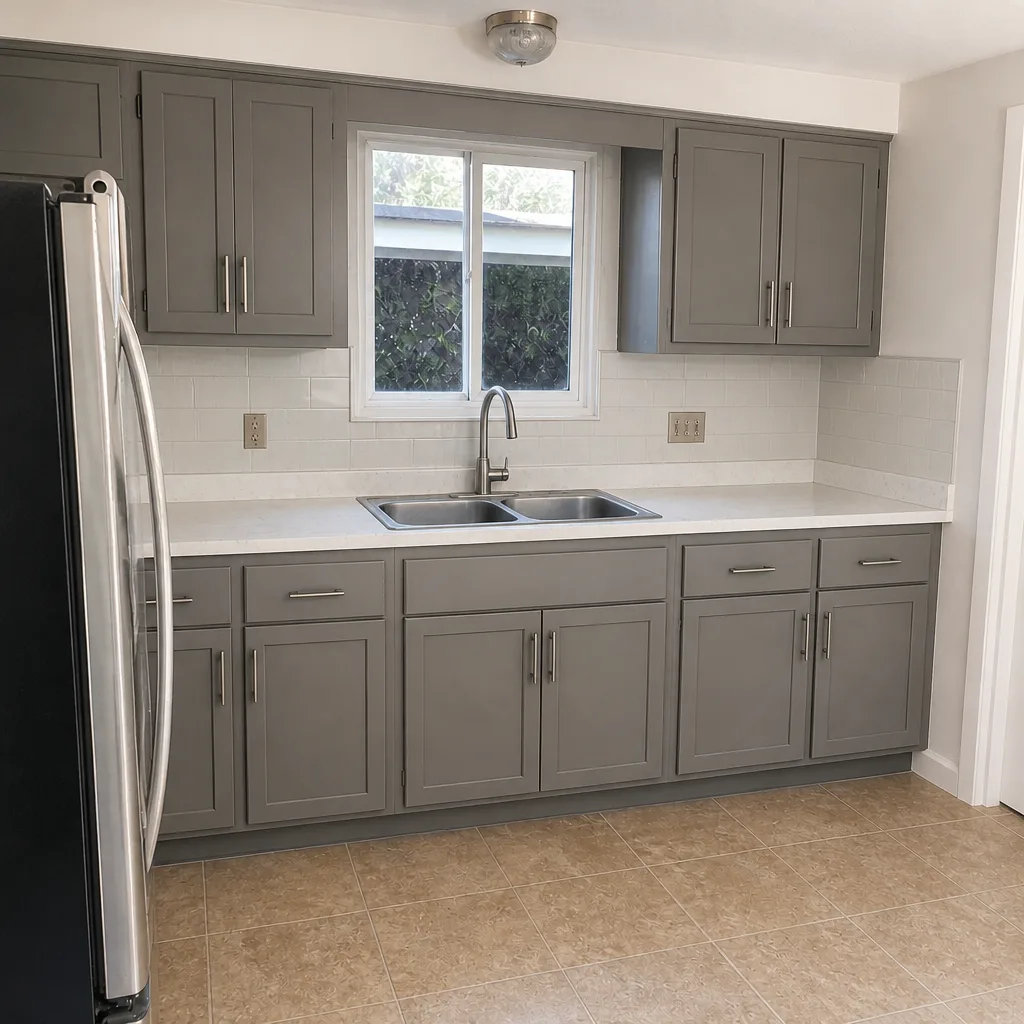 After
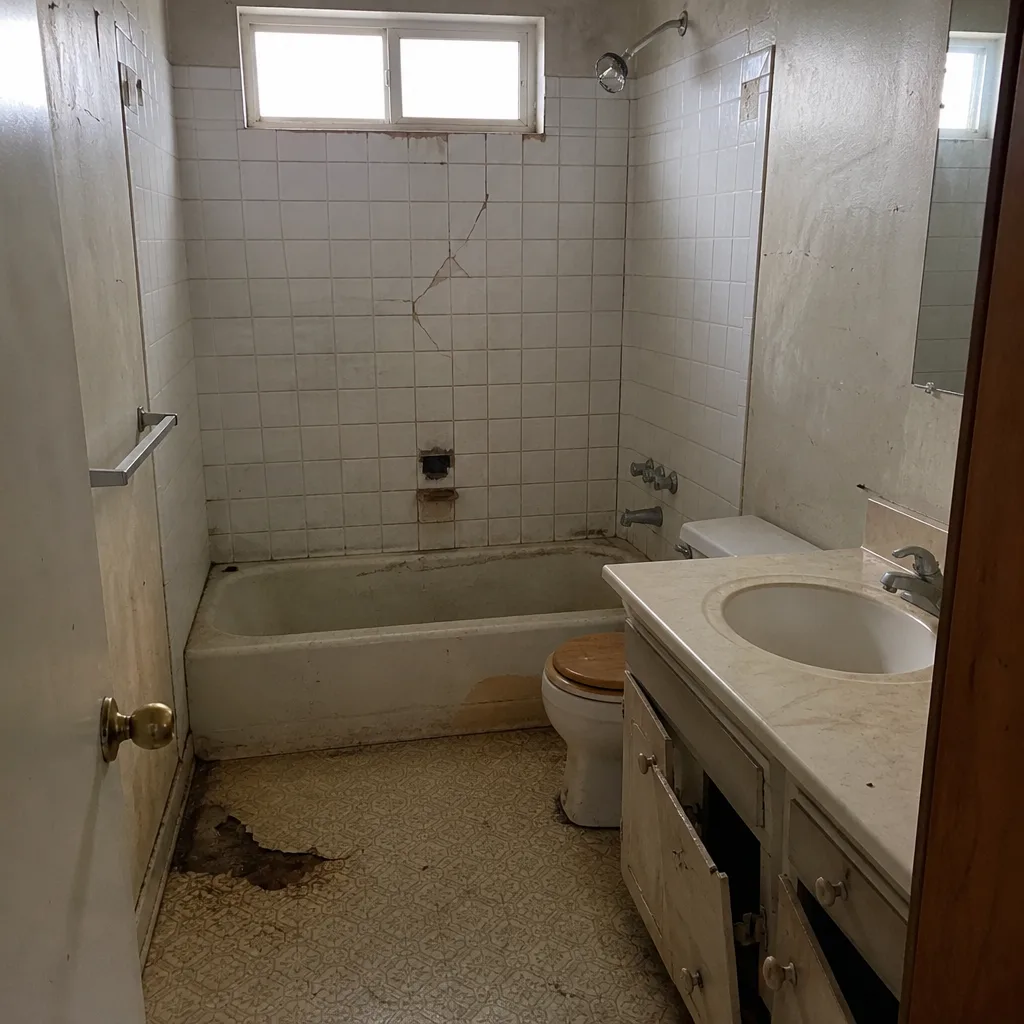 Before
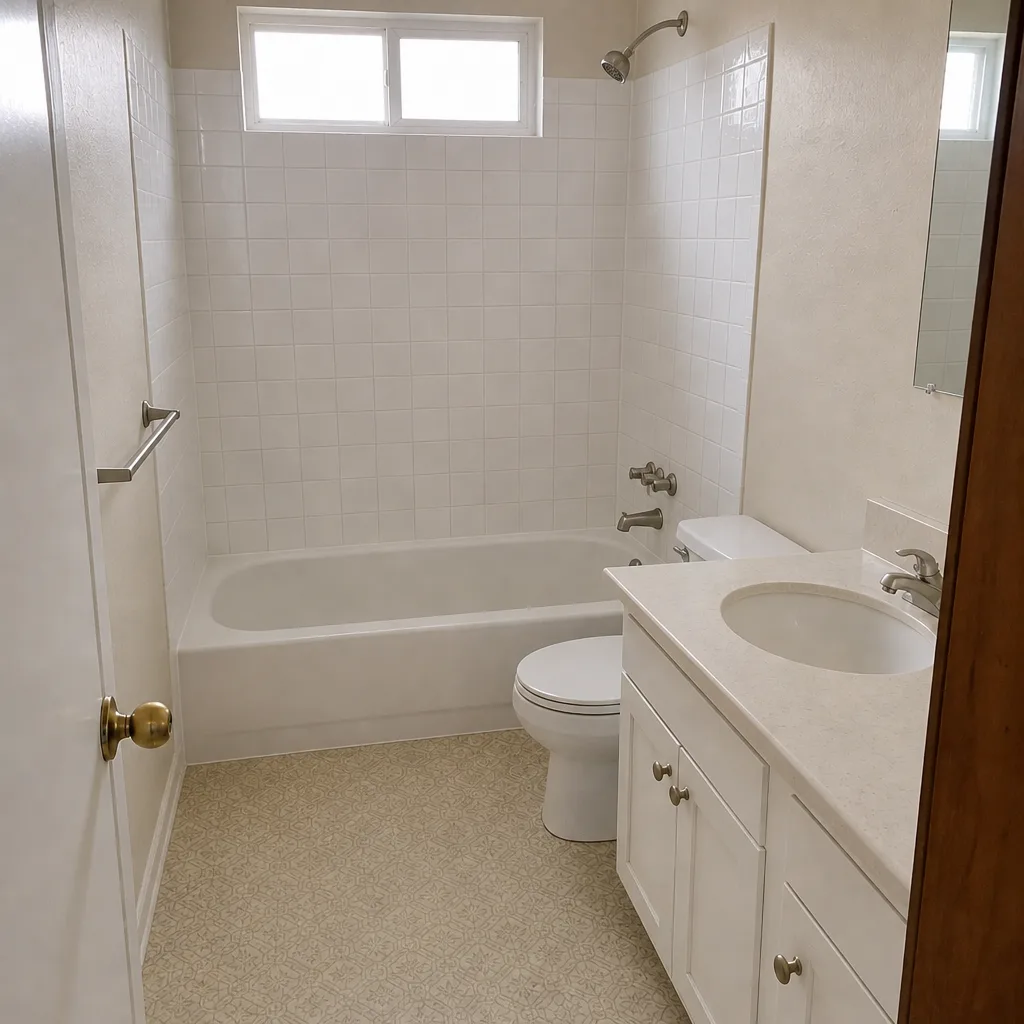 After
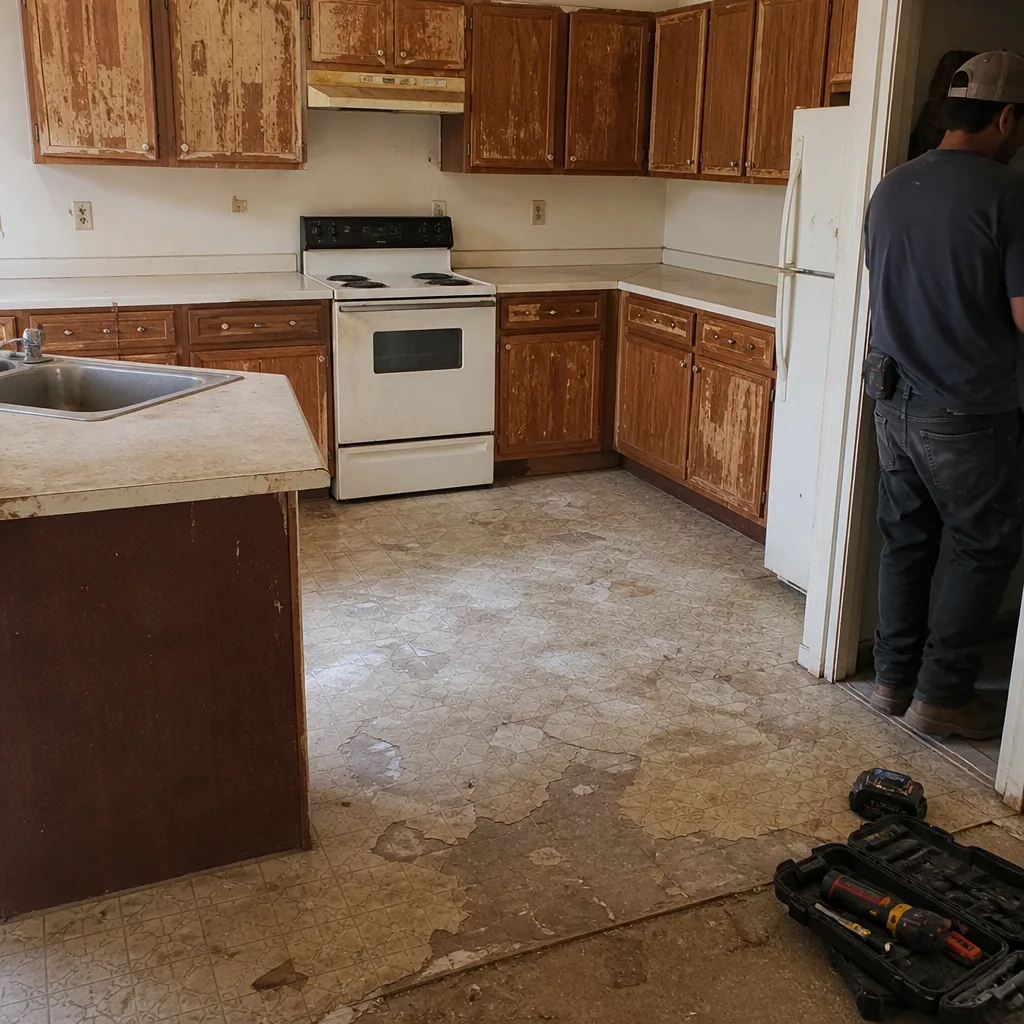 Before
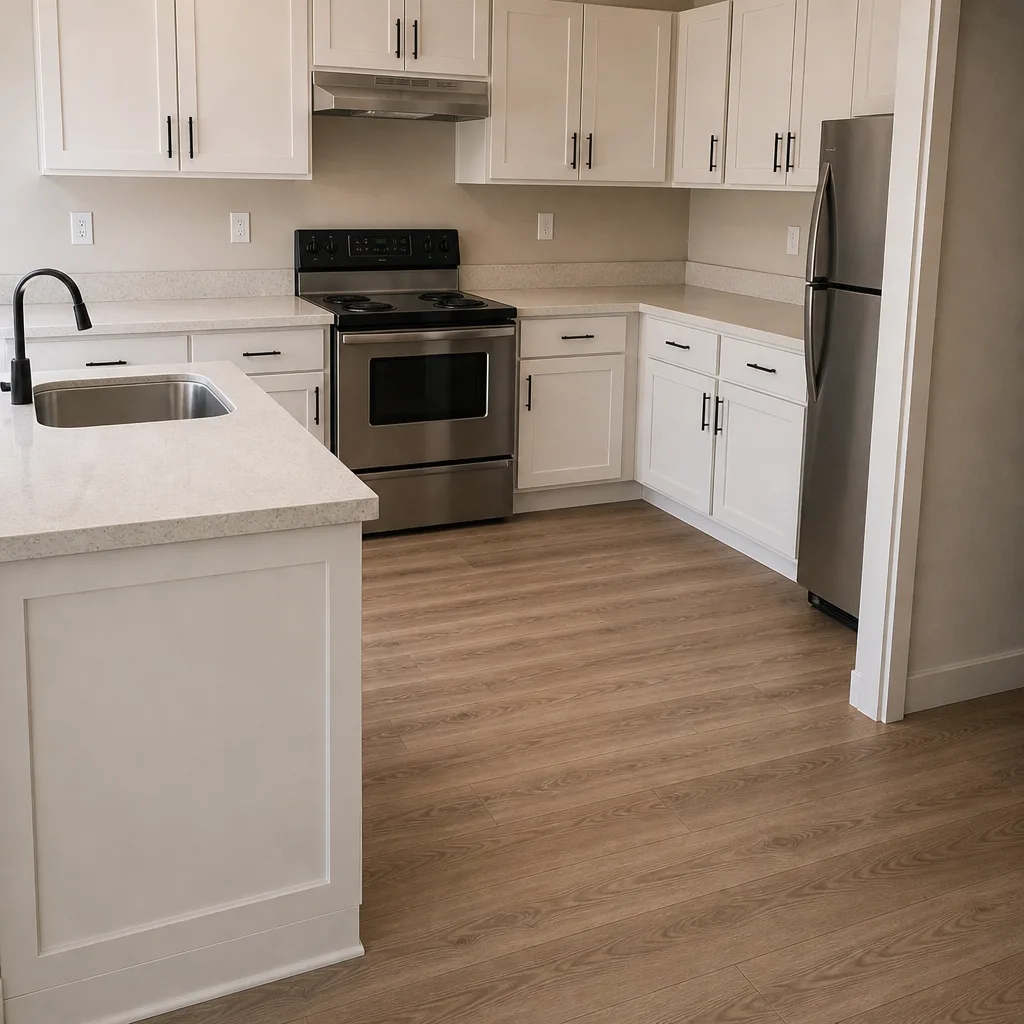 After
What a Small Kitchen Remodel Costs in Whitney, NV
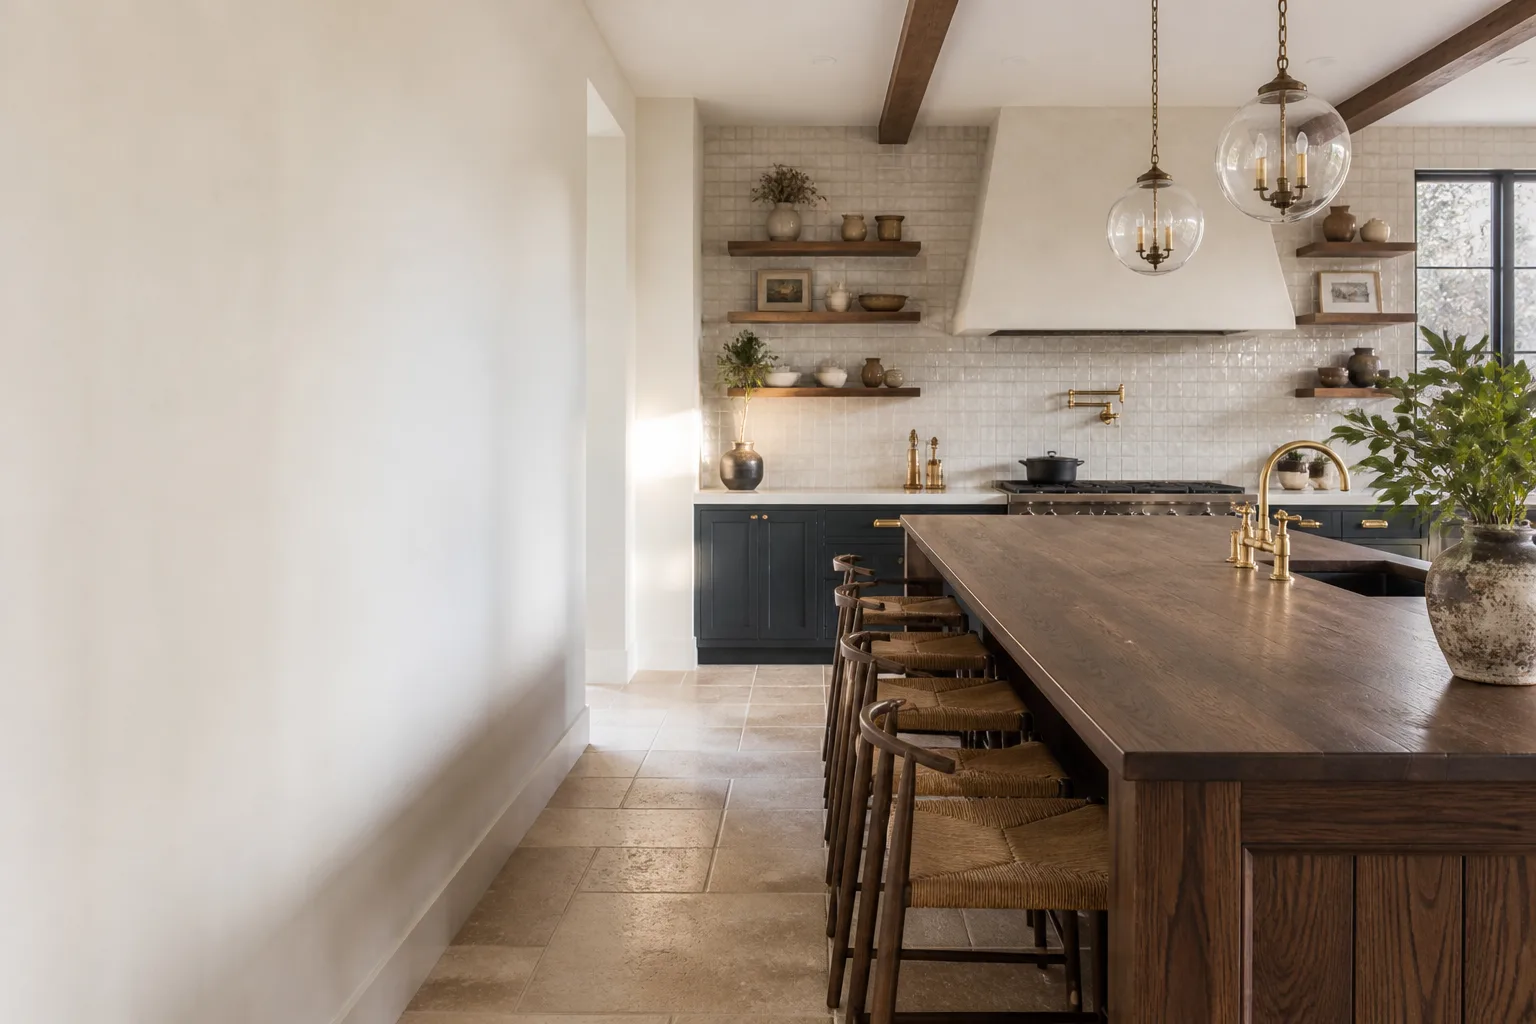
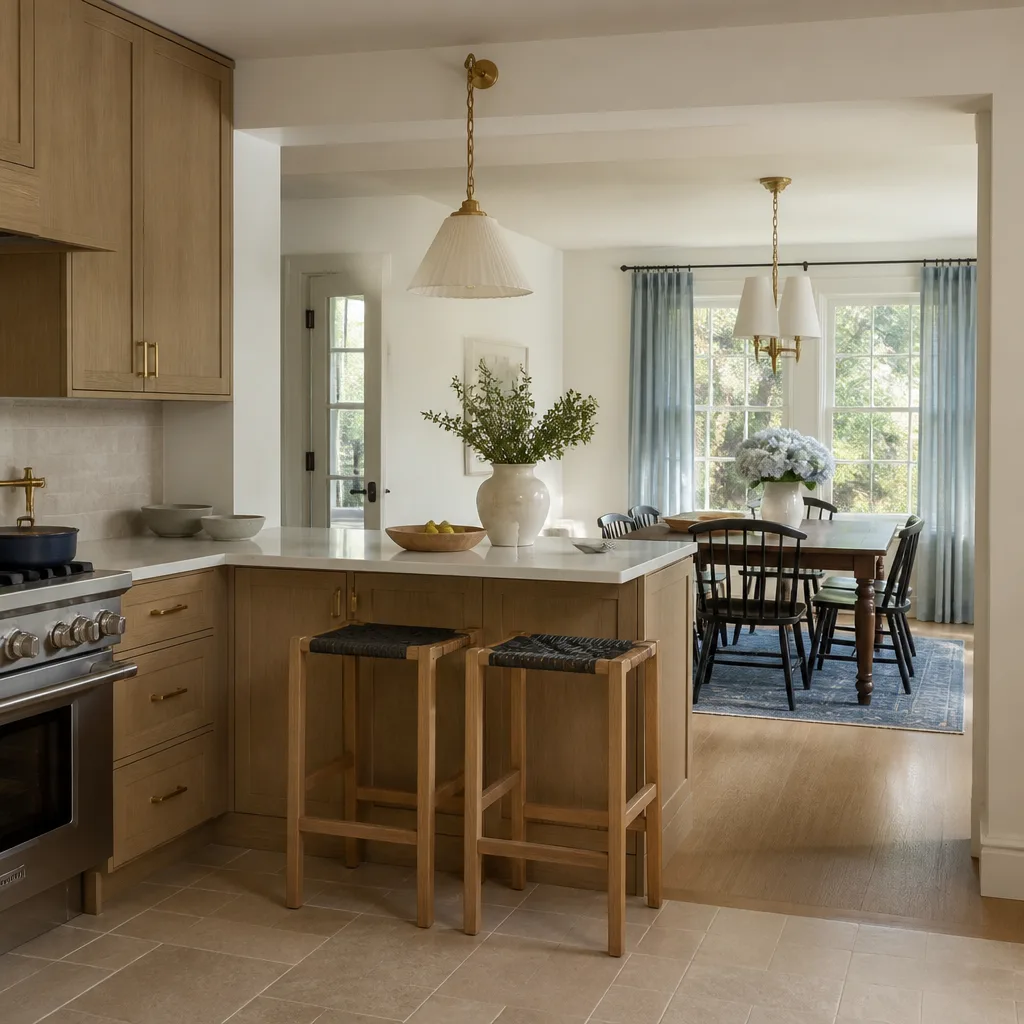
A small kitchen remodel in Whitney typically runs $9,000 to $20,000, and a fuller scope with new cabinets, countertops and a layout adjustment lands between $14,000 and $45,000. What surprises most homeowners is that small doesn’t mean cheap: in Whitney’s 1970s and 1980s tract kitchens, the same behind-the-wall problems of a bigger job are compressed into fewer square feet. Call (833) 570-8789 and we’ll give you a written price range for your kitchen before anyone picks up a tool. We’re Sawyer Remodeling Whitney, licensed and insured, with technicians who have up to 21 years of experience.
Whitney’s small kitchens are small because they were designed that way in 1974. Single-wall galley layouts, 8-foot ceilings, and 15-amp circuits that were never sized to run a modern refrigerator and dishwasher on the same leg. The room is tighter than a newer build. The surprises hiding in the wall are exactly the same size as any other job.
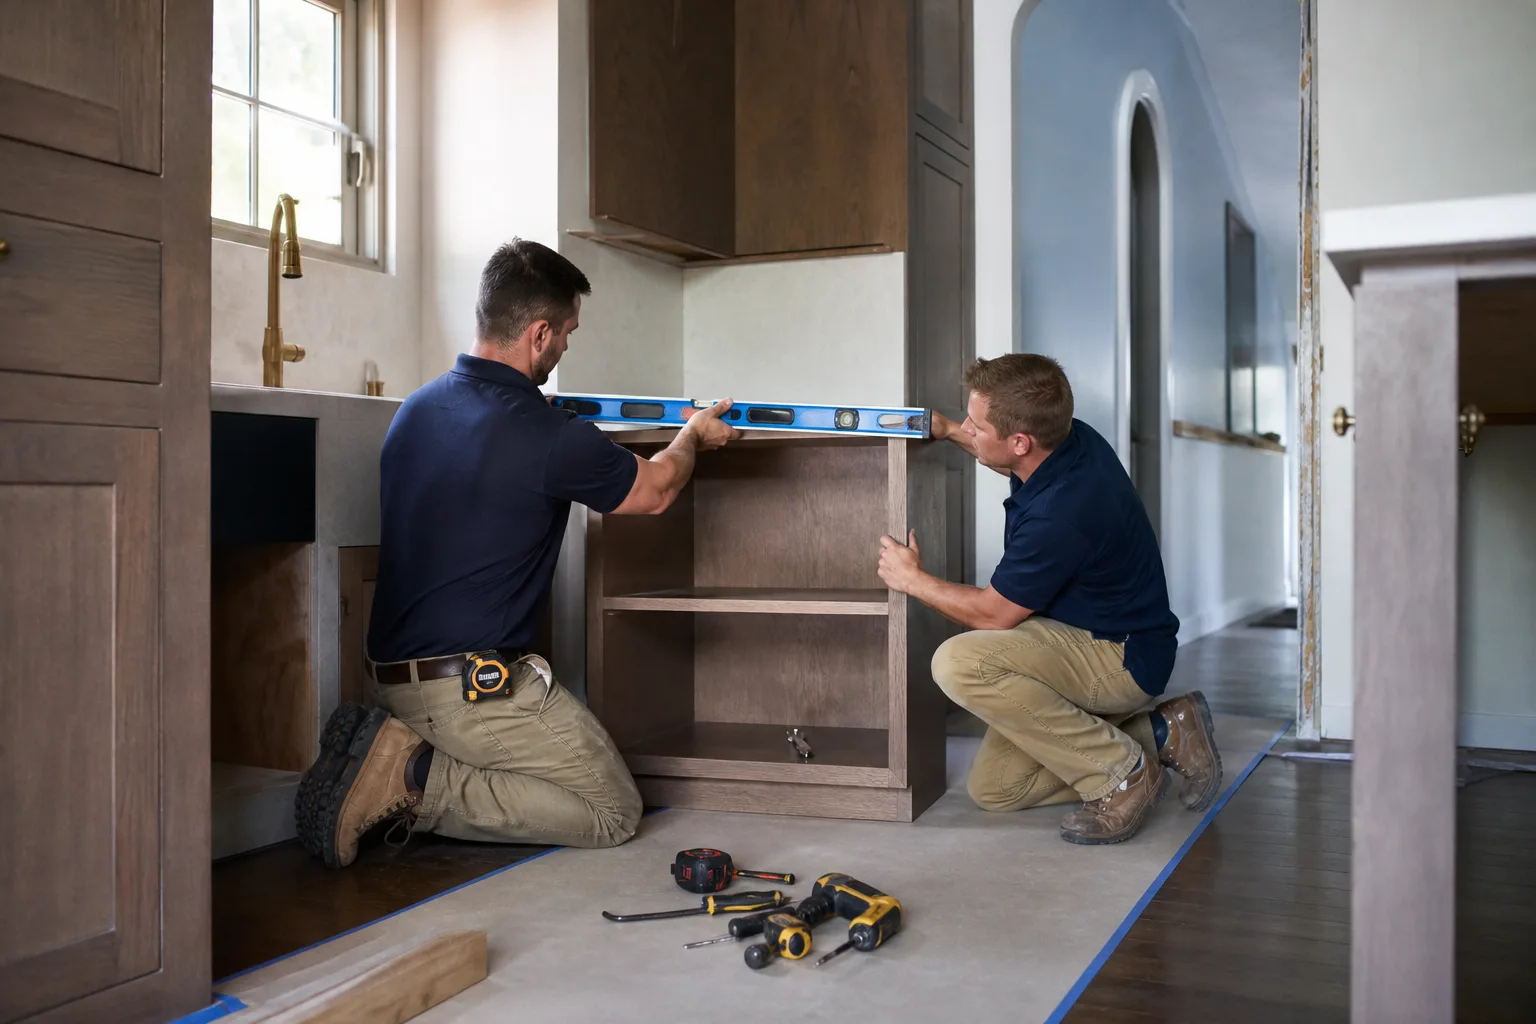
Why Small Whitney Kitchens Cost More Per Square Foot
Here’s the part most cost guides skip. A big chunk of your remodel budget doesn’t scale with the size of the room. Clark County permit fees, inspection visits, hauling, and the labor to open up and repair the wall behind the cabinets are largely fixed. On a 90-square-foot Whitney galley, those fixed pieces get spread across fewer square feet, so the price per square foot climbs. On a 200-square-foot kitchen in a newer part of the Valley, the same fixed costs get diluted.
That’s the inverse logic of small kitchen pricing, and it’s why a Whitney homeowner with a tight kitchen shouldn’t expect a bargain just because the room is compact.
- Permit and inspection costs stay roughly flat no matter how many cabinets you’re replacing.
- Electrical and plumbing rough-in has to happen in the same wall cavity whether the room is 80 square feet or 180.
- Cabinet and countertop fabrication carries setup and cut charges that don’t shrink with the run.
- Demo and haul-away is a trip-based cost, not a box-based one.
The 15-Amp Circuit Problem in Whitney’s Pre-1990 Tract Kitchens
Most Whitney tract homes built before 1990 still have 15-amp kitchen circuits. That’s enough for a toaster and a coffee maker. It is not enough to run a modern refrigerator, a dishwasher, a microwave and a small appliance on the same leg without tripping the breaker. When we open a wall in these kitchens, undersized wiring is one of the most common things we find. It’s an honest part of the budget, and it needs to be priced correctly from the start.
A Clark County electrical permit for a circuit or panel upgrade adds real money to a small kitchen remodel. Depending on what the panel can support, adding dedicated kitchen circuits and a panel upgrade can run several thousand dollars on top of the base remodel. Because Whitney is unincorporated Clark County, contractors pull county permits and answer to county codes rather than a city building department, and that shapes the scope of every job here. When you get a written price from us, the electrical scope is spelled out: which circuits, which panel work, which rough-in items. You won’t get a surprise line item after the drywall comes down.
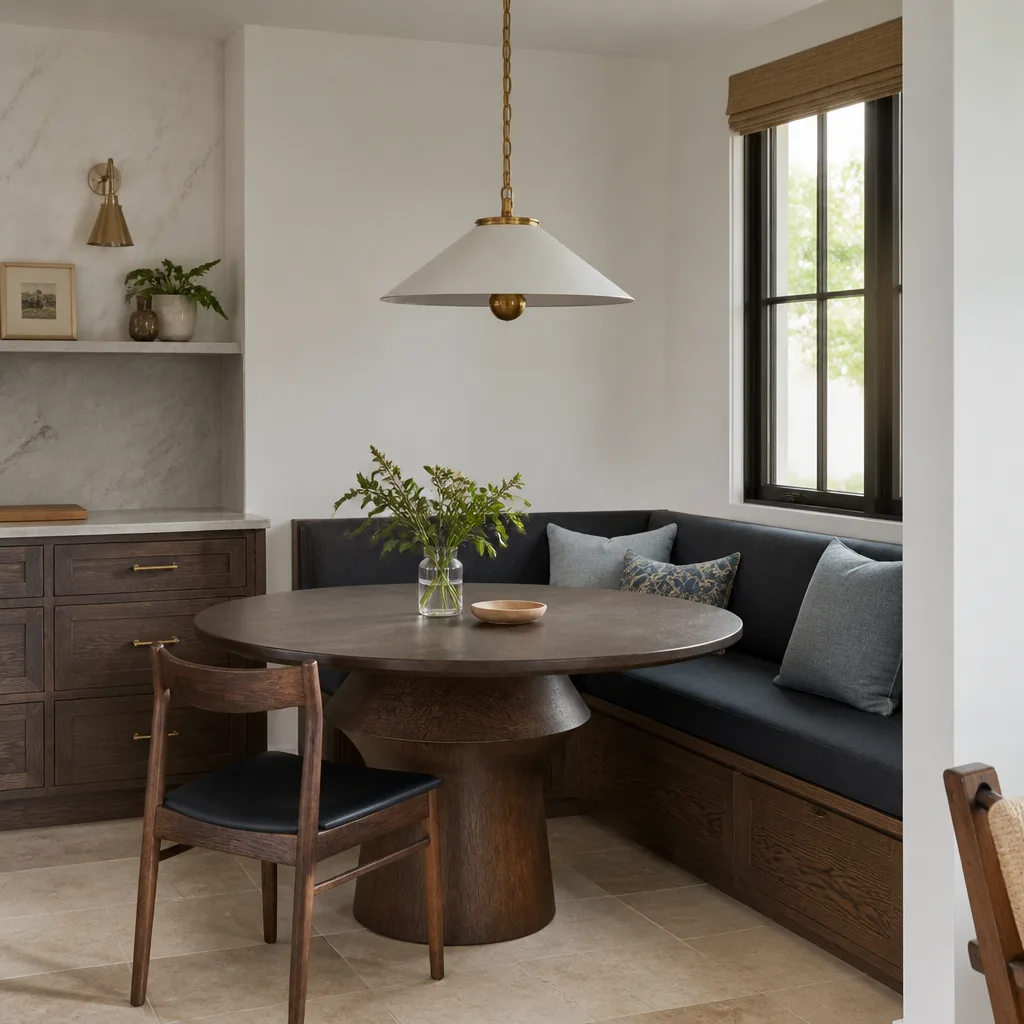
Where the Cost Actually Comes From: Named Materials vs. Mystery Brands
Two small kitchen remodels of the same size can land at very different prices depending on what goes into them. This is where you see the real spread between a $9,000 quote and a $20,000 one. Silestone or Caesarstone countertops, Kohler or Moen fixtures, and KraftMaid or Wellborn cabinetry carry a different price than a countertop from a supplier you’ve never heard of. Those brand-name products come with manufacturer backing behind the install, so the warranty on your countertop doesn’t evaporate when the van leaves.
Here’s a Whitney small kitchen remodel cost breakdown to show how the line items add up:
| Line item | Cost range |
|---|---|
| Small kitchen remodel (full scope) | $9,000-$20,000 |
| Kitchen remodel (with layout changes) | $14,000-$45,000 |
| Cabinet installation | $4,000-$13,000 |
| Countertop installation | $2,000-$6,500 |
| Backsplash installation | $800-$2,500 |
| Kitchen island installation | $3,000-$10,000 |
The number on your invoice is the number you approved. That’s The Relay Visibility Guarantee at work: a written price before any work starts, with the scope document naming exactly which surfaces, fixtures, and rough-in items are included. “Small remodel” never becomes an open-ended engagement with us. And when the job closes, the 365-Day Done Right Promise gives you a full year of accountability in writing.
The Whitney UV Factor: Sun, Cabinet Finish, and Countertop Choice
Whitney sits in the Mojave, and the afternoon sun here is intense. A small kitchen with a south- or west-facing window takes hours of direct UV every day, and that has real consequences for material selection. Cabinet finishes fade and yellow unevenly when they bake in that sun, and lower-end thermofoil doors can delaminate at the edges. Countertop material matters too, especially near a bright window where heat and light combine.
We account for this when we spec a Whitney small kitchen. That might mean a different cabinet finish, a different door style, or a countertop choice that holds up to UV better than a builder-grade option. Generic small-kitchen guides never mention it. Your south-facing Whitney kitchen needs it. It’s a detail that saves you from a kitchen that looks tired in three years.
How We Price a Small Kitchen: No Surprises, Start to Finish
We run every project under The Relay Standard: a live arrival time so you’re not stuck in a four-hour window, photo updates before and after, a written price, and a digital invoice you pay from a link. Background-checked technicians on every job, so you know who’s walking into your home before they arrive. Calls answered by a live person around the clock, not a voicemail loop.
If you’re also weighing the full scope against a bigger project, our guide to Kitchen Remodeling walks through the wider options. When you’re ready to talk numbers for your Whitney kitchen, the range above is real market pricing, not a teaser. And if this kitchen is part of a larger update to your home, we handle that too.
FAQs
A small kitchen remodel in Whitney typically costs $9,000 to $20,000, and a fuller scope with layout changes runs $14,000 to $45,000. Electrical upgrades and behind-wall repairs common in pre-1990 tract homes can push the total toward the upper end. Call (833) 570-8789 for an exact quote on your kitchen; estimates are free.
Not necessarily, and often it’s more expensive per square foot. Permit fees, inspection visits and rough-in labor are largely fixed, so a small Whitney kitchen spreads those costs across fewer square feet. The room is smaller; the behind-the-wall surprises aren’t.
Most Whitney tract homes built before 1990 have 15-amp kitchen circuits that can’t handle a modern refrigerator and dishwasher on the same run. Adding dedicated circuits may require a Clark County electrical permit and a panel upgrade, which adds to the budget. We spell out that scope in the written price before work starts.
Yes. We give you a written price range before any work begins, and calls are answered by a live person 24/7. Call (833) 570-8789 and we’ll set a time that fits your schedule.
Get Your Small Kitchen Number in Writing
Don’t guess at a Whitney small kitchen budget. Call (833) 570-8789 for a free estimate, and we’ll put your price in writing before any tool comes out. Licensed and insured, background-checked technicians, and a year of accountability after we finish. Your kitchen is small; the runaround doesn’t have to be.
Written by the team at Sawyer Remodeling Whitney.
What Our Customers Say
"Straight talk and simple communication. Every question got an answer by text within the hour."
- Cherie A."Quote was itemized and every change was approved in the app."
- Sasha L."Booked a kitchen consult online and got a project timeline in the app. Crew texted each morning with the day's plan. Cabinets, counters, and backsplash look great."
- Erin K.