
Free written scope consultation - allowances, timeline, and change-order rules on paper before a single trade is scheduled
Styles & brands we work with
- Kitchen remodeling
- Bathroom remodeling
- Home additions & ADU
- Roofing
- Windows & doors
- Driveway & pavers
- Fence
See the difference
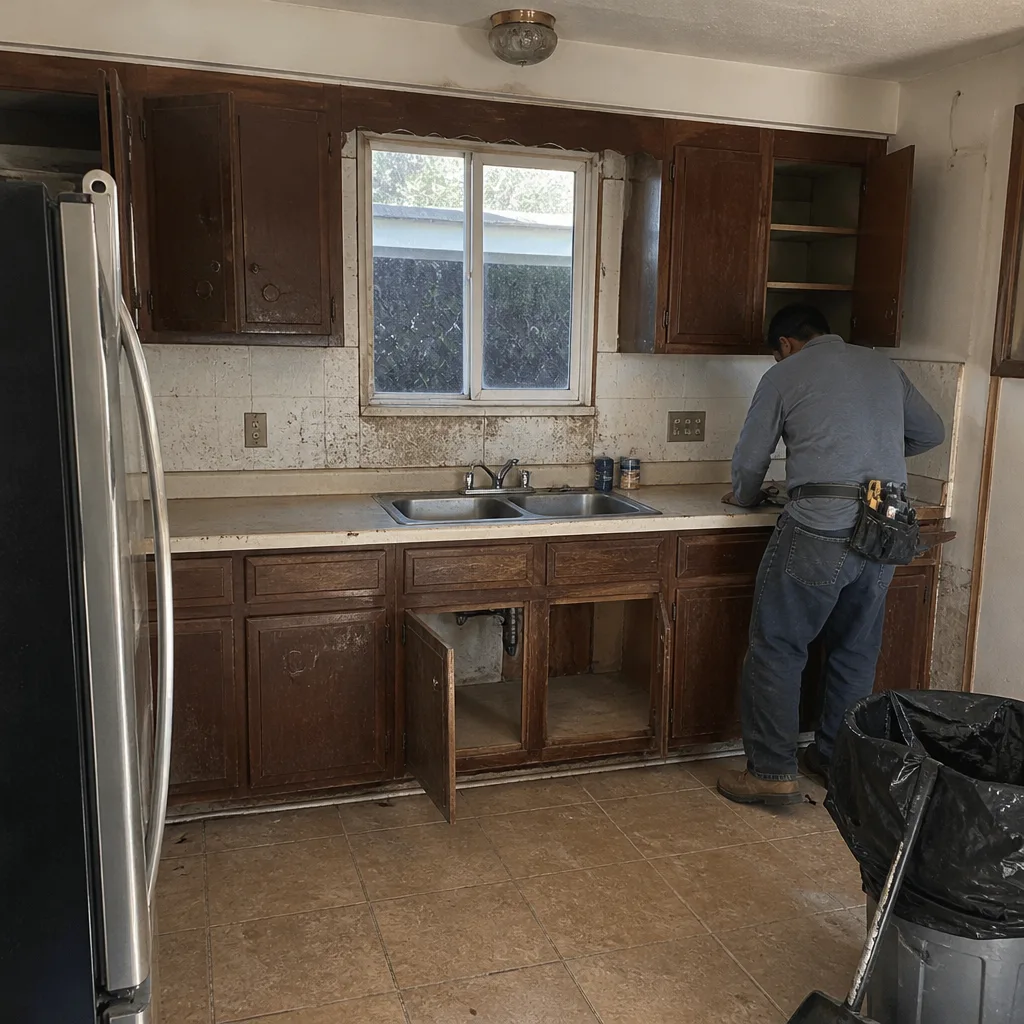 Before
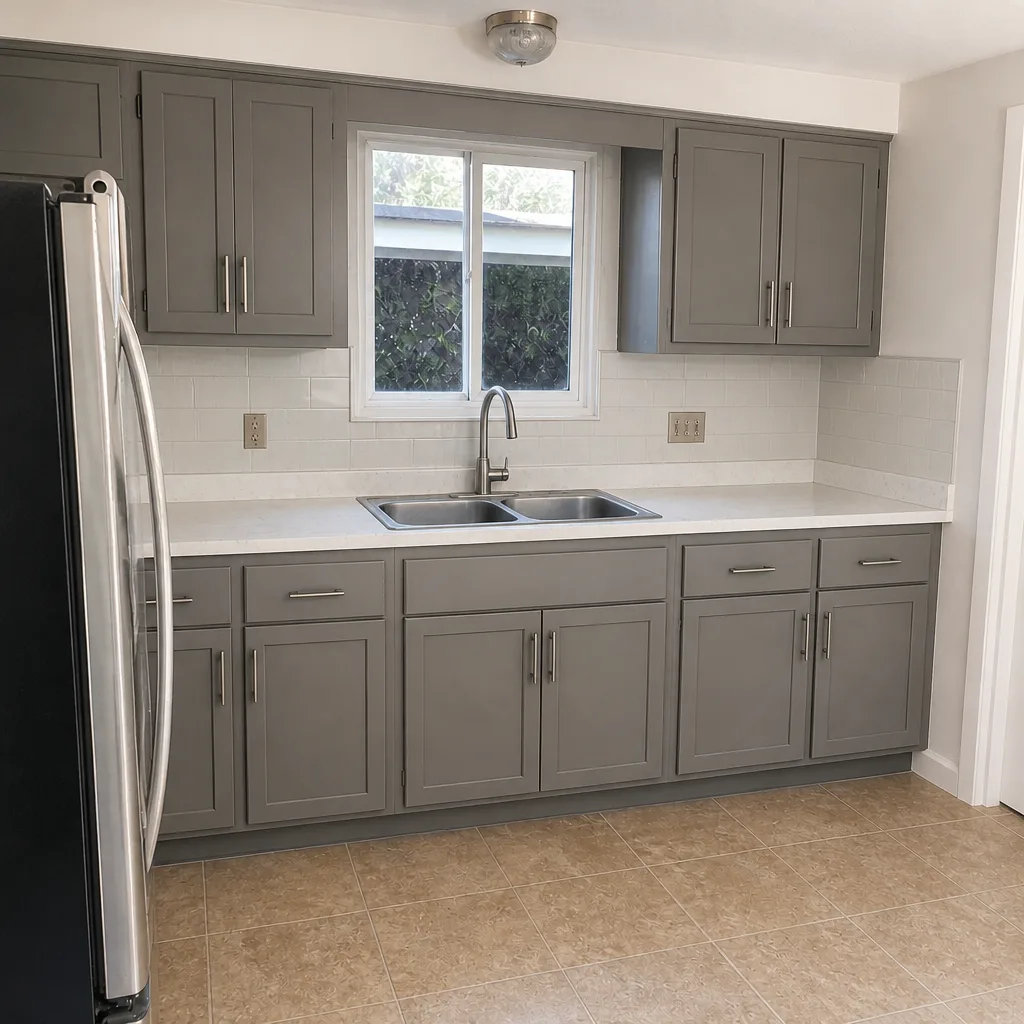 After
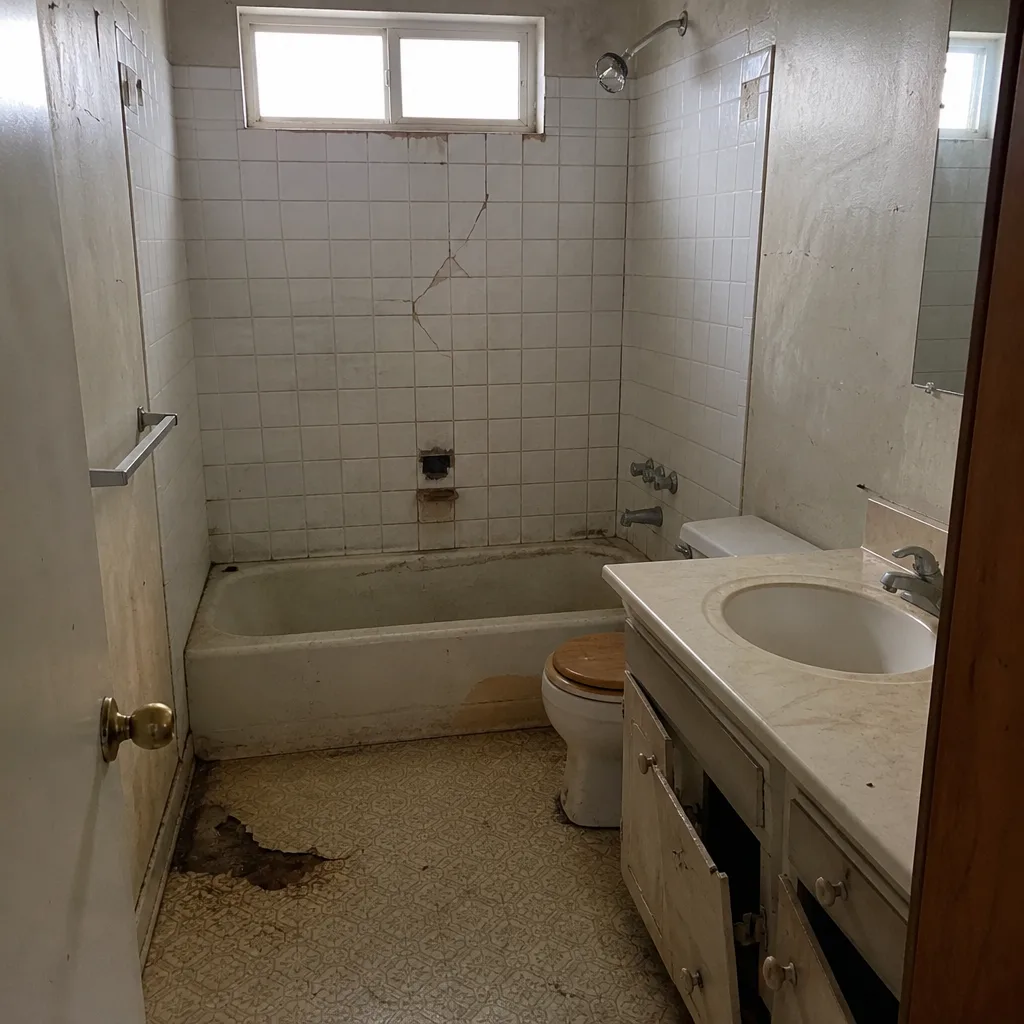 Before
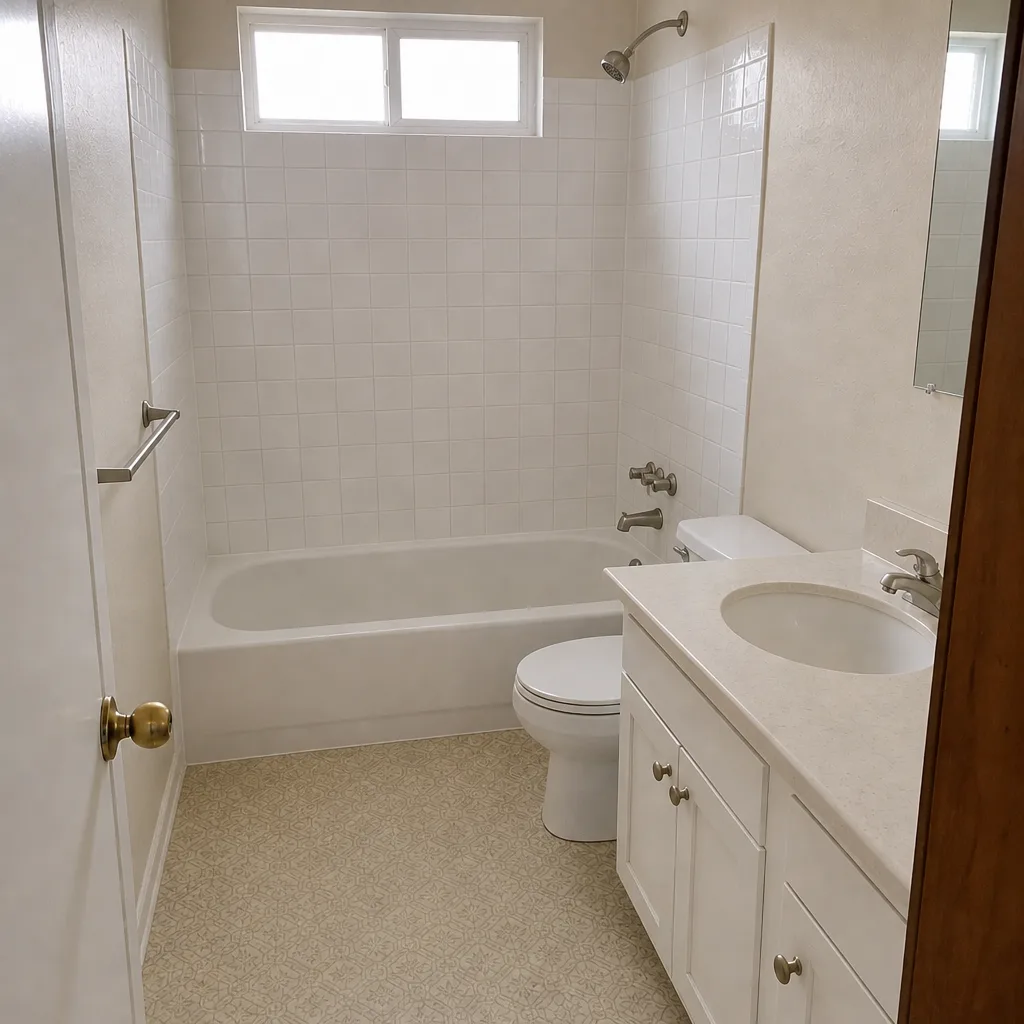 After
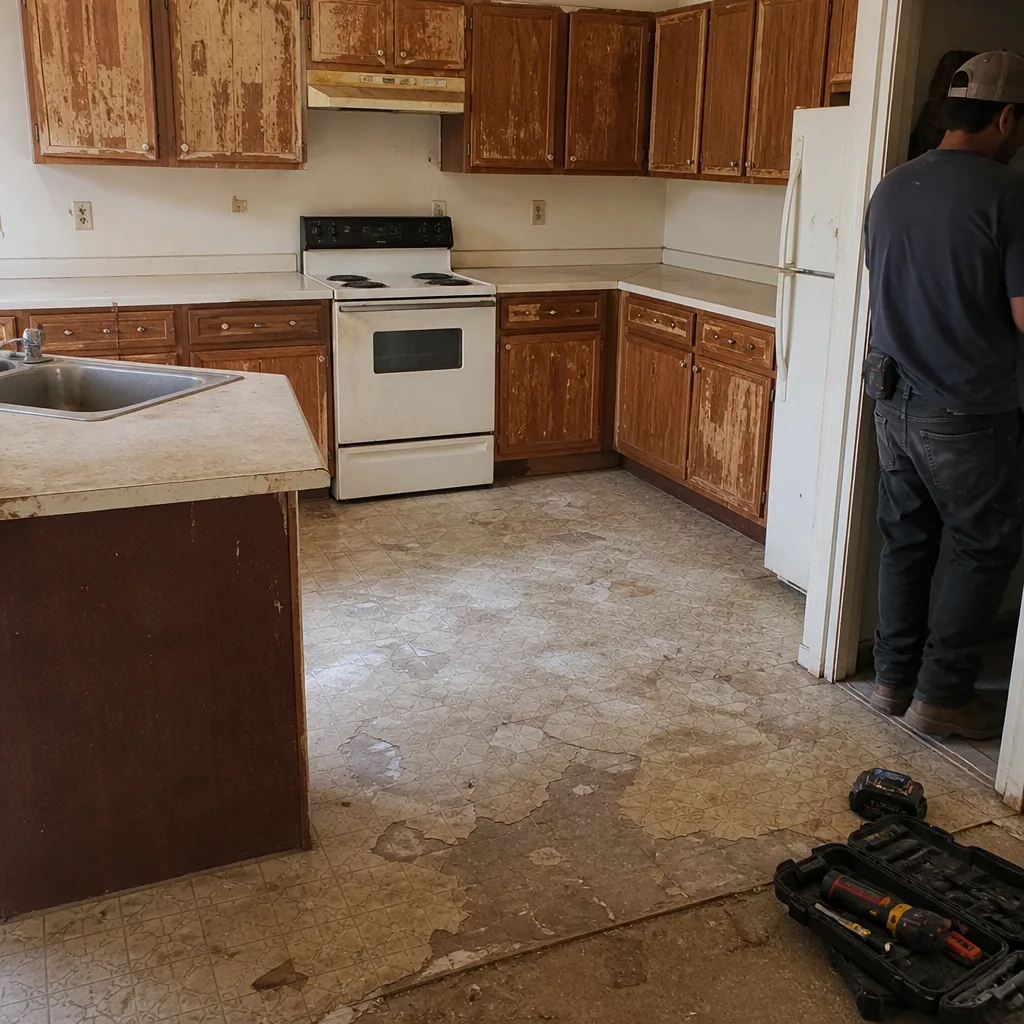 Before
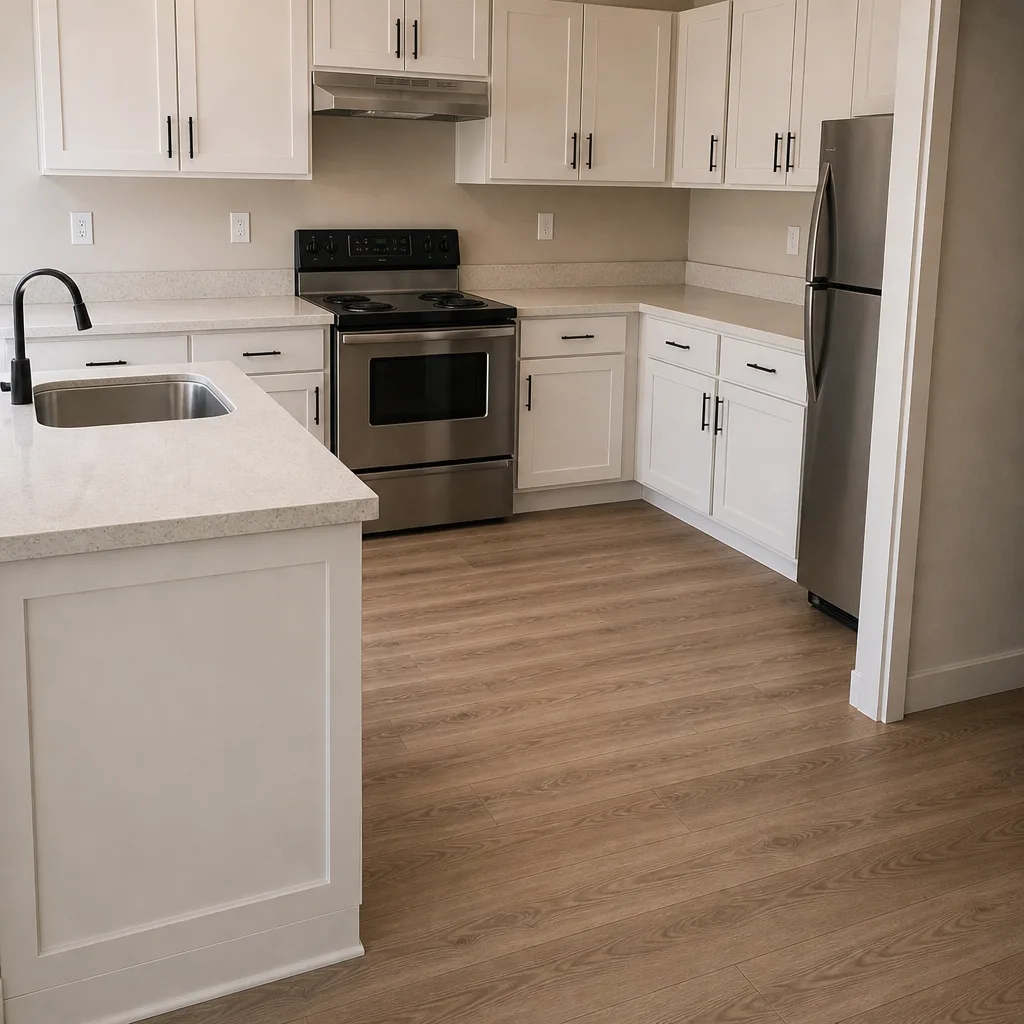 After
# How to Plan a Kitchen Layout in Whitney, NV
Planning a kitchen layout starts with finding your drain stack, not picking a Pinterest grid. In Whitney, most kitchens sit on a slab-on-grade foundation where the sink and dishwasher drain stub-outs are cast into concrete - that fixed point decides where your sink can go, which decides where your range and fridge land, which decides everything else. If drains can stay put, a Whitney kitchen layout usually runs $14,000-$45,000. If they have to move, plan on saw-cutting and re-sleeving the slab before cabinets are even ordered. Call (833) 570-8789 and we’ll walk you through the constraint that matters most in your home.
## Why Whitney kitchens start at the drain, not the design board
Whitney is an unincorporated, built-out Las Vegas Valley suburb. Nearly all the construction here is infill, remodel, and addition work on aging tract housing rather than new builds. Because the community is unincorporated Clark County, contractors pull county permits and answer to county codes rather than a city building department - a distinction that shapes every job here, including a simple layout change. The stock is dominated by 1960s-1990s single-story tract homes on slab foundations with stucco exteriors, flat or low-pitch roofs, and older galvanized or early copper plumbing.
That last detail matters for layout. Your kitchen sink drain and dishwasher drain stub-outs are set in the slab. Moving either one means saw-cutting concrete and re-sleeving the drain to a new location. It’s doable, but it adds cost and time, and it’s the first thing to price before you fall in love with a plan that puts the sink under a window you don’t currently have.
### What to locate before you draw anything
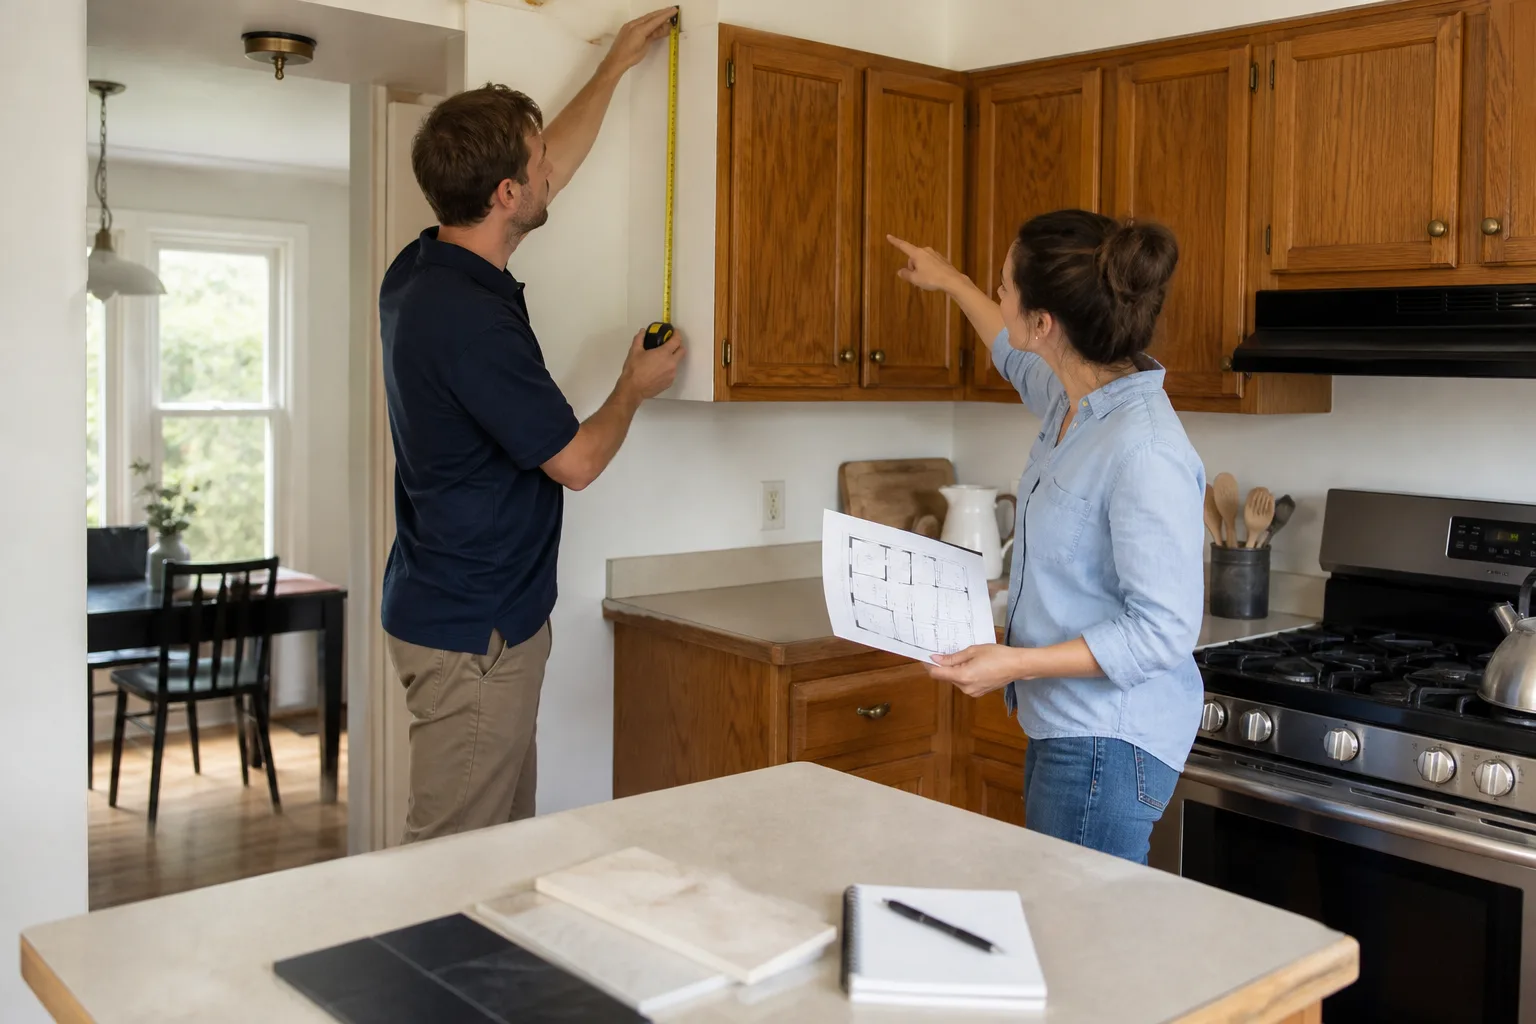
Before a single cabinet is picked, we measure and mark:
– Sink drain position - the fixed point your layout orbits.
– Dishwasher drain stub-out - usually tied to the sink drain, sometimes not.
– Range electrical or gas line - determines whether you can rotate the cooking zone.
– Fridge water line (if you want an ice maker) and the nearest 240V circuit.
– Any post-tension cable locations if the slab is post-tensioned, since drilling into one is a serious problem.
If those positions already work for the layout you want, you design around them and save money. If they don’t, you decide whether the layout is worth the concrete work. That’s the real first decision in a Whitney kitchen.
## Which layout actually fits a Whitney tract kitchen?
Most Whitney tract kitchens are under 150 square feet with one or two exterior walls. That footprint rules out some layouts without structural changes. Here’s how the four common types play out in a typical Whitney home.
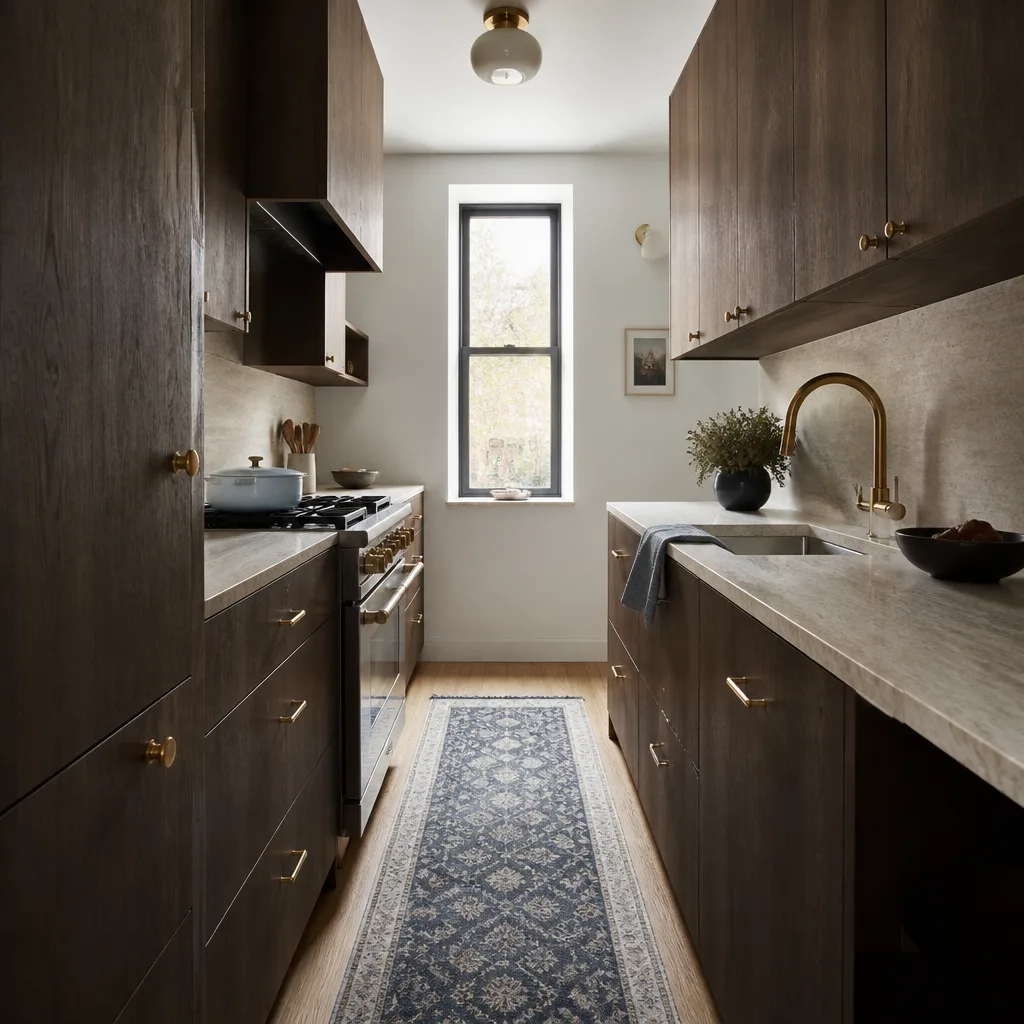
Galley. Two parallel runs. Efficient for a single cook and common in these homes. The catch is aisle clearance - standard 24-inch-deep base cabinets in a galley need a minimum 42-inch aisle for one person to work comfortably. Push below 42 inches and you’ll feel it every morning.
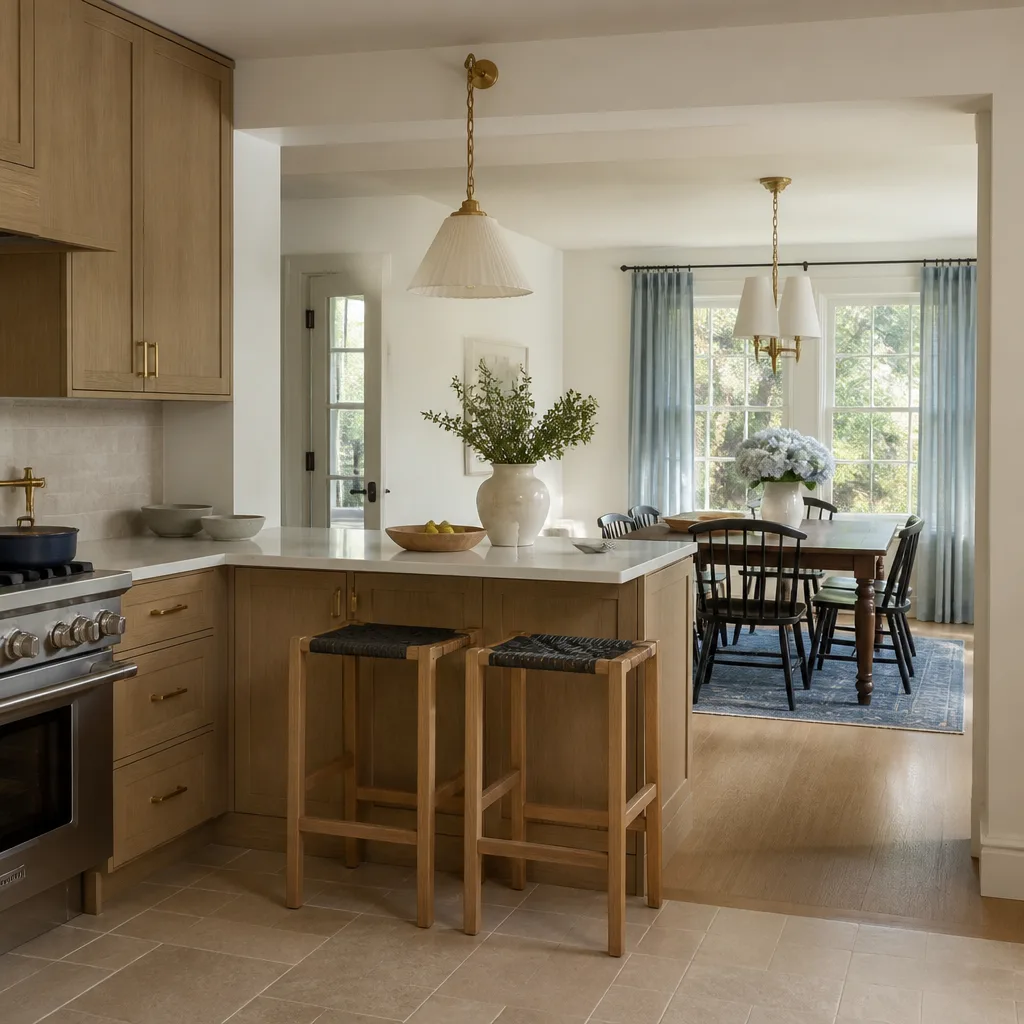
L-shape. Two runs meeting at a corner. Works well when you have one exterior wall and want to keep the opposite side open for a small table. Often the best fit for a Whitney tract kitchen under 150 square feet.
U-shape. Three runs. Maximizes storage but eats floor space. In a small tract kitchen, a true U-shape usually leaves less than 36 inches of aisle - too tight. It works better when one leg is a shallow pantry run.
Island. Adds prep space and gathering room but needs roughly 36 inches of clearance on every open side for a walkway and 42 inches where people will actually stand and work. In many Whitney kitchens, a full island is a stretch; a peninsula or a small mobile butcher block often delivers the same benefit without cramming the room.
### The cabinet-depth trade-off nobody mentions
Here’s the practical squeeze: full-depth base cabinets (24 inches) plus a wall of cabinets on the opposite side can leave you under 42 inches of aisle in a galley. Some homeowners choose shallower base cabinets (usually 12 to 15 inches) on one side to gain circulation. You’re trading storage volume for the ability to open the dishwasher and walk past it at the same time. Worth seeing that trade-off on paper before you order cabinets.
## How does Mojave heat change range placement?
Most national layout guides skip this entirely. In Whitney, extreme summer heat and intense UV push your AC hard from June through September. Positioning the range on an exterior wall - especially one near a window - adds heat load to the kitchen and makes the AC work harder to recover. Putting the range on an interior wall keeps the cooking zone away from the sun-baked exterior and eases cooling demand. It won’t fix your electric bill, but it’s a real layout consideration that costs nothing to plan for.
The other climate reality: the Mojave’s expansive clay soils shift slabs over time. We check for existing slab cracks and movement before committing to a layout that puts heavy stone countertops across a known crack line. A good layout accommodates movement rather than fighting it.
## What does a Whitney kitchen layout project cost?
Layout planning is usually folded into the remodel price, but knowing the line items keeps the budget honest. These are the ranges we work from in Whitney.
| Project | Price Range |
| - | - |
| Kitchen remodel (full) | $14,000-$45,000 |
| Small kitchen remodel | $9,000-$20,000 |
| Cabinet installation | $4,000-$13,000 |
| Countertop installation | $2,000-$6,500 |
| Backsplash installation | $800-$2,500 |
| Kitchen island installation | $3,000-$10,000 |
A drain relocation isn’t in these numbers - it depends on how far the stack has to move. We price that separately and in writing before anything is cut. Our process includes a layout review before any materials are ordered, so you see aisle dimensions, drain constraints, and electrical positions on paper first. That’s part of The Relay Visibility Guarantee: who’s coming, when they arrive, and what it costs, confirmed before work begins. Technicians have up to 21 years of experience, and every project carries the 365-Day Done Right Promise - if it’s not done right, we make it right, in writing.
When you’re ready to match materials to the plan, we work with brands like KraftMaid and Cambria so your selections come from proven suppliers rather than mystery sources. If your plan involves expanding the footprint, or you’re weighing a [whole-home renovation](/kitchen-remodeling/) that touches several rooms at once, the layout review covers that too.
## FAQs
### Can I move my kitchen sink in a Whitney slab-home?
Yes, but it requires saw-cutting the concrete slab and re-sleeving the drain, so it adds cost and time. The first step is locating the existing drain stub-outs and deciding whether designing around them saves you money or the new layout is worth the concrete work. Call (833) 570-8789 for an exact quote - estimates are free.
### What’s the minimum aisle width for a galley kitchen?
42 inches is the working minimum for single-cook use. With standard 24-inch base cabinets on both sides, a Whitney tract kitchen quickly runs tight. Some homeowners drop to 12-to-15-inch base cabinets on one side to gain circulation. It’s a storage-for-comfort trade-off, and worth seeing drawn to scale before you commit.
### How much does a kitchen layout remodel cost in Whitney?
Most Whitney kitchen remodels run $14,000-$45,000, while a small kitchen remodel sits at $9,000-$20,000. Cabinet installation alone is $4,000-$13,000 and countertops $2,000-$6,500. Drain relocation is priced separately. Call (833) 570-8789 for a written number before any work starts.
### Should the range go on an interior wall in Whitney?
Often, yes. Whitney’s extreme summer heat means an exterior-wall range near a window adds cooling load, while an interior-wall position eases AC demand. It costs nothing to plan for and most national guides skip it. A free estimate lets us map your specific walls.
## Ready to put it on paper?
If you’d rather have it looked at, Sawyer Remodeling Whitney offers a no-pressure assessment in Whitney - call (833) 570-8789. We’ll locate your drains, measure your aisles, and hand you a written price before a single tool is picked up. Start from the [home page](/kitchen-remodeling-whitney/) if you want the broader picture first.
Written by the team at Sawyer Remodeling Whitney, serving Whitney, NV.