

Free written scope consultation - allowances, timeline, and change-order rules on paper before a single trade is scheduled
Styles & brands we work with
- Kitchen remodeling
- Bathroom remodeling
- Home additions & ADU
- Roofing
- Windows & doors
- Driveway & pavers
- Fence
See the difference
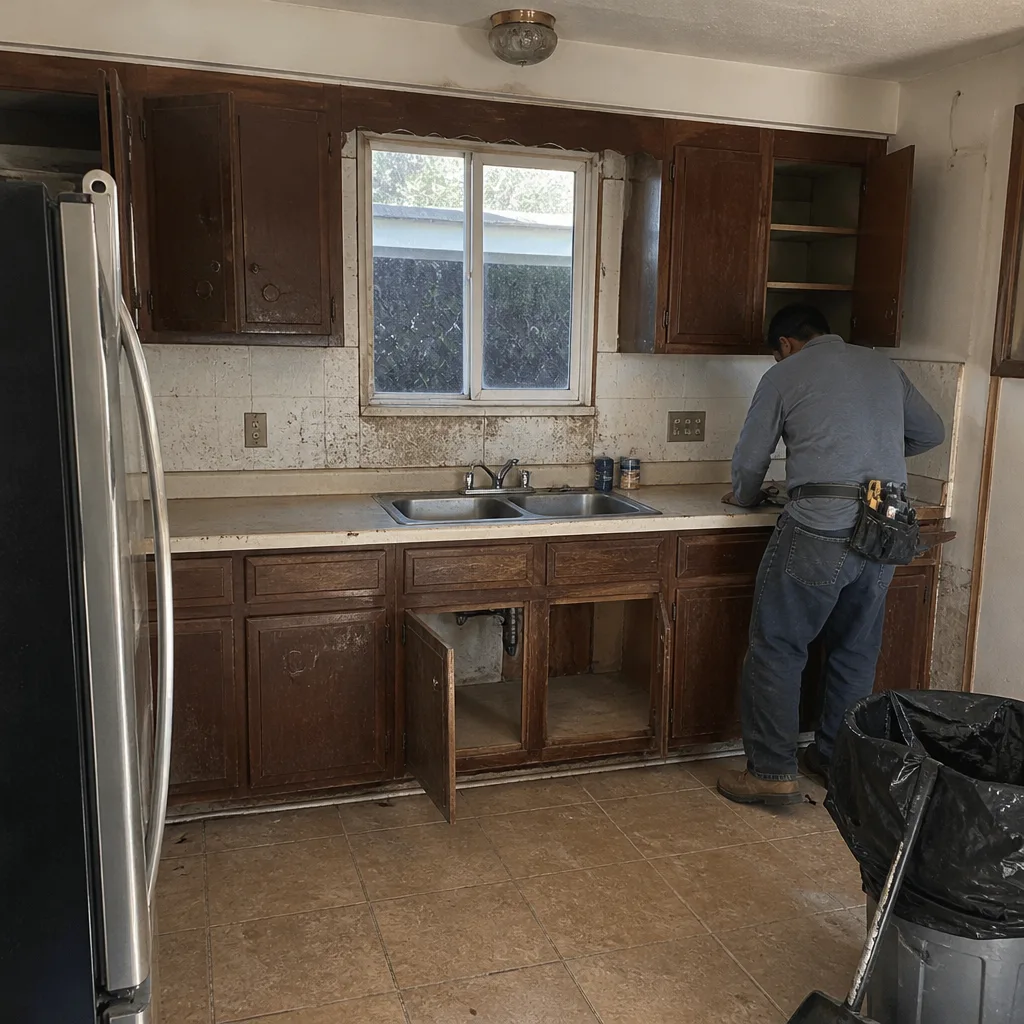 Before
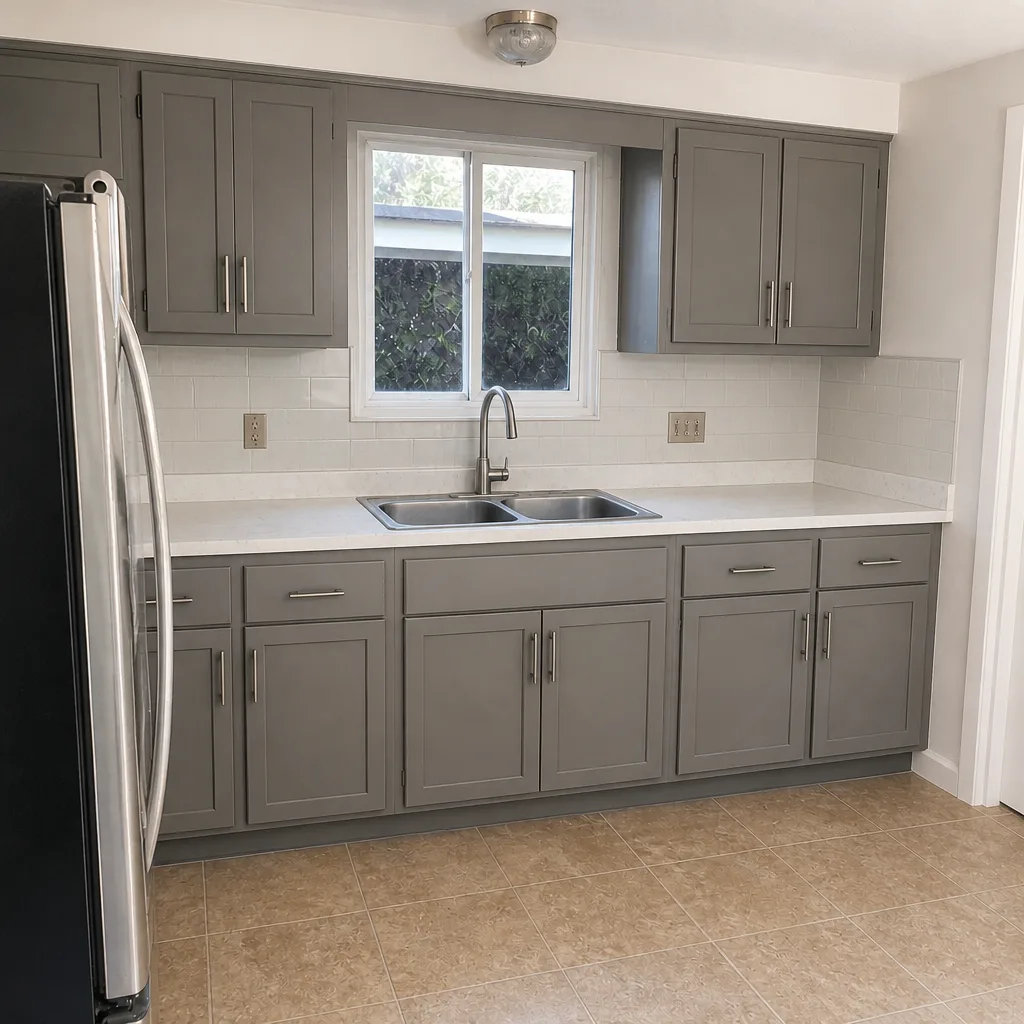 After
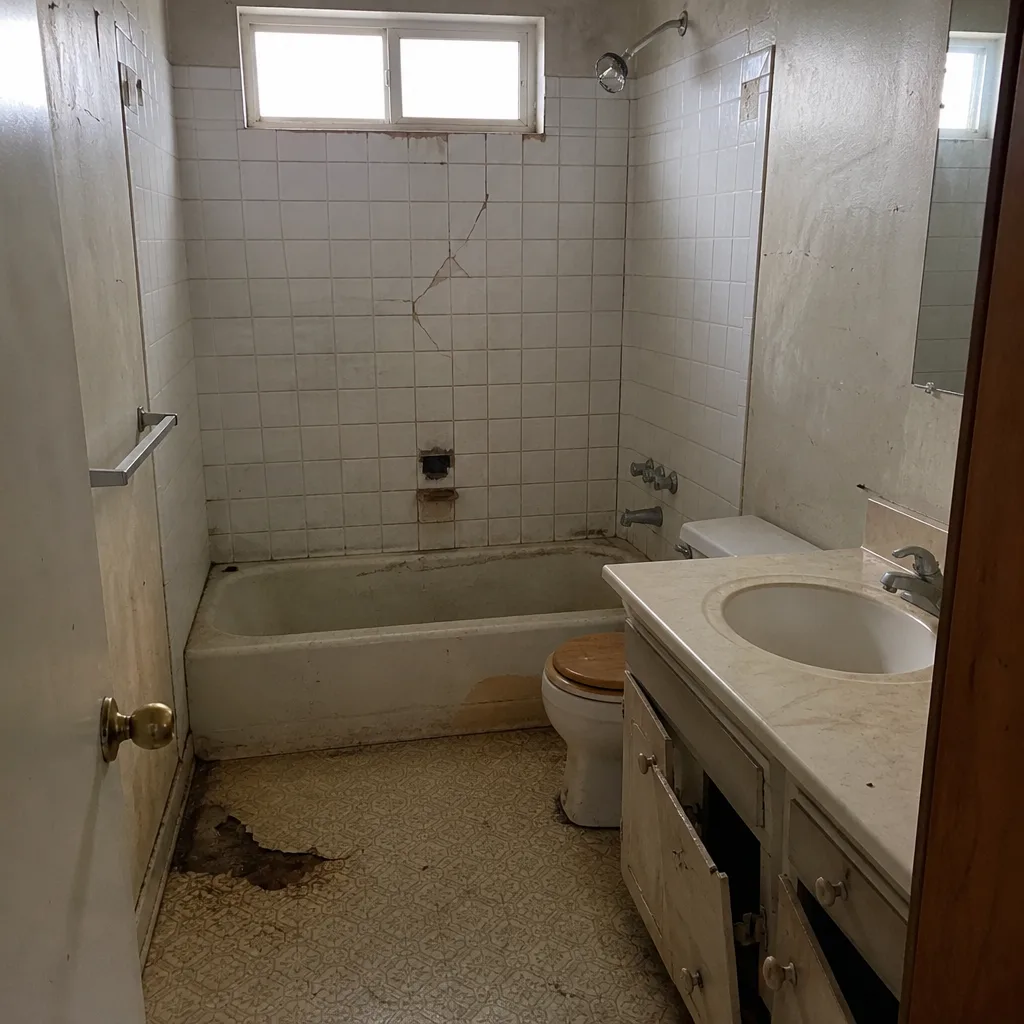 Before
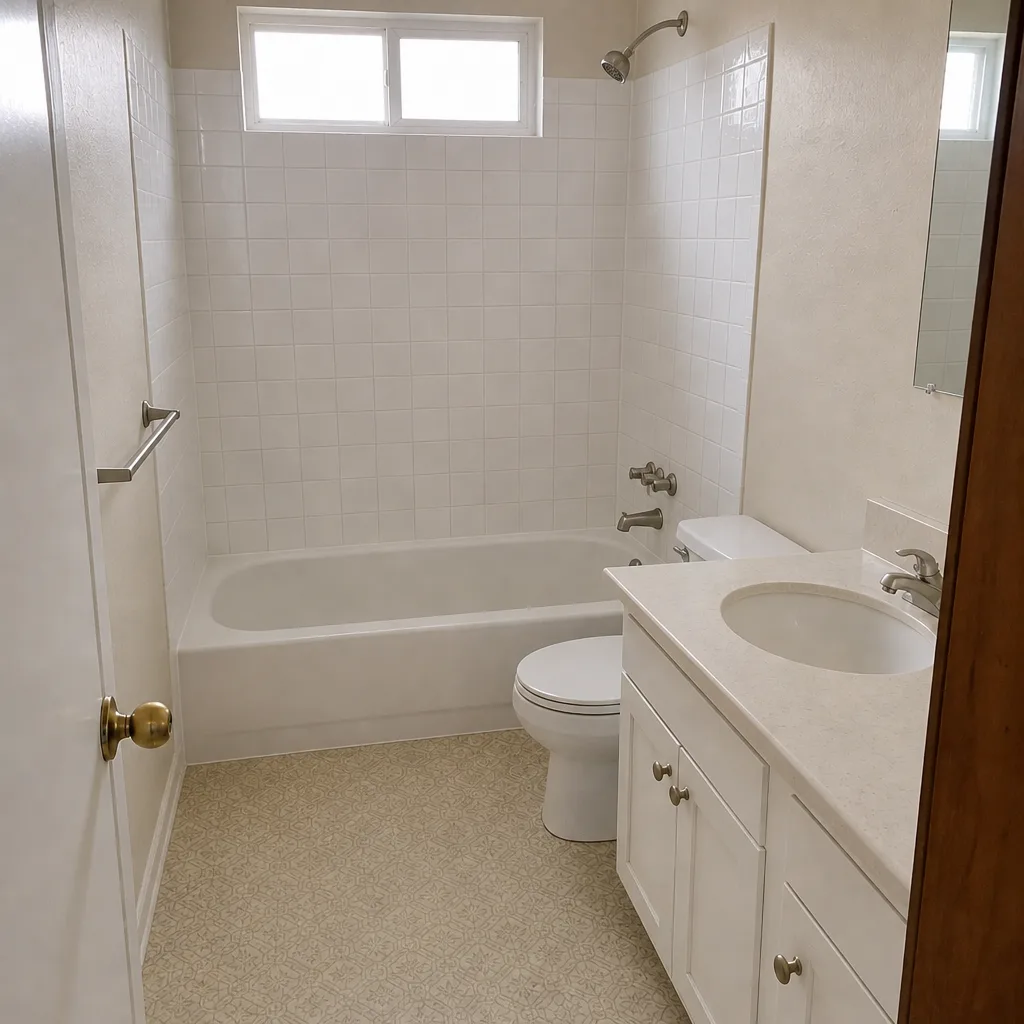 After
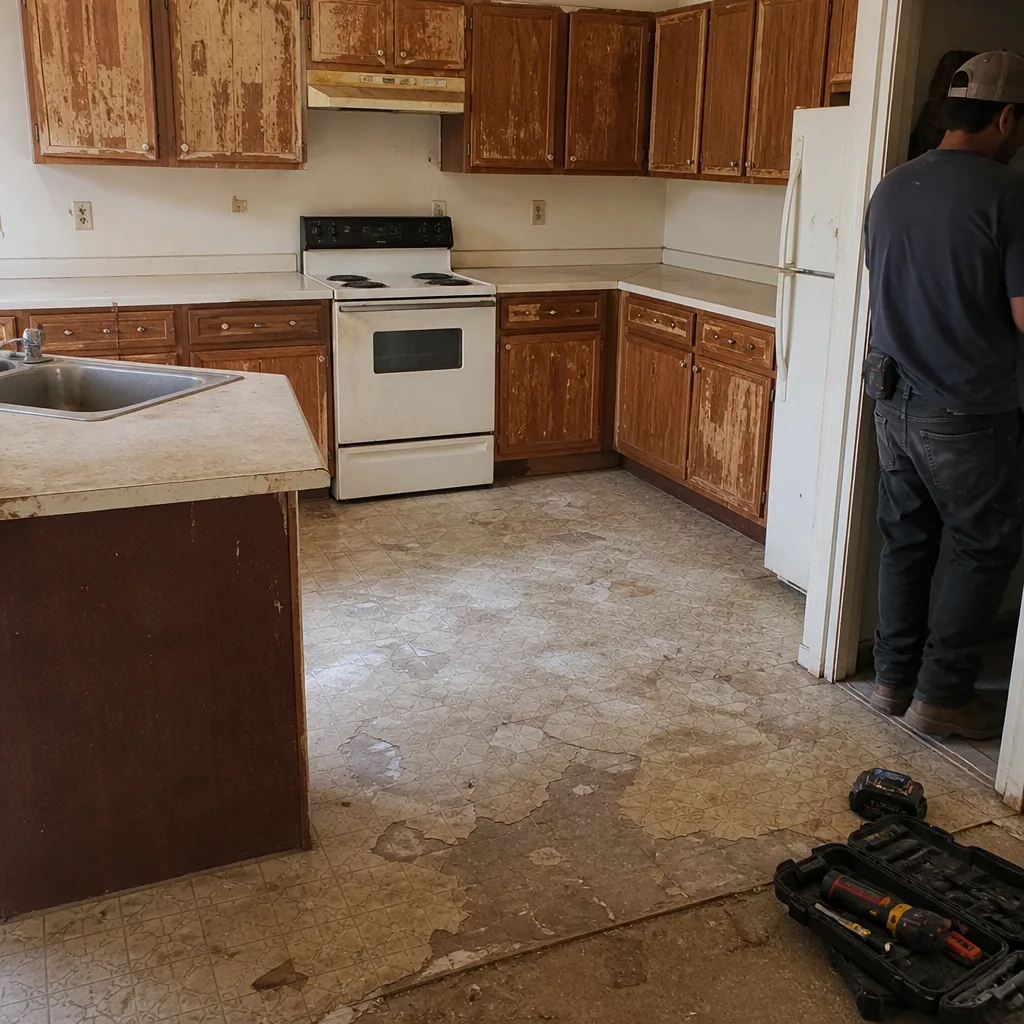 Before
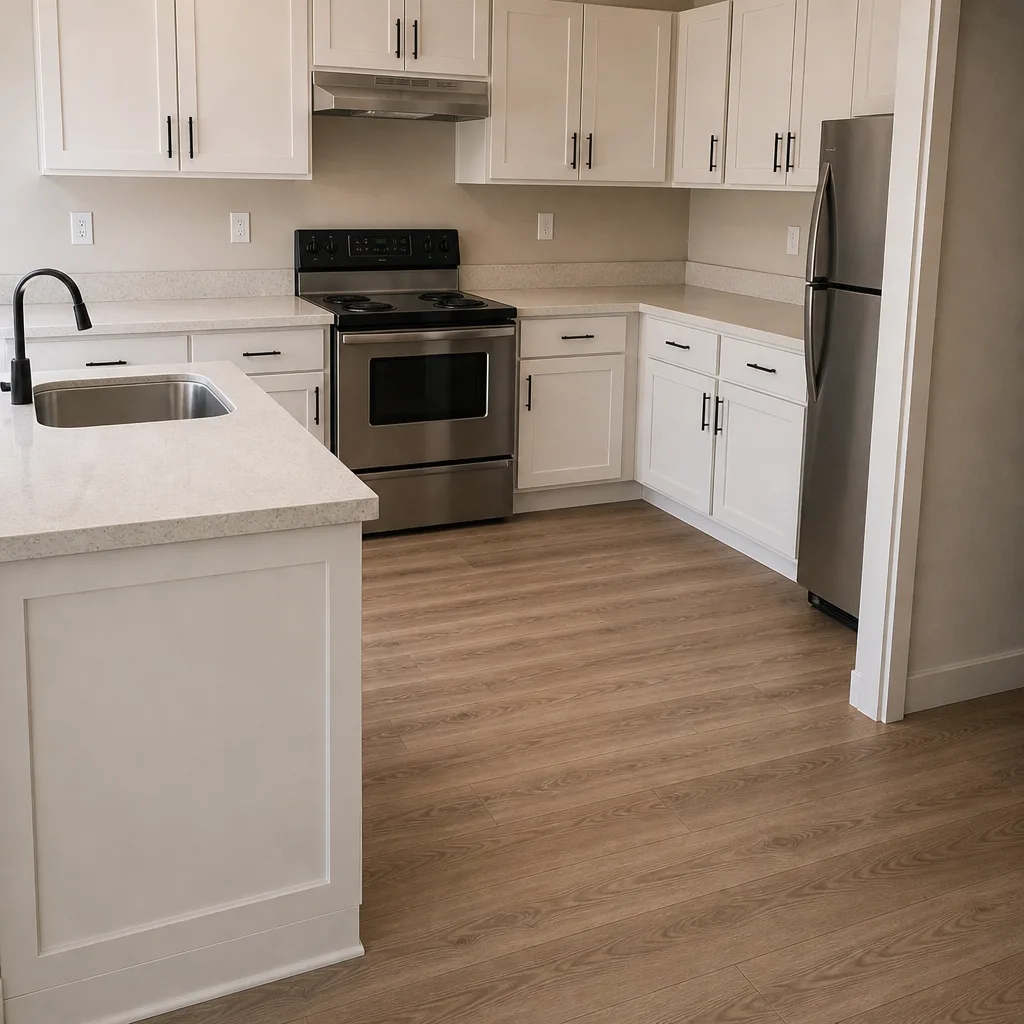 After
Kitchen Cabinet Installers Near Me in Whitney, NV: What a Level Install Actually Takes
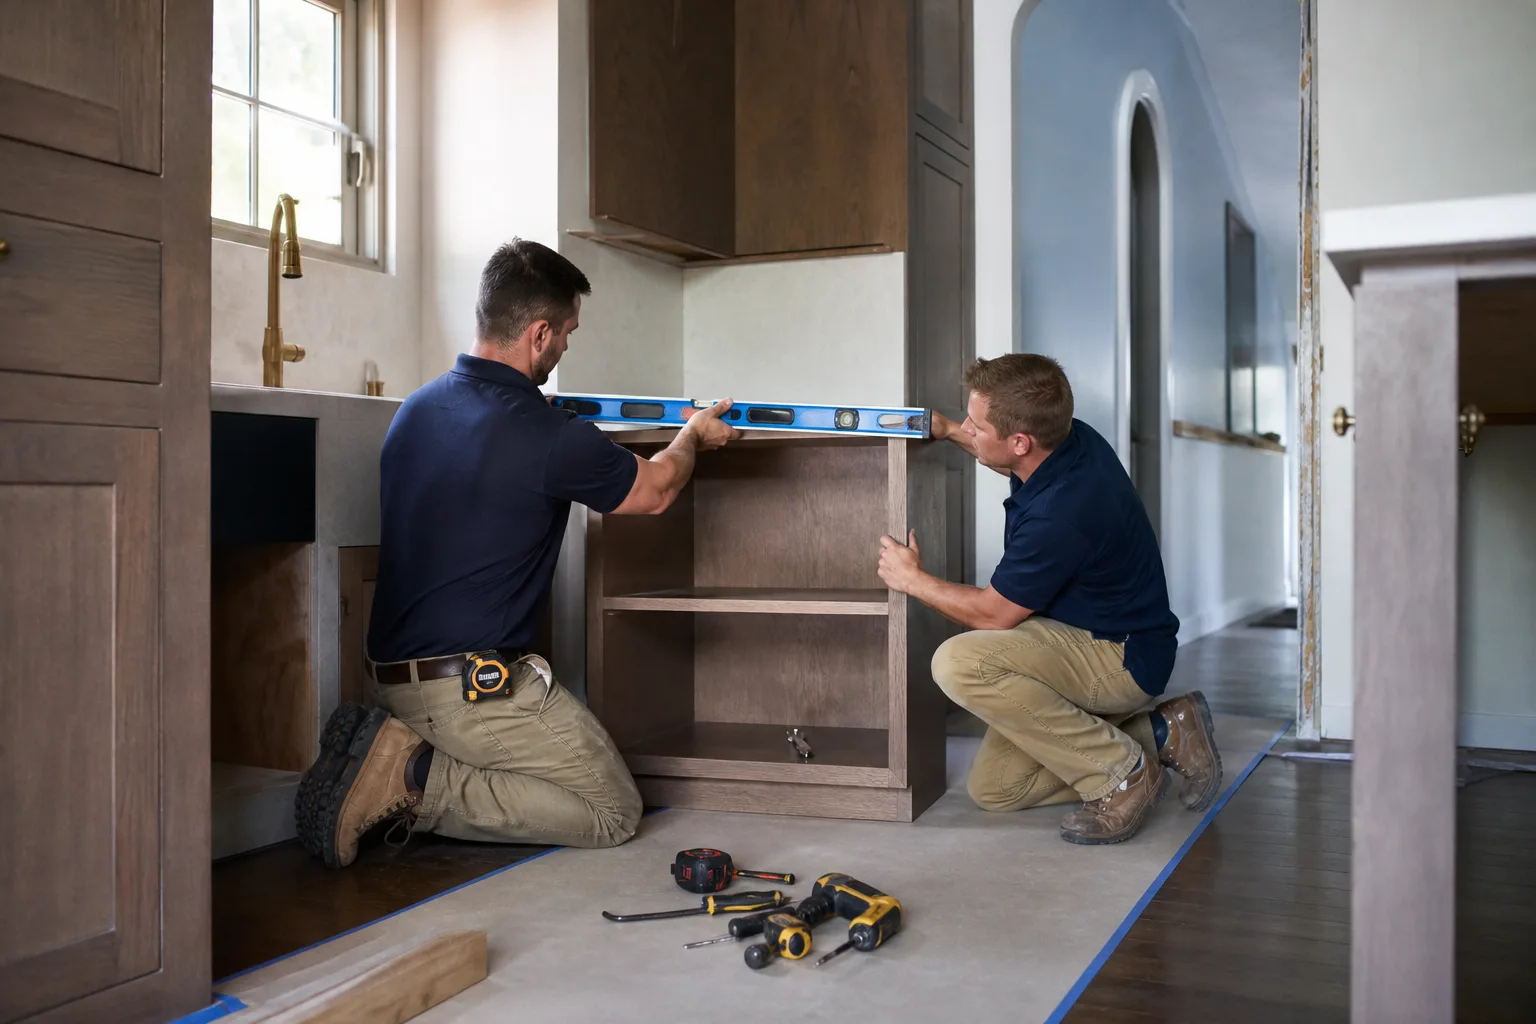
If you’re searching “kitchen cabinet installers near me” in Whitney, the short answer is this: you want an installer who levels your cabinets off a laser reference instead of off your slab, because on Whitney’s older tract homes the floor almost never reads flat. A slab that’s shifted a quarter-inch across a 12-foot run will make every base cabinet door gap differently at the floor, and a budget install that shims over it will show the warp within six months. Call (833) 570-8789 for a free written estimate before anyone touches a tool.
Most installers shim and move on. We don’t. Here’s the honest version of what proper cabinet work looks like in a Whitney kitchen, and why it costs what it costs.
Why Whitney Slabs Make Cabinet Installation Harder Than It Looks
Whitney’s housing stock is mostly 1960s through 1990s single-story tract homes on slab foundations. The Mojave’s expansive clay soils move with the seasons, and after 30-plus years of that movement, a kitchen floor that looked flat at the walkthrough can be rocked out of level by a surprising amount. Base cabinet runs have to be leveled off a laser reference, not off the existing floor. That single decision determines whether your doors, drawers and toe-kick line up square or whether they carry the slab’s warp for the next two decades. Setting the laser and building up the base takes extra time, which is exactly why it gets skipped on cheap bids.
Uppers on a wall that isn’t flush
Older Whitney kitchens often have drywall or plaster that sits proud of the stud face. An upper cabinet box won’t sit flat against that wall without shimming and scribing, and a box that looks tight from 10 feet will show a visible gap from 2 feet. We scribe each cabinet to the wall so the finished run reads clean at close range. It’s slow work, and it’s the difference between a kitchen that looks built-in and one that looks dropped in.
Trim, filler, and hardware belong in the number
A cabinet-only quote is the oldest trick in the trade. Our written price includes the finish work from the start: toe-kicks, crown, filler strips, and hardware (Kohler or Moen fixtures where plumbing connections come into play). You see the full scope before demo, so the invoice at the end matches the number you approved. That’s the core of The Relay Visibility Guarantee: written price, live arrival time, before-and-after photos, and a digital invoice you pay from a link.
What Kitchen Cabinet Installation Costs in Whitney
Cabinet installation in Whitney runs $4,000-$13,000 for the install scope itself, with the total project landing anywhere from $14,000-$45,000 depending on cabinet line, countertop, backsplash and any plumbing or electrical changes. Small kitchens typically fall in the $9,000-$20,000 range for a full remodel. Here’s how the line items break down so you can budget before you call:
| Scope | Whitney Price Range |
|---|---|
| Cabinet installation (install labor, leveling, scribing, trim) | $4,000-$13,000 |
| Countertop installation | $2,000-$6,500 |
| Backsplash installation | $800-$2,500 |
| Kitchen island installation | $3,000-$10,000 |
| Full kitchen remodel | $14,000-$45,000 |
| Small kitchen remodel | $9,000-$20,000 |
These are real Whitney market ranges, not teaser numbers. We put the written price in your hands before any work starts, so you don’t have to call just to know whether a project is in your ballpark.
Permits and Plumbing: Coordinating the Scope Before Demo
Whitney is unincorporated Clark County, which means cabinet work here pulls county permits and answers to county codes rather than a city building department. Clark County requires a building permit for kitchen remodels that alter plumbing or electrical, and in Whitney kitchens the sink almost always needs a plumbing stub-out moved when the cabinet layout changes. That means the cabinet scope and the permit scope have to be coordinated from day one, not retrofitted after the walls are open. We sequence it that way on every job, and the inspection happens on schedule instead of stalling your kitchen for weeks.
Material Partners and What a 365-Day Promise Covers
Cabinets are only as good as what’s behind and around them. We source cabinetry from KraftMaid and Wellborn, surfaces from Cambria, Silestone and Caesarstone, and fixtures from Kohler, Moen and Grohe. Those are manufacturer-backed lines, not mystery suppliers, so when a hinge or drawer glide fails, the fix is covered on both ends.
We put that accountability in writing with the 365-Day Done Right Promise, which covers cabinet work directly. If a soft-close hinge fails, a drawer box derails, or a filler strip cracks under UV heat from a south-facing Whitney kitchen window, you call and a live person answers 24/7. The fix gets made in writing, not negotiated. Our technicians have up to 21 years of experience on installs like this, and every one is background-checked and uniformed, so you know exactly who’s walking into your home before they arrive.
Common Whitney scenarios we handle
- 1970s tract kitchen with a rocked slab: laser-leveled base run, scribed uppers, and a new toe-kick line that hides the floor’s warp.
- Sink moved for a better work triangle: cabinet scope and plumbing permit pulled together, inspection scheduled before the counter template.
- South-facing window wall: filler and trim specified with UV exposure in mind so the finish holds through summer heat.
- Aging cabinets with failing boxes: full replacement planned around existing plumbing where possible to keep costs down.
- Island addition in a galley layout: structural and electrical review first, cabinet install second, so the island lands where you actually want it.
If your project runs broader than cabinets, our Kitchen Remodeling page covers countertops, layouts and full-scope planning. You can also read more about Kitchen Remodeling in Whitney for the neighborhood-specific details on how we sequence jobs here.
FAQs About Kitchen Cabinet Installers in Whitney
Cabinet installation in Whitney typically runs $4,000-$13,000 for the install scope, with a full kitchen remodel landing between $14,000-$45,000. Call (833) 570-8789 for an exact quote; estimates are free and written before any work starts.
That gap usually means the base run was leveled off a slab that isn’t flat instead of off a laser reference. Whitney’s clay soils move under older slabs, and any installer who shims over the warp instead of building to a level line will leave doors and drawers reflecting that warp. Call (833) 570-8789 and we’ll walk you through how we’d fix it.
Cabinet installs are usually a multi-day job, not a single visit, because leveling, scribing, plumbing stub-outs and permit inspections all have to sequence properly. We give you a live arrival time and photo updates throughout, so you’re never guessing about the schedule. Call (833) 570-8789 to get on the calendar.
You need a Clark County permit if the remodel alters plumbing or electrical, which is common when the sink or range moves. Because Whitney is unincorporated, we pull county permits rather than city ones, and we coordinate cabinet scope with the permit scope from the start. Call (833) 570-8789 to plan yours.
Get a Written Cabinet Price Before Anything Ships
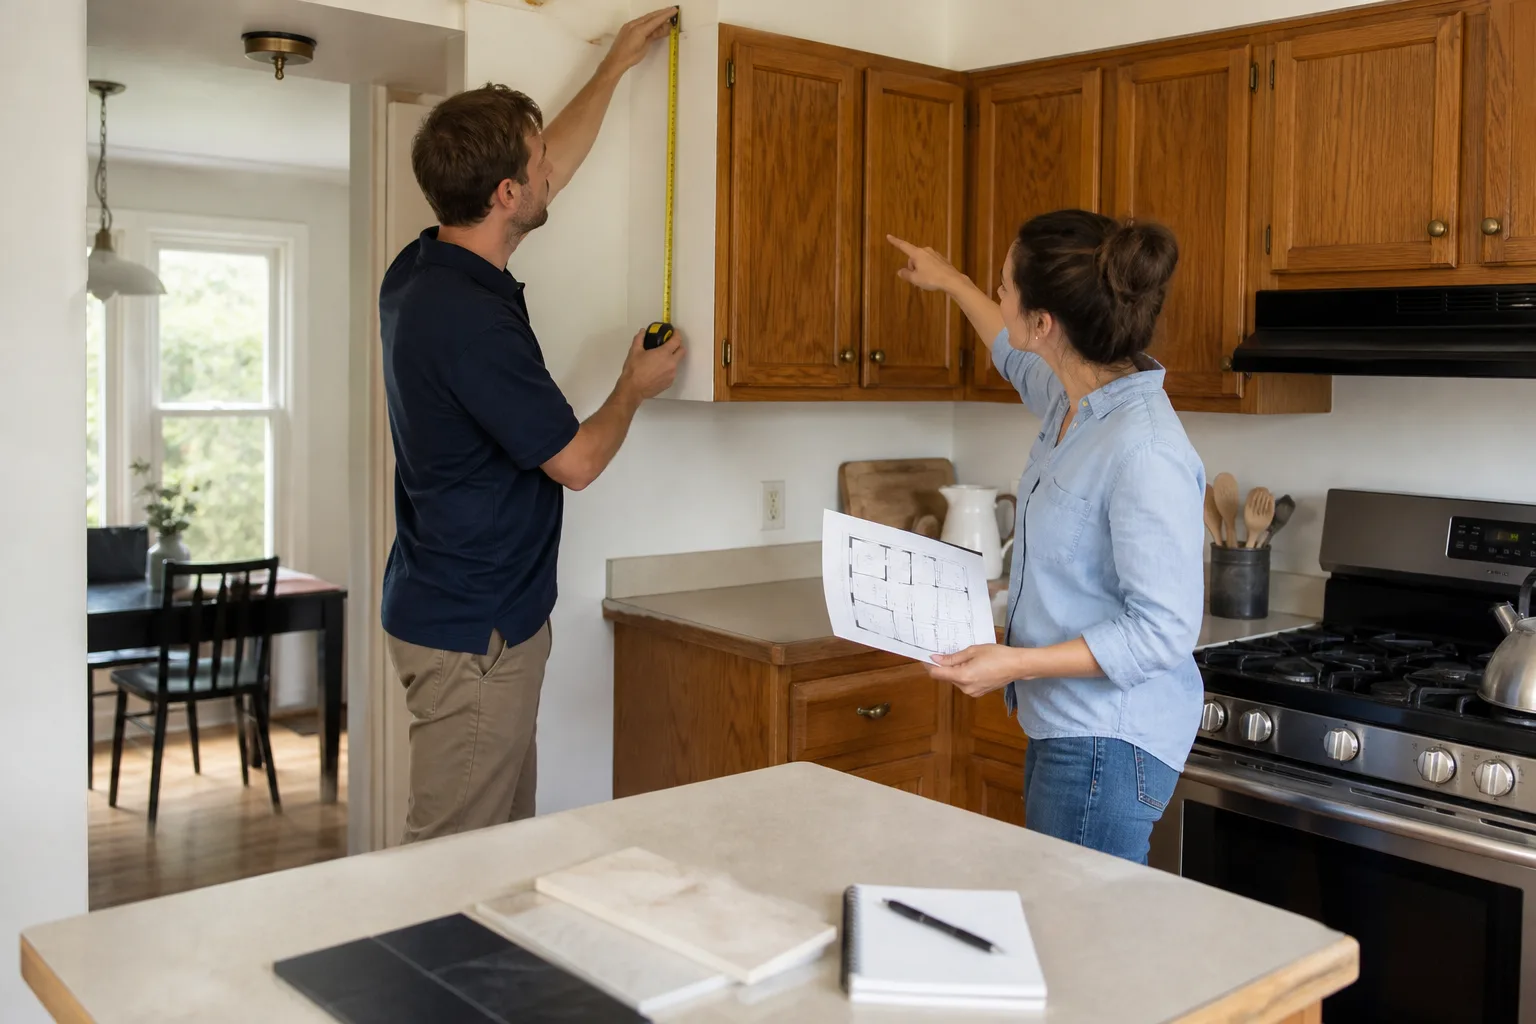
Give us a call at (833) 570-8789 for a free estimate. We’ll walk your Whitney kitchen, level the numbers the way we’ll level the cabinets, and hand you a written price before a single tool gets picked up. The number you approve is the number on the invoice.
Written by the team at Sawyer Remodeling Whitney, serving Whitney, NV.
What Our Customers Say
"Straight talk and simple communication. Every question got an answer by text within the hour."
- Cherie A."Quote was itemized and every change was approved in the app."
- Sasha L."Booked a kitchen consult online and got a project timeline in the app. Crew texted each morning with the day's plan. Cabinets, counters, and backsplash look great."
- Erin K.