Last updated November 17, 2026






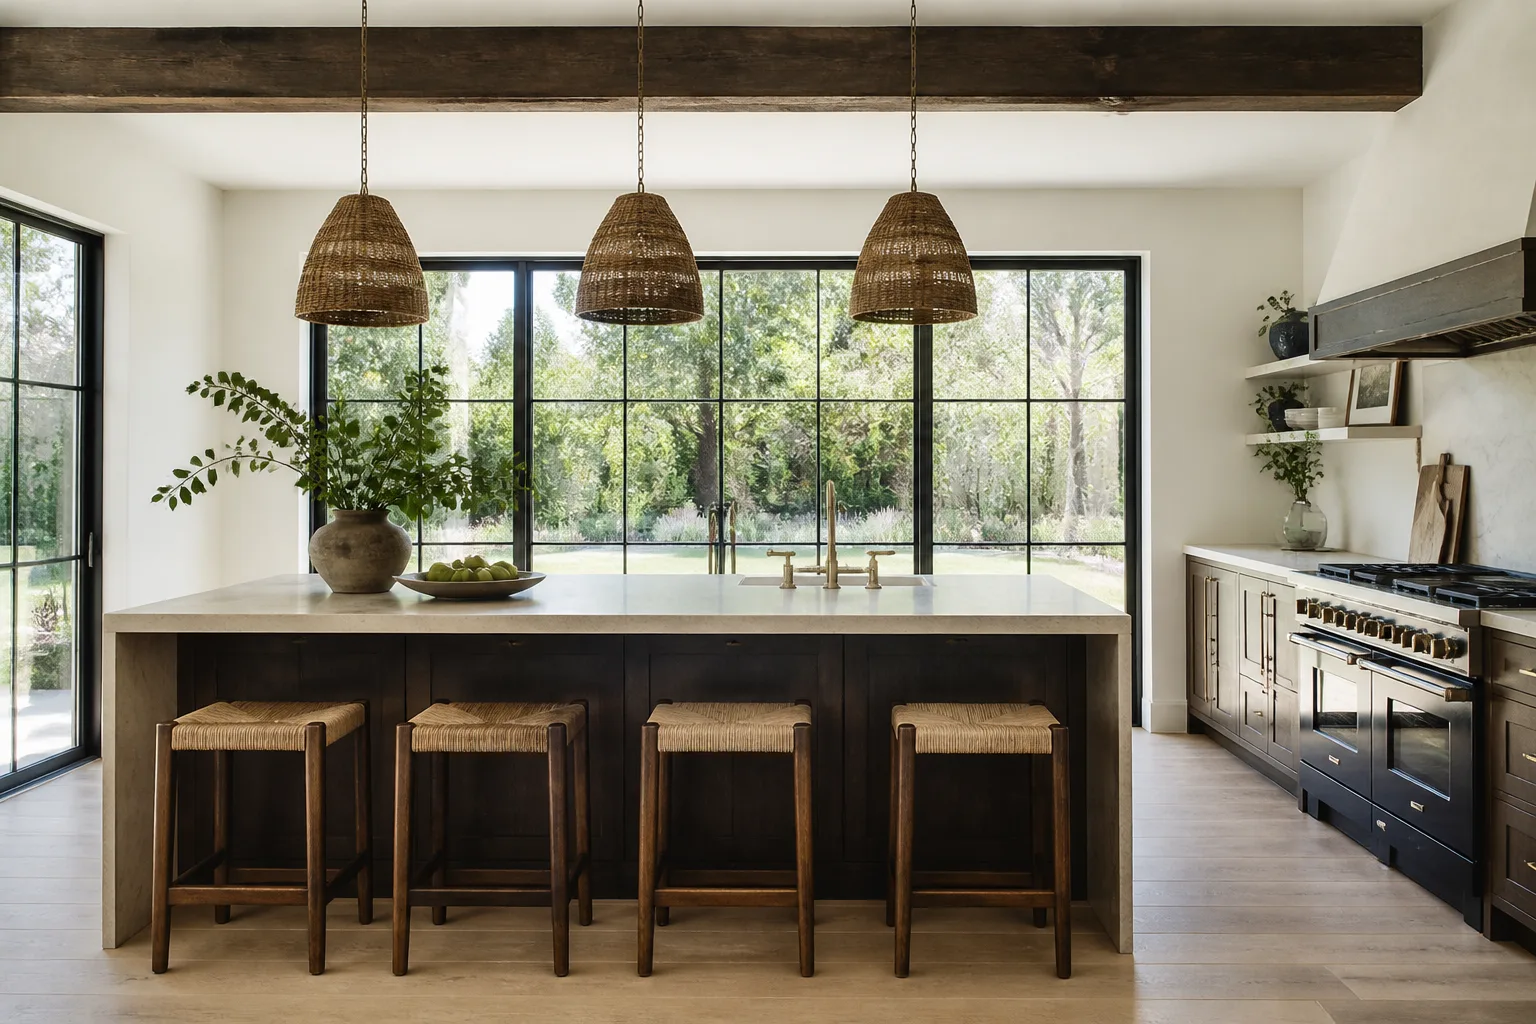
Free written scope consultation - allowances, timeline, and change-order rules on paper before a single trade is scheduled
How Long Does Home Renovation Take? Timelines and What to Expect
The national average for a bathroom remodel gets quoted at three to five weeks. That number assumes same-day tile availability at a local big-box store. In Whitney, special-order materials can add two to three weeks before a tool is even picked up. That gap between the advertised timeline and the real one is where most homeowner frustration lives. This guide breaks down what actually drives a renovation schedule in Whitney, Nevada – the permits, the supply chain, and the decision points that quietly add weeks. You’ll get room-by-room timelines, a look at how rural Nevada logistics differ from Vegas or Reno, and the questions to ask before you sign anything.
Quick Answer
A typical bathroom remodel takes three to six weeks of construction time, a kitchen runs five to ten weeks, and a full addition runs four to eight months – but the total project time from first call to final walkthrough is usually 30 to 60 percent longer once you add permits, design approvals, and material lead times. In Whitney, plan on adding two to three weeks for special-order finishes that have to ship from Las Vegas or Reno distributors rather than coming off a local shelf.
Styles & brands we work with
- Kitchen remodeling
- Bathroom remodeling
- Home additions & ADU
- Roofing
- Windows & doors
- Driveway & pavers
- Fence
Table of Contents
- Construction Time vs. Project Time: Why the Calendar Looks Different
- The Rural Nevada Supply Chain Reality
- The Decision-Making Gap: The Delay Nobody Warns You About
- Room-by-Room Timelines for Whitney Homes
- What a Written Project Schedule Should Include
- Permits and Inspections: The Invisible Weeks
- Questions to Ask Before You Hire
Construction Time vs. Project Time: Why the Calendar Looks Different
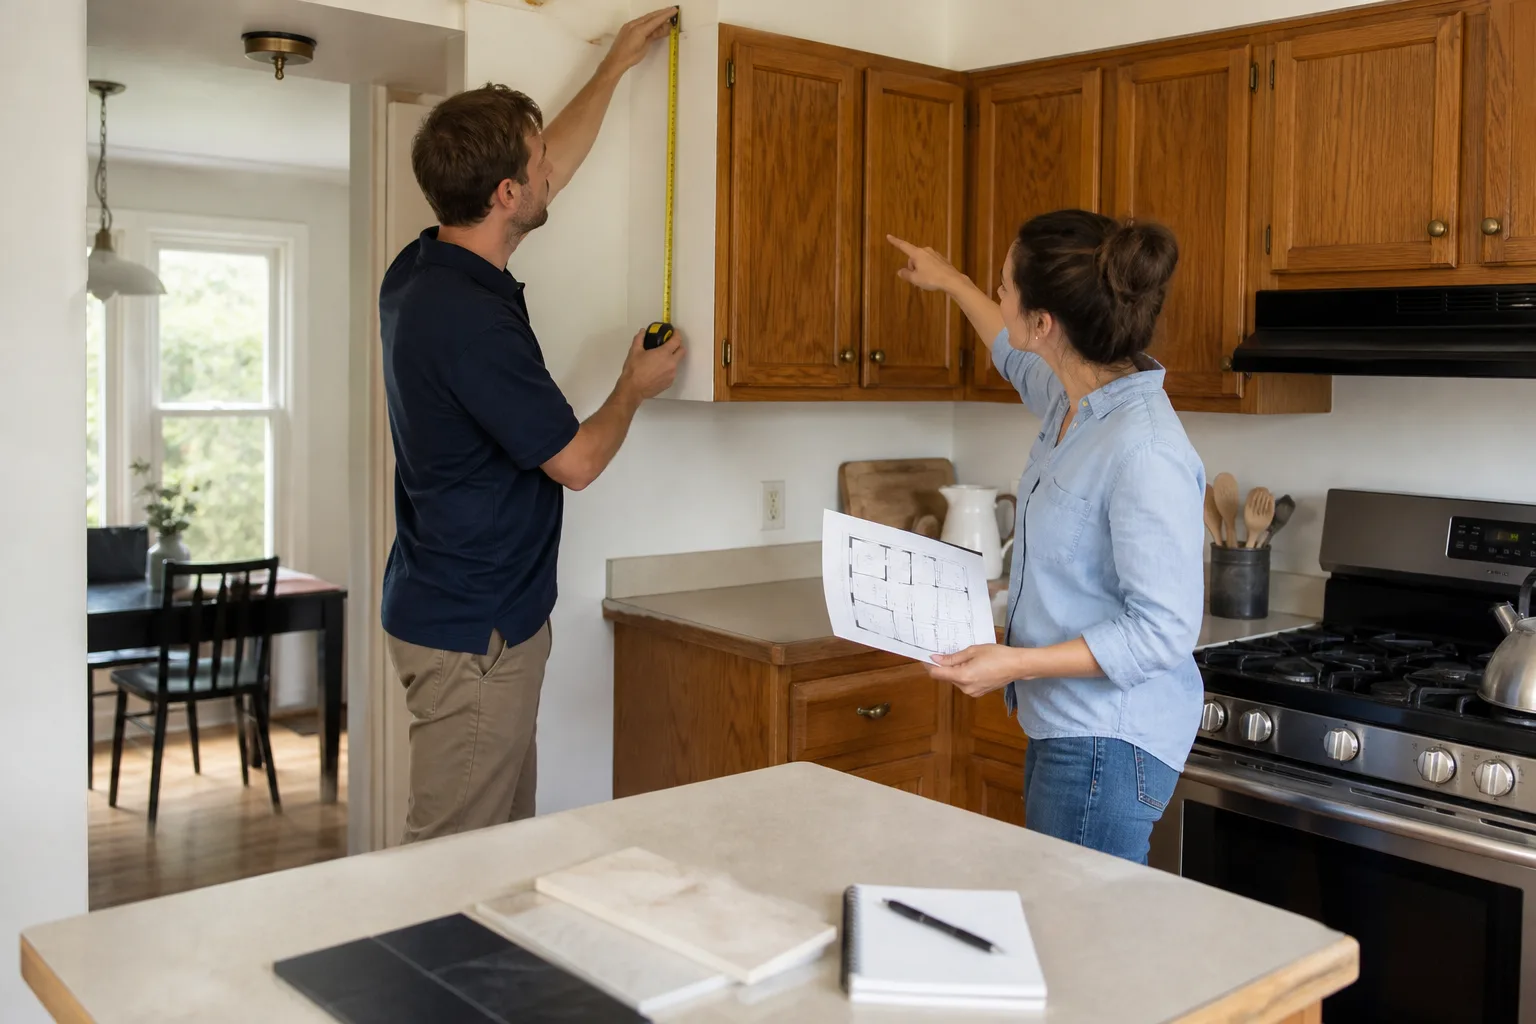
Construction time starts when demolition begins and stops when the last piece of trim goes up. Project time starts the day you decide to remodel and ends the day you get your final inspection signed off. The difference between those two numbers is where the real schedule lives, and it’s the part most contractors leave off the proposal.
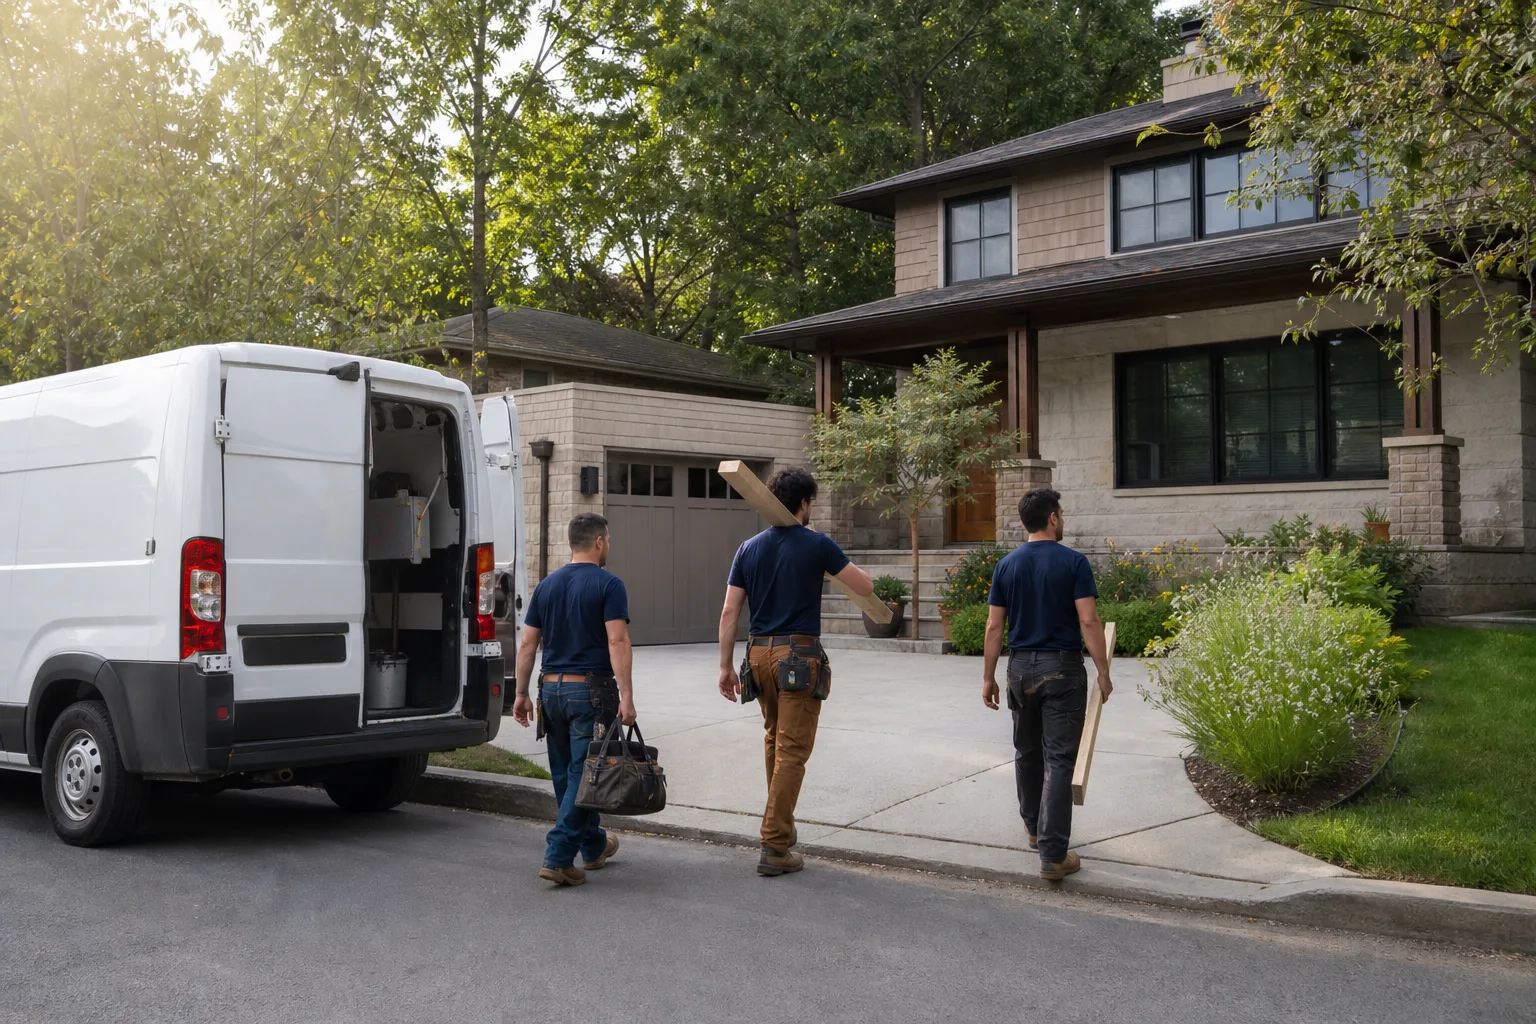
In our experience working on Whitney homes, the construction phase is rarely the problem. Crews show up and put in solid days. What stretches the calendar is everything that happens before the first hammer swing and everything that interrupts the flow mid-job.
A realistic Whitney project timeline breaks into four phases:
- Design and selections (2 to 6 weeks). Choosing finishes, confirming measurements, and getting a final scope in writing. This phase runs on your decisions as much as ours.
- Permitting (2 to 8 weeks). Whitney-area jurisdictions review plans on their own schedule, and structural changes take longer than cosmetic ones.
- Material lead times (1 to 4 weeks). Special-order tile, cabinetry, and certain fixtures don’t sit on a shelf waiting for you.
- Construction (3 weeks to 8 months). The actual build, which depends on scope and how smoothly the first three phases went.
Notice that construction is the last of four phases, and often the shortest. That’s the counterintuitive part. A homeowner who’s comparing bids on construction price alone is missing 60 percent of the calendar.
This is why we put a written price and a written timeline in your hands before work starts. The number on the invoice should be the number you approved, and the schedule should reflect all four phases, not just the build. If you want to see how that plays out across a whole-house scope, our Whitney home remodeling team walks through it project by project.
The Rural Nevada Supply Chain Reality
Most remodeling timelines you find online are written by people who’ve never had a pallet of tile rerouted through a rural distribution network. Whitney sits outside the Las Vegas metro supply chain in a way that changes the math. What’s on a shelf locally versus what ships in is the single biggest supply factor in your schedule.
Here’s how it tends to break down:
Usually stocked locally or quick to arrive
- Standard drywall, lumber, and framing materials
- Common plumbing fittings and basic electrical components
- Paint, caulk, and standard field tile in popular sizes
- Fasteners, adhesives, and basic hardware
Often special-order from Las Vegas or Reno distributors
- Large-format porcelain tile and slab material
- KraftMaid or Wellborn cabinetry cut to your kitchen’s dimensions
- Cambria and Caesarstone countertops, which get templated then fabricated
- Certain Kohler or Toto fixtures in finishes outside the standard lineup
- Kohler and Moen valves and trim in non-standard finishes
A countertop is a good example. Cambria and Caesarstone surfaces aren’t pulled from a rack. They’re templated after the cabinets are set, fabricated off-site, and delivered back. That’s typically a one-to-three-week window built into the schedule, and it’s fixed. No crew works faster to shorten it.
We’ve also seen modular and prefab suppliers like Cover and Dvele shift the equation on accessory structures and certain addition scopes, because the panelized pieces arrive on a truck rather than being built stick-by-stick in your backyard. It’s not right for every Whitney project, but it’s worth asking about when lead times are the bottleneck.
The takeaway: choose your finishes with lead times in mind. A tile you love that ships in four weeks is a beautiful choice that adds three weeks to your bathroom. That’s not a reason to skip it. It’s a reason to decide early and order before demo day.
The Decision-Making Gap: The Delay Nobody Warns You About
Here’s the delay a contractor will rarely put in writing, because it isn’t theirs to control. It’s yours.
Demo uncovers something. A previous owner’s plumbing isn’t where the drawings said. A wall that looked non-structural needs a beam. The tile you ordered arrives with a dye-lot variance and you want to look at options in person. These are normal. They happen on almost every Whitney job. What changes the timeline is how long the decision takes once the information reaches you.
Homeowners who take four days to approve a tile swap or a plumbing reroute add four days to the schedule. Multiply that by the two or three surprises that show up on a typical kitchen or bathroom, and you’re looking at one to two extra weeks that never appeared on any estimate.
The fix is simple, and it’s on you as much as us:
- Decide within 48 hours when a change is presented. Approve, reject, or pick an alternative. Don’t sleep on it for a week.
- Pre-approve a contingency budget. A written allowance for surprises means you’re not scrambling to find money mid-job.
- Keep the decision-maker reachable during demo week. If the person who signs off on finishes is traveling, the project pauses.
- Ask for photo updates so you can decide from your phone. You shouldn’t need to be home to approve a change.
That last point is why The Relay Visibility Guarantee exists. You get before-and-after photo updates on every project, so a surprise that shows up at 10 a.m. can be in your hands by 10:15, and your approval can be back before lunch. Live arrival time tracking means you know when the crew is coming, and a written price means the change order isn’t a negotiation, it’s a choice.
This is the most under-discussed reason renovations run long, and it’s also the most fixable. Faster decisions, fewer days added.
Room-by-Room Timelines for Whitney Homes
These are construction-phase timelines, meaning from demo to final walkthrough. Add the design, permitting, and material phases on top for a full project calendar. Your specific Whitney home will land somewhere in these ranges depending on age, layout, and how much of the original plumbing and electrical gets reused.
Bathroom remodel: 3 to 6 weeks
A hall bath or primary bath remodel in Whitney runs three weeks for a cosmetic refresh and up to six when you’re moving fixtures or changing the layout. The long pole is usually tile work and the waterproofing underneath it. Schluter edge trim, the metal strip that waterproofs where your tile meets the floor, has to be set correctly and allowed to cure before tile goes down – that’s a fixed clock you can’t rush. Our bathroom remodeling team in Whitney builds waterproofing and cure time into the schedule from day one, because it’s not optional. In Whitney’s dry climate, tile and grout can also cure faster than in humid regions, which occasionally buys back a day here or there – but not enough to promise anything.
Kitchen remodel: 5 to 10 weeks
A kitchen is longer because it has more moving parts that depend on each other. Cabinet lead time is the usual driver. Once cabinets are set, countertops get templated, then fabricated, then installed – that’s a fixed one-to-three-week sequence with no shortcut. Add demolition, plumbing and electrical rough-in, drywall, flooring, and finish work, and a Whitney kitchen lands in the five-to-ten-week construction window. For a full walkthrough of the sequence, see our kitchen remodeling page for Whitney homeowners.
Full addition: 4 to 8 months
Additions are the longest because they combine structural work, exterior envelope, and full interior finish-out. A 400-square-foot addition in Whitney typically runs four to six months of construction. Larger additions with complex rooflines, foundation work, or significant permitting review push toward eight. GAF and James Hardie exterior materials are common choices here because they carry manufacturer backing, which matters on a structure that has to shed heat and stand up to wind.
Whole-home renovation: 3 to 6 months
A whole-home scope often runs faster per square foot than a single-room project because trades overlap – plumbing, electrical, and HVAC all rough in at once rather than sequentially. Our general contracting team in Whitney handles the sequencing so the trades don’t step on each other’s days.
What a Written Project Schedule Should Include
If a contractor won’t give you a written schedule, that’s the answer you needed. Every solid schedule has the same anatomy, and if any piece is missing, ask why before you sign.
A written schedule for a Whitney project should include:
- Phase-by-phase dates, not just a total. Design, permitting, ordering, and construction each get their own window.
- Named lead-time items. The specific finishes that ship in versus come off a shelf, with their expected arrival dates.
- Permit submission and expected approval dates. Including who submits and who tracks the review.
- Inspection milestones. Rough-in, framing, and final inspections each have a slot.
- A decision calendar. The dates by which you need to approve finishes and changes, so the decision gap doesn’t quietly grow.
- Contingency built in, in writing. A stated buffer for demo surprises, not a hidden one.
- Weekly update cadence. How often you’ll hear from the team, and through what channel.
What it should not include: a single number with no breakdown, vague language like “approximately six weeks,” or a promise that finishing “depends on materials” without telling you which materials and how long they actually take. A schedule is a plan, not a guess. Under The Relay Standard, every project carries a written price before any work starts and photo updates before and after, which gives you a real-time check on the schedule, not just a paper one.
Permits and Inspections: The Invisible Weeks
Permits are the most invisible weeks on your calendar because nothing visible happens during them. No crew on site, no dust, no progress you can photograph. But the review is real, and skipping it is a mistake you’ll pay for later at resale or at code enforcement.
What drives permit time in the Whitney area:
- Scope of the change. Cosmetic work moves faster than structural work. Moving load-bearing walls or adding square footage gets more review.
- Drawing completeness. Incomplete submittals get kicked back and restart the clock. This is the most common and most avoidable delay.
- Inspection scheduling. Rough-in and framing inspections have to happen at the right moment, and missing that window means reopening walls.
We pull the permits and track the inspections as part of the job. Every project we run is permitted and inspected where required, and we don’t treat that as an upgrade. It’s how the work is done. If a contractor offers to skip the permit to save you time, understand what they’re really offering: a shorter calendar now and a problem later, either at inspection or at sale.
The honest positioning on permits is this: they add weeks you can’t see, and they protect the value of everything you can. Budget for them, and don’t try to rush them.
Questions to Ask Before You Hire
Before you sign with any Whitney contractor, ask these questions. The answers tell you whether the schedule is real.
- “Can I see a written schedule with phases?” A yes followed by a document is what you want. A yes followed by “we’ll figure it out” is not.
- “What’s the lead time on the specific finishes I’ve picked?” If they don’t know, they haven’t ordered anything.
- “Who pulls the permits, and how long does review usually take for a job like mine?” A contractor who tracks this knows the answer.
- “What happens if demo uncovers something unexpected?” You want a stated contingency and a change-order process in writing.
- “How will I get updates, and how fast can I approve a change?” Photo updates and a clear approval path shrink the decision gap.
- “What does the guarantee cover, and for how long?” We answer this with the 365-Day Done Right Promise: if it’s not done right, we make it right, backed in writing on every project.
If a contractor can’t answer these, that’s information, not a reason to negotiate. Move on. A written price before any work starts and a live arrival time on every visit aren’t much to ask for. They’re what you should expect. Our Sawyer Remodeling Whitney home page lays out how every job gets run under The Relay Visibility Guarantee.
Common Mistakes to Avoid
- Budgeting for construction only. The number on the proposal covers the build, not the permits, design, or material lag. Budget for the full project time and you won’t be shocked when construction isn’t the longest phase.
- Choosing finishes after demo starts. In Whitney, a special-order tile or cabinet can take two to three weeks to arrive. Pick and order before demo, and the supply chain never becomes your delay.
- Sleeping on change approvals. The four-day tile-swap decision adds four days to the calendar. Keep the decision-maker reachable during demo week and approve within 48 hours.
- Hiring on the low bid alone. A quote that’s 30 percent under the others is usually missing permits, labor, or the real material lead time. It gets you a surprise invoice mid-job, which is its own kind of delay.
- Skipping the permit to save time. A faster calendar now means a problem at inspection or at sale. Permits are the invisible weeks that protect the visible ones.
- Not asking for a written schedule. If the timeline lives only in a conversation, you have no way to know whether the job is on track or already behind.
- Assuming a national timeline applies to Whitney. Three-to-five-week bathroom figures assume same-day big-box availability. Rural Nevada logistics don’t work that way, and a schedule that ignores them will slip.
See the difference
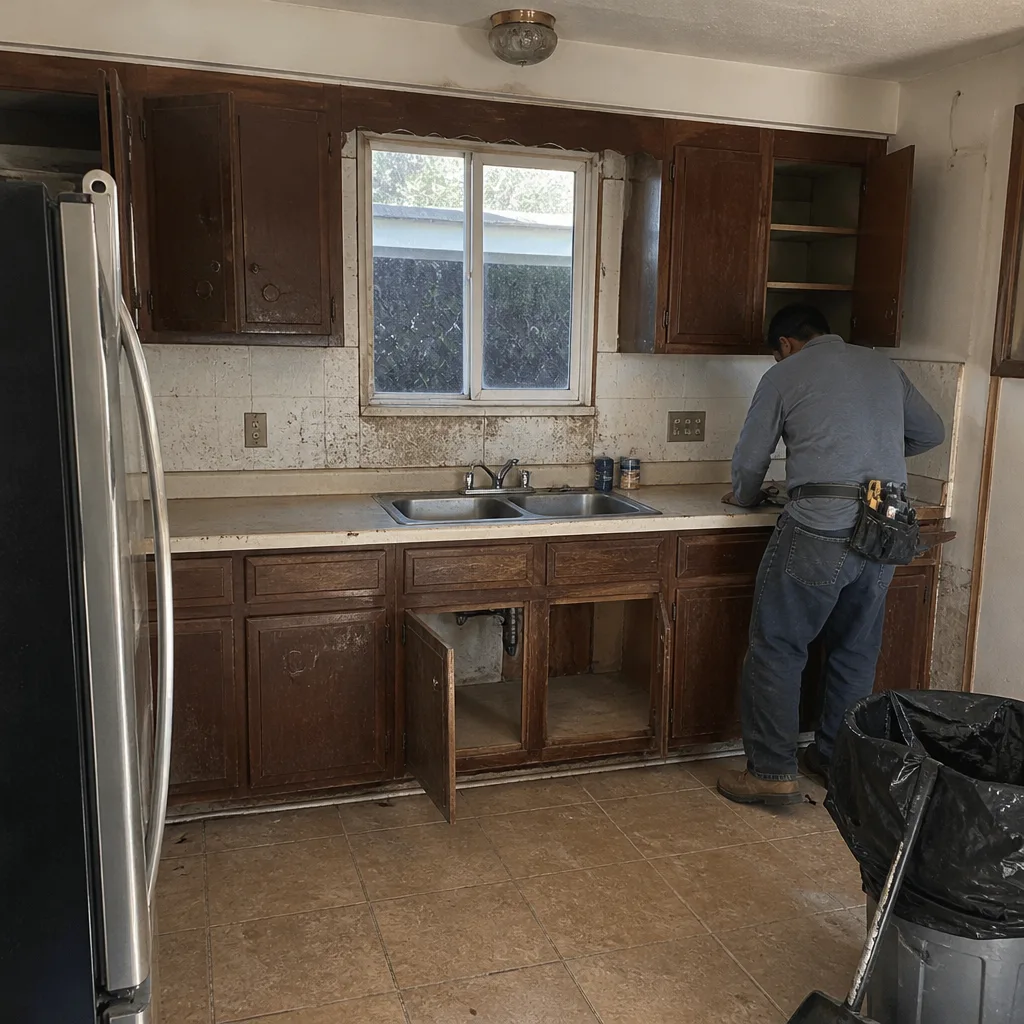 Before
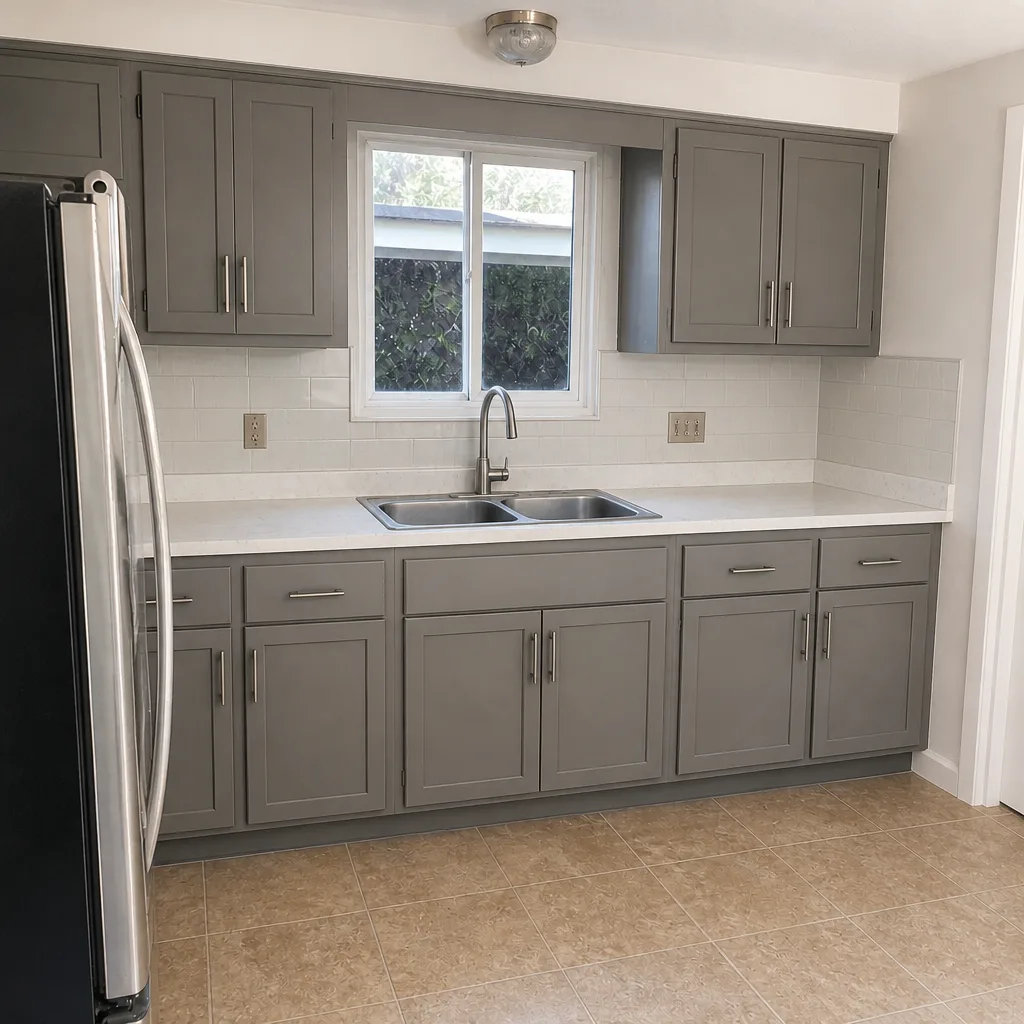 After
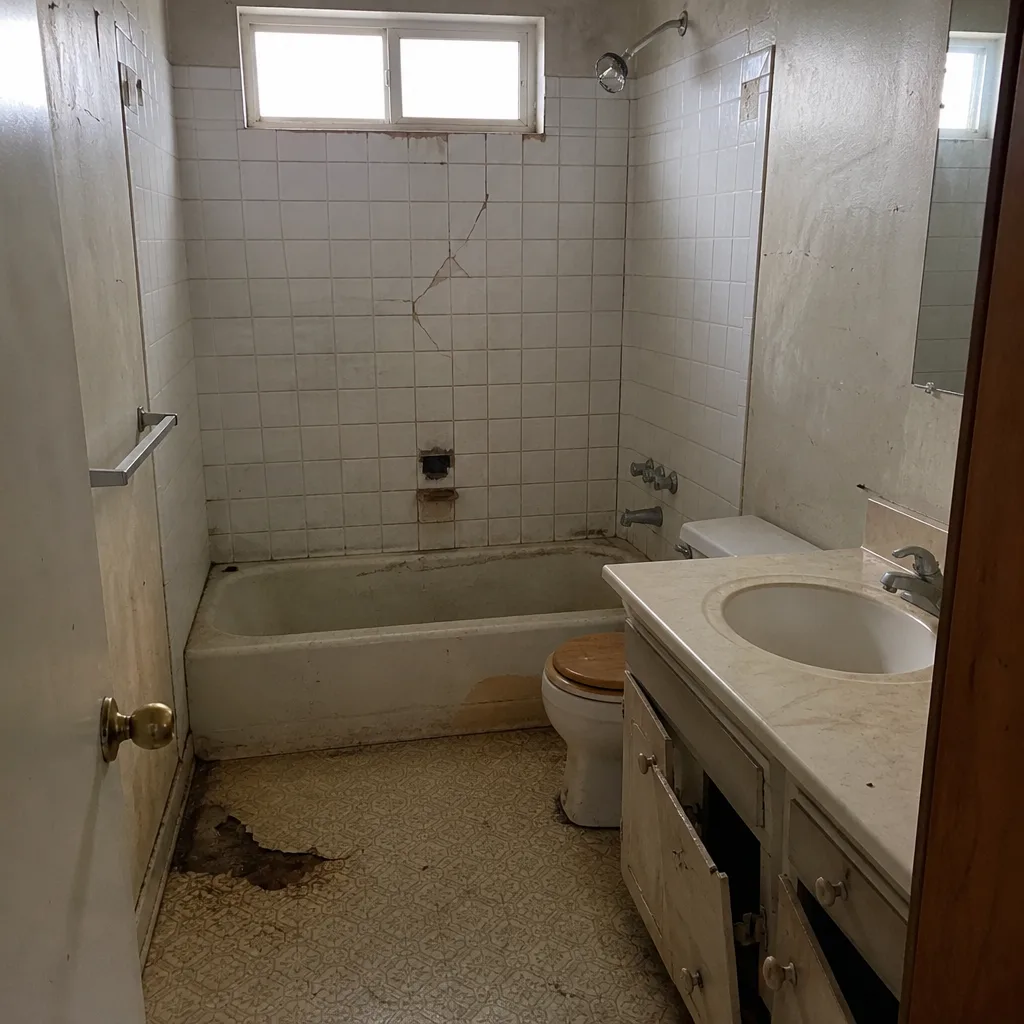 Before
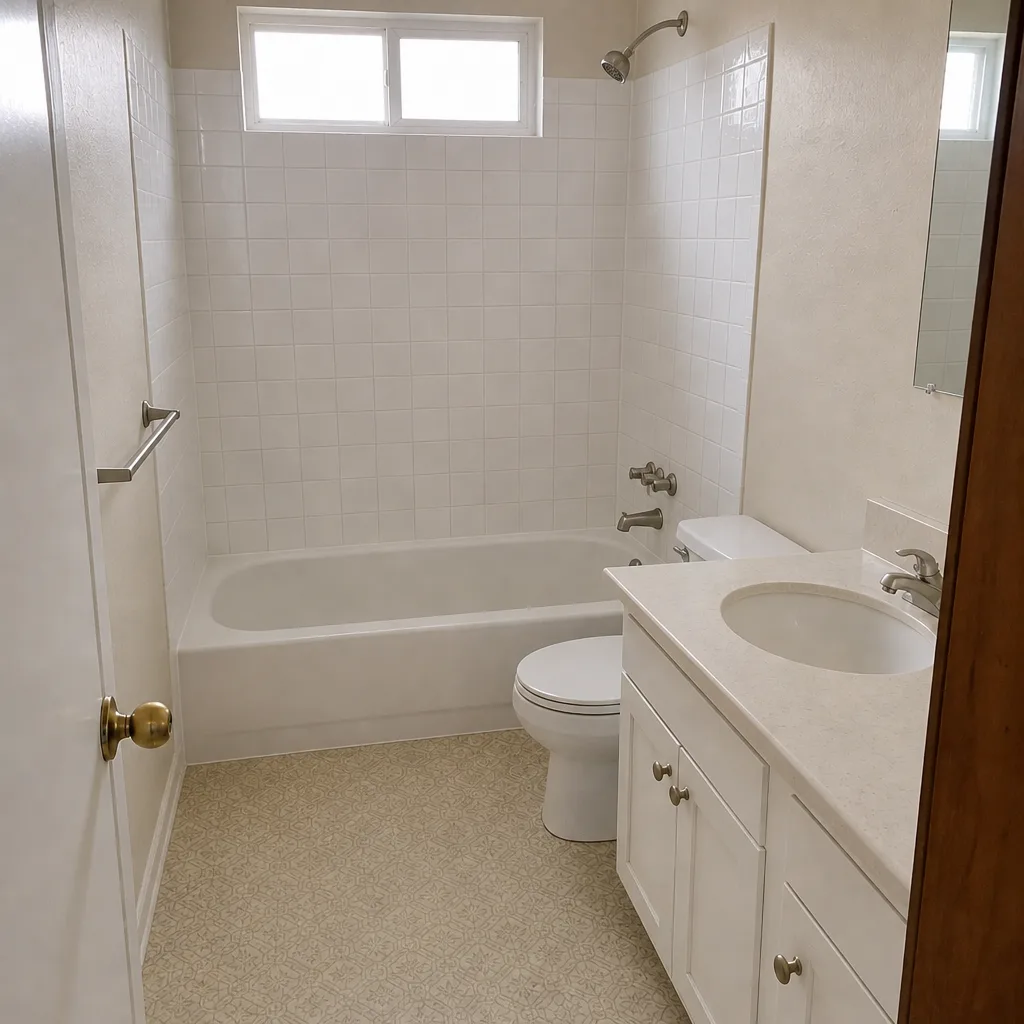 After
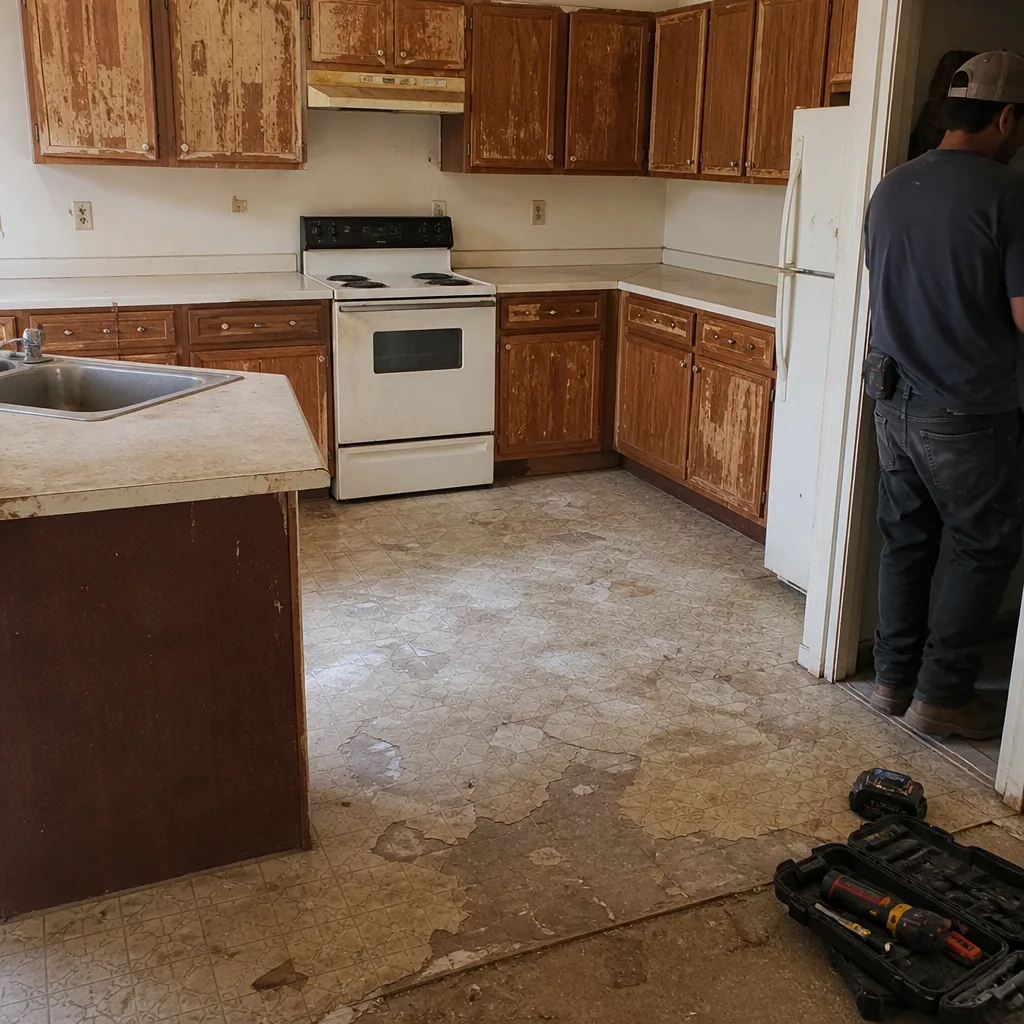 Before
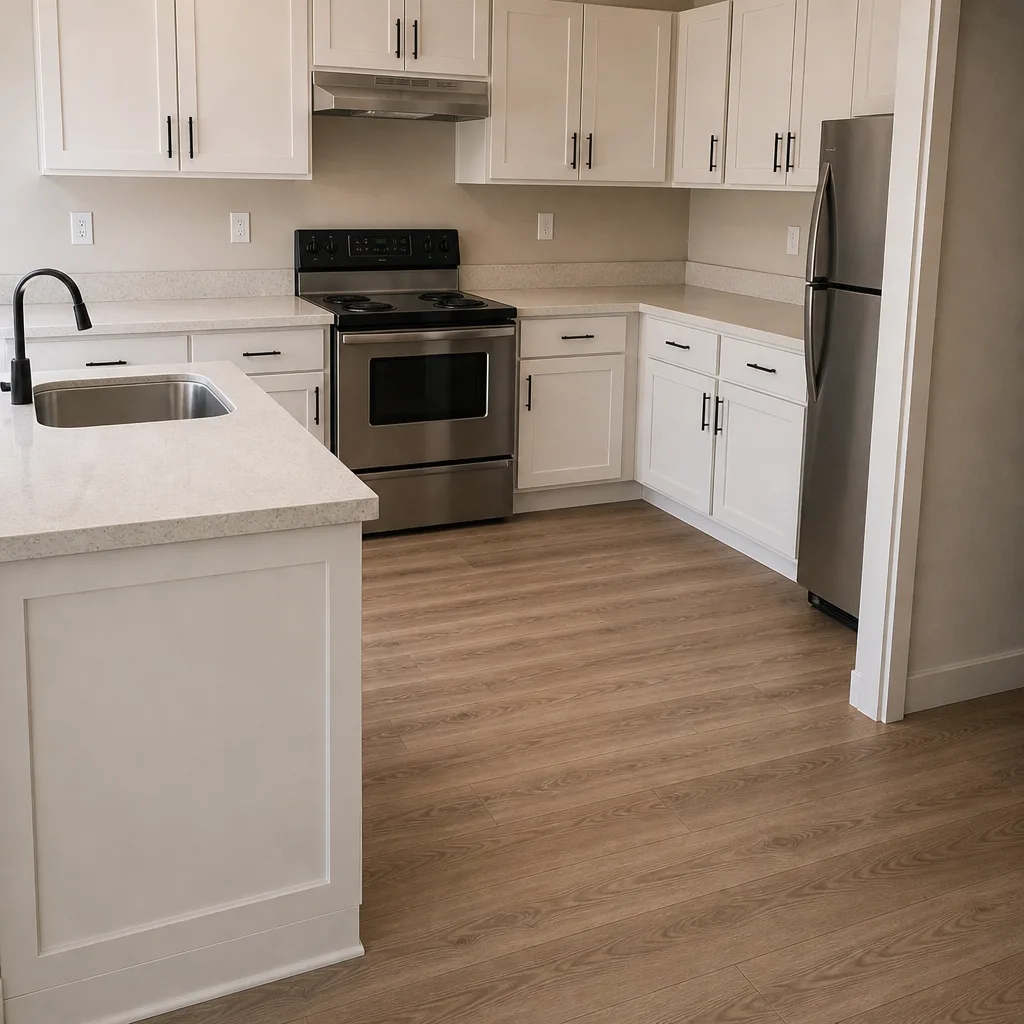 After
When to Call a Professional
Some projects call for a licensed professional, full stop. If your renovation touches structural walls, moves plumbing or gas lines, involves electrical panel or wiring changes, or includes roofing or steep-height work, those aren’t weekend decisions. High-tension components, gas, and height work carry genuine risk, and a licensed, background-checked crew is the only sane way to handle them. The same goes for any project where the schedule and the price need to hold in writing – a kitchen, a bathroom, an addition. Our technicians have up to 21 years of experience, and we put a written price in your hands before a single tool is picked up. Sawyer Remodeling Whitney offers free estimates in Whitney – call (833) 570-8789.
Frequently Asked Questions

A bathroom runs three to six weeks of construction, a kitchen five to ten weeks, and a full addition four to eight months – but the total project time from first call to final walkthrough is usually 30 to 60 percent longer once you add permits, design approvals, and material lead times. In Whitney, add two to three weeks for special-order finishes shipping from Las Vegas or Reno distributors. Call (833) 570-8789 for a project-specific timeline – estimates are free.
Not the price you approved. A written price goes in your hands before any work starts, and the number on the invoice is the number you approved. If demo uncovers something genuine that nobody could have seen, that becomes a written change order you decide on before the work proceeds. Call (833) 570-8789 to see how that works on a free estimate.
Yes. We pull the permits and track the inspections as part of the job on every project where they’re required. Permits add invisible weeks to the calendar, but skipping them creates problems at inspection or resale – so we don’t skip them. Call (833) 570-8789 with your scope and we’ll talk through the permit timeline.
Mostly because of the rural supply chain. National timelines assume same-day tile and material availability at a local big-box store. Whitney’s special-order finishes ship from Las Vegas or Reno distributors, which adds two to three weeks before construction even starts. The construction itself runs at a normal pace; it’s the material lead time that stretches the project calendar. Call (833) 570-8789 for a realistic timeline on your project.
Decide fast when a change is presented – within 48 hours – and pre-approve a contingency budget so surprises don’t stall the job. Choose finishes early and order before demo starts, and ask for photo updates so you can approve changes from your phone. Our teams send photo updates before and after every stage, so decisions don’t wait. Call (833) 570-8789 to schedule a free estimate.
Three weeks for a cosmetic refresh where fixtures stay in place and materials are already in hand. Once you move plumbing, change the layout, or special-order tile and cabinetry, four to six weeks is realistic. Waterproofing and cure time – including the Schluter edge trim where tile meets the floor – is a fixed clock you can’t compress. Call (833) 570-8789 for an honest bathroom timeline.
The Bottom Line
Renovation timelines run long for reasons that have almost nothing to do with how fast the crew works. The calendar lives in the four phases before and around construction: design, permitting, material lead times, and the decision gap. In Whitney, special-order finishes add two to three weeks, permits add more you can’t see, and a four-day tile decision adds four days to the build. The fix is a written schedule with phases, early selections, and a guaranteed update rhythm. Get those in writing before you sign, and the timeline you plan is the timeline you get.
Ready for a written price and a real timeline on your Whitney project? Call Sawyer Remodeling Whitney at (833) 570-8789 for a free estimate – we answer with a live person, around the clock.
Written by the team at Sawyer Remodeling Whitney.