Last updated November 17, 2026






Free written scope consultation - allowances, timeline, and change-order rules on paper before a single trade is scheduled
How Long Does Kitchen Remodeling Take? Timelines and What to Expect
The average kitchen remodel takes 6 – 12 weeks on paper. The real number is whatever your contractor’s schedule looks like between your job and their next one. Most blown timelines don’t come from slow tile work or a lazy crew – they come from the gaps between trades: three days waiting on a permit, a week a cabinet order sits at the warehouse, an inspector who can’t make it until Thursday. In Whitney, where rural permit timing works differently than it does in Las Vegas metro, those gaps can stretch further than the calendar suggests. This guide breaks down where your weeks actually go, phase by phase, so you can hold any contractor – including us – to a schedule that’s real.
Quick Answer
A mid-range kitchen remodel typically runs 6 to 10 weeks of active work once permits are approved, and 10 to 16 weeks from contract signing to final walkthrough when you count design, ordering, and inspection waits. Custom cabinetry and natural stone counters add 3 to 6 weeks of lead time before demo even starts. In Whitney, add roughly 1 to 2 weeks over what a Las Vegas contractor would quote for the same scope, mostly for rural permit scheduling.
Styles & brands we work with
- Kitchen remodeling
- Bathroom remodeling
- Home additions & ADU
- Roofing
- Windows & doors
- Driveway & pavers
- Fence
Table of Contents
- Where the Time Actually Goes: The Gaps Between Trades
- Phase-by-Phase Breakdown With Realistic Day Counts
- The Hidden Timeline Killer: Cabinet and Countertop Lead Times
- Permit Timing in Whitney vs. Metro Las Vegas
- What a Written Project Schedule Looks Like
- Red Flags That a Quoted Timeline Is Fantasy
- What to Actually Expect Living Through a Remodel
Where the Time Actually Goes: The Gaps Between Trades
Here’s the number most contractors don’t put on the quote: only about 55 to 60 percent of a kitchen remodel timeline is hands-on work. The rest is waiting. Waiting for the permit clerk to process the application. Waiting for the electrician’s rough-in inspection to clear before the drywall crew can hang and finish. Waiting for the cabinet delivery to arrive three days after the plumber already finished his rough-in and left. Those waits are not padding. They’re the actual mechanics of the job, and every one of them can be predicted – and scheduled – in advance.
In our experience remodeling kitchens across Whitney, the biggest single killer is the gap between the rough-in inspection and the drywall stage. That gap is supposed to be 1 to 2 days. On an unscheduled job, it turns into 5 to 8 because the inspector’s rural route doesn’t include Whitney every day of the week, and the drywall sub has already moved to another job twelve miles away by the time you call him back.
The trades that occupy the calendar in a typical kitchen, in order:
- Demo crew – 1 to 3 days
- Plumber (rough-in) – 1 day
- Electrician (rough-in) – 1 to 2 days
- HVAC (if relocating vents) – 1 day
- Framing/inspection walkthrough – 1 day
- Insulation and drywall – 3 to 4 days
- Cabinet installation – 2 to 3 days
- Countertop template → fabricate → install – 5 to 10 days end to end
- Tile, electrical finish, plumbing finish, paint, trim – 5 to 7 days
Add the waits between those trades, and the hands-on total of 22 to 33 days becomes a 42 to 60 working-day project. If you call one number for everything – which is what our General Contractor in Whitney service handles – the gaps become our scheduling problem, not yours.
Phase-by-Phase Breakdown With Realistic Day Counts
Here are the phases of a standard kitchen remodel with the day counts we see on real Whitney jobs. These are not best-case ranges. They assume a typical 150 to 250 square-foot kitchen with no structural wall removal and stock-to-semi-custom cabinetry.
- Design & contract (7 – 14 days). Measurements, layout, material selections, written quote, signed contract. If you’re using a designer, add 2 to 3 weeks.
- Permit application and approval (5 – 15 days in Whitney). The clock starts when the application is submitted, not when the contract is signed.
- Order placement (day 1 of permit wait, ideally). Cabinets, counters, appliances, tile – all should be ordered before demo starts.
- Demolition (1 – 3 days). Tear-out, haul-away, temporary protection of adjacent rooms.
- Rough-in (3 – 5 days). Plumbing, electrical, and HVAC lines run behind the walls.
- Inspection #1 (1 – 5 days). The wait here dictates everything downstream.
- Insulation & drywall (4 – 6 days). Hang, tape, mud, sand, prime.
- Cabinet delivery and install (2 – 3 days). This is the day your kitchen stops looking like a hole and starts looking like a room.
- Countertop template, fabrication, install (5 – 10 days). Fabrication happens after cabinets are set – you cannot template counters on a floor that doesn’t exist yet.
- Tile backsplash (2 – 3 days). Mastic cure time adds a day before grout.
- Finish electrical & plumbing (2 – 3 days). Fixtures, outlets, under-cabinet lighting, dishwasher hookup.
- Paint, trim, hardware (2 – 3 days). Touches, punch list, final inspection.
- Final inspection and walkthrough (1 – 5 days). The second schedule landmine.
Total hands-on: roughly 27 to 48 working days. Total calendar, from signed contract to final walkthrough: 10 to 16 weeks. Anyone quoting you “5 weeks start to finish” on a full kitchen remodel is quoting the days the trades are on-site and ignoring the days they’re not. Our Kitchen Remodeling in Whitney page walks through what scope looks like at each timeline tier.
The Hidden Timeline Killer: Cabinet and Countertop Lead Times
Cabinet lead times are the single most-quoted-but-least-explained factor in kitchen scheduling. Here’s what the current market looks like, and here’s what most contractors gloss over at the quote stage.
- Stock (in-warehouse) cabinets: 5 to 10 days. Only works if your layout matches standard dimensions. Rarely does.
- Semi-custom: 4 to 7 weeks. The most common tier for Whitney remodels. Brand availability is strong on lines like KraftMaid and Wellborn, but lead times fluctuate with factory runs.
- Full custom: 8 to 12 weeks. Beautiful, and the single biggest timeline wildcard.
- Natural stone countertops (granite, quartzite): 2 to 4 weeks from template to install, depending on slab availability and fabrication queue. You must physically select the slab; the fabrication can’t start without your approval.
- Engineered quartz (Cambria, Silestone, Caesarstone): 2 to 3 weeks typically, faster if the colorway is in local stock.
What contractors often don’t tell you at the quote stage: custom cabinets and counters should be ordered the day the permit application is submitted. Not after demo. Not after rough-in. On the day the permit goes in. If your contractor is ordering cabinets on demo day, your timeline has already slipped 4 to 7 weeks and nobody has told you yet.
Permit Timing in Whitney vs. Metro Las Vegas
Whitney is unincorporated Clark County, which means permits route through Clark County Building, not a city building department. In practice, that shifts the timing in a few important ways.
In central Las Vegas, most residential kitchen permits clear in 7 to 10 business days with a fairly predictable review queue. In Whitney and the surrounding unincorporated east side, the same permit can take 10 to 15 business days because the application goes into a larger county pool rather than a smaller city one, and because inspection routes through this part of the county don’t run every weekday. That’s not a knock on the county – it’s just how the geography works, and a contractor who knows Whitney builds that wait into the schedule.
Two specifics that hit Whitney kitchens:
- Gas line work requires a separate inspection from the general rough-in. That’s an extra 2 to 4 days, and it can’t be scheduled in parallel with the electrical inspection because the same inspector needs to see both.
- Structural changes – removing a wall, adding a pass-through – trigger a plan review, which adds 10 to 20 days before any permit is issued. If your quote for “a simple kitchen refresh” assumes a 10-day permit turnaround and your plan removes a wall, the quote is fantasy.
Any contractor bidding work in Whitney should know the county routing well enough to tell you the inspection days before you sign. If they can’t, that’s your first red flag.
What a Written Project Schedule Looks Like
A real written schedule is not a bullet list of phases with vague week ranges. It’s a dated, task-by-task document that names each trade, each inspection, and each delivery milestone. Ask for it before you sign anything.
A defensive written schedule includes:
- Start date for each trade – not “week 2,” but a specific Monday, Tuesday, etc.
- Inspection dates – the specific day of the inspection request, plus a buffer of 2 to 3 days after for rescheduling if the county runs behind.
- Delivery dates – cabinets, counters, appliances, tile, each with a confirmation number from the supplier.
- Buffer days – at least 5 to 8 total reserve days built in across the project, not one lump “weather permitting” clause at the end.
- Named decision deadlines for you – the day you must pick your slab, your paint color, your faucet. This one protects you, because a homeowner who misses a decision deadline adds two weeks to the schedule as surely as a late cabinet delivery does.
The Relay Visibility Guarantee is our version of this: a live arrival window before each crew shows up, photo updates before and after each phase, and a written price locked in before a single tool is picked up. If the schedule changes, you get the change in writing before the work moves. A 365-Day Done Right Promise runs behind the whole project, so if something on the punch list isn’t right, we come back for a full year to make it right – at no charge.
Red Flags That a Quoted Timeline Is Fantasy
When a contractor hands you a timeline, run these six checks. Any single red flag is a warning. Three or more means the timeline is a sales document, not a schedule.
- No buffer days. Every inspector in Clark County can tell you the county’s inspection queue has variability. A schedule with zero slack is a schedule that will slip and nobody will own the slip.
- No mention of inspection wait times. If the schedule only lists “rough-in” and “final inspection” as phases without wait windows around them, the person writing it has never actually scheduled this work.
- Vague “weather permitting” language. Kitchen remodels are interior work. Weather affects nothing except maybe the day the drywall truck arrives. Weather language is padding for an unexplained delay.
- Cabinets ordered after demo. Ask directly: “When do you order the cabinets?” If the answer is “as soon as demo is done,” your 8-week timeline just became 14 weeks.
- Range quoted as a range only. “6 to 10 weeks” without a specific start date and specific completion date for your project is not a schedule. It’s a hedge.
- No written schedule at all. The timelines that get blown up are the ones that never existed on paper.
What to Actually Expect Living Through a Remodel
The inconvenience of a kitchen remodel is real, and the timeline only tells part of the story. Plan on the kitchen being unusable for roughly 6 to 9 weeks of the active work window. Set up a temporary kitchen in the laundry room, garage, or a corner of the dining room – mini-fridge, microwave, coffee maker, and a plastic tub for dishes you wash in the bathroom sink.
Three things that keep the household running during the active phase:
- Relocate the fridge on demo day. It should already be in the garage or on a temporary circuit. Don’t wait until the crew asks for the counter space.
- Plan food logistics for week 3 and week 7. Those are the crunch weeks: mid-drywall, and mid-finish. Both stretch dinnertime into a portable cooler situation.
- Keep a decisions folder. Every selection – paint color, backsplash, drawer pulls – should be in writing and copied to the contractor before the day the schedule says you need it.
The last two weeks feel the slowest. Every day looks like “almost done” and every day has a punch list. That’s not a contractor problem – that’s the finish trades stacking on top of each other. If your project includes a bathroom refresh too, our Bathroom Remodeling in Whitney page covers the bathroom-side dry time (tile mortar cures slower in the dry Whitney climate), and the sequencing matters because both jobs compete for the same tile crew.
Common Mistakes to Avoid
- Signing without a written schedule. A signed contract that lists “6 to 8 weeks” with no dates is unenforceable. Insist on dates, trades, and inspection windows before you sign.
- Ordering cabinets after demo. In Whitney, ordering cabinets on demo day adds 4 to 7 weeks to your project. Order at permit submission instead.
- Treating permit wait as “the contractor’s problem.” It’s your timeline. Ask for the permit application date and confirmation number, and confirm when it’s submitted.
- Not picking finishes before the schedule needs them. Every material decision you defer by a week adds a week to the project. The contractor can’t order what you haven’t chosen.
- Falling for “weather permitting” language on interior work. Kitchen remodels are not weather-dependent. If a contractor builds weather language into the schedule, ask what work it applies to and get the answer in writing.
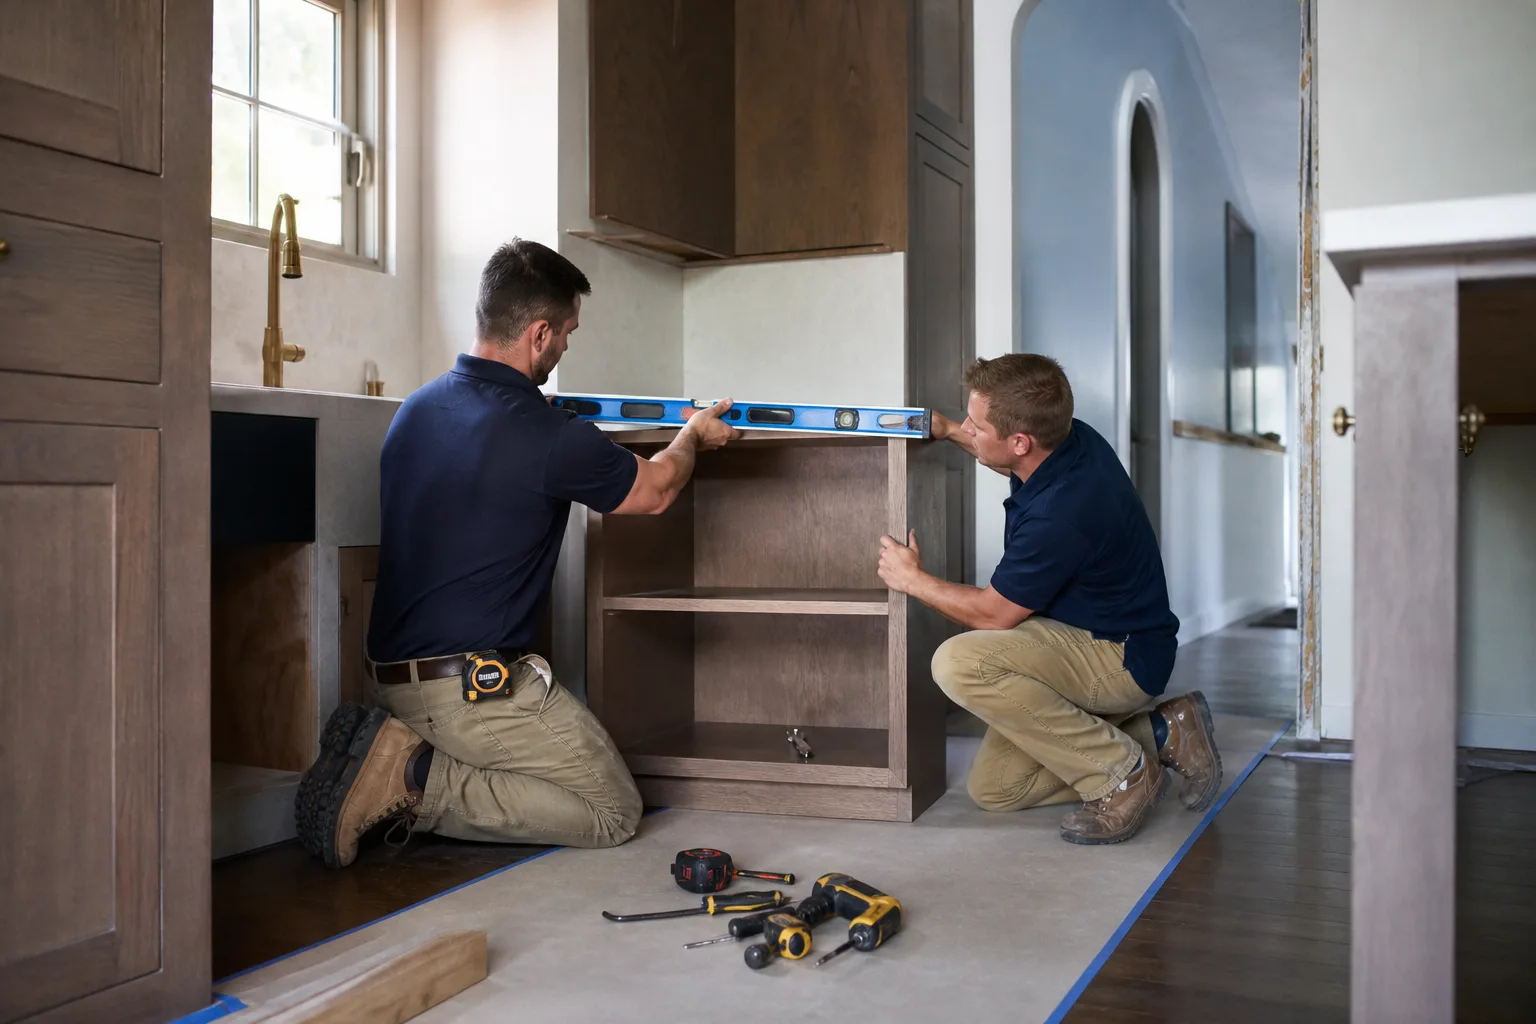
- Scheduling the countertop template before cabinets are fully set. The template is the moment the counter fabrication clock starts, and it can’t happen until every cabinet is level and secure. Skipping ahead adds 2 to 3 days minimum.
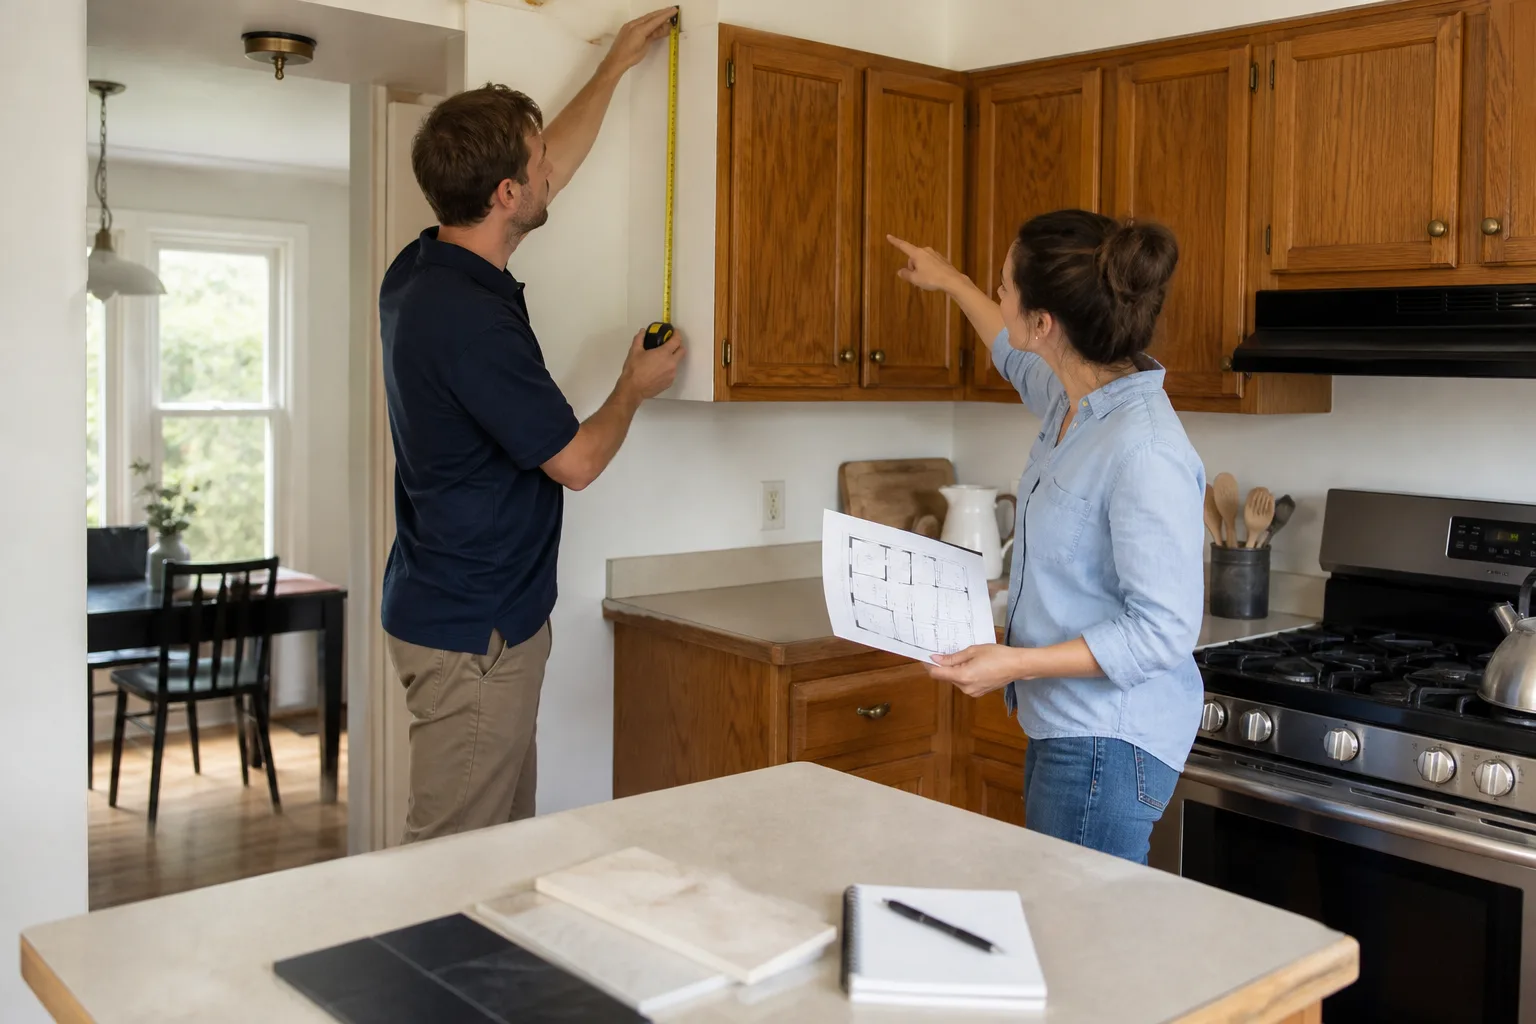
- Skipping the pre-construction walkthrough. A 45-minute walkthrough on site before demo – with the crew lead present – catches layout and material questions before they turn into change orders.
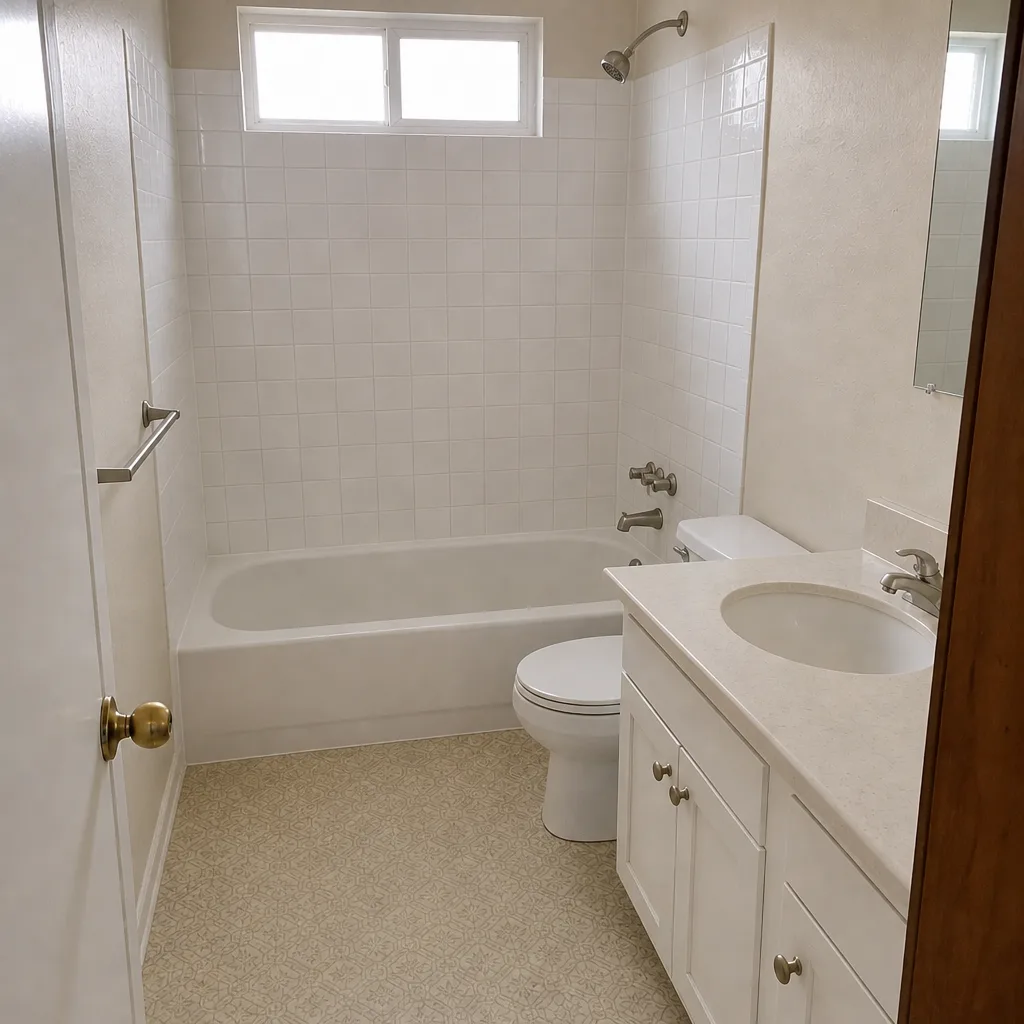
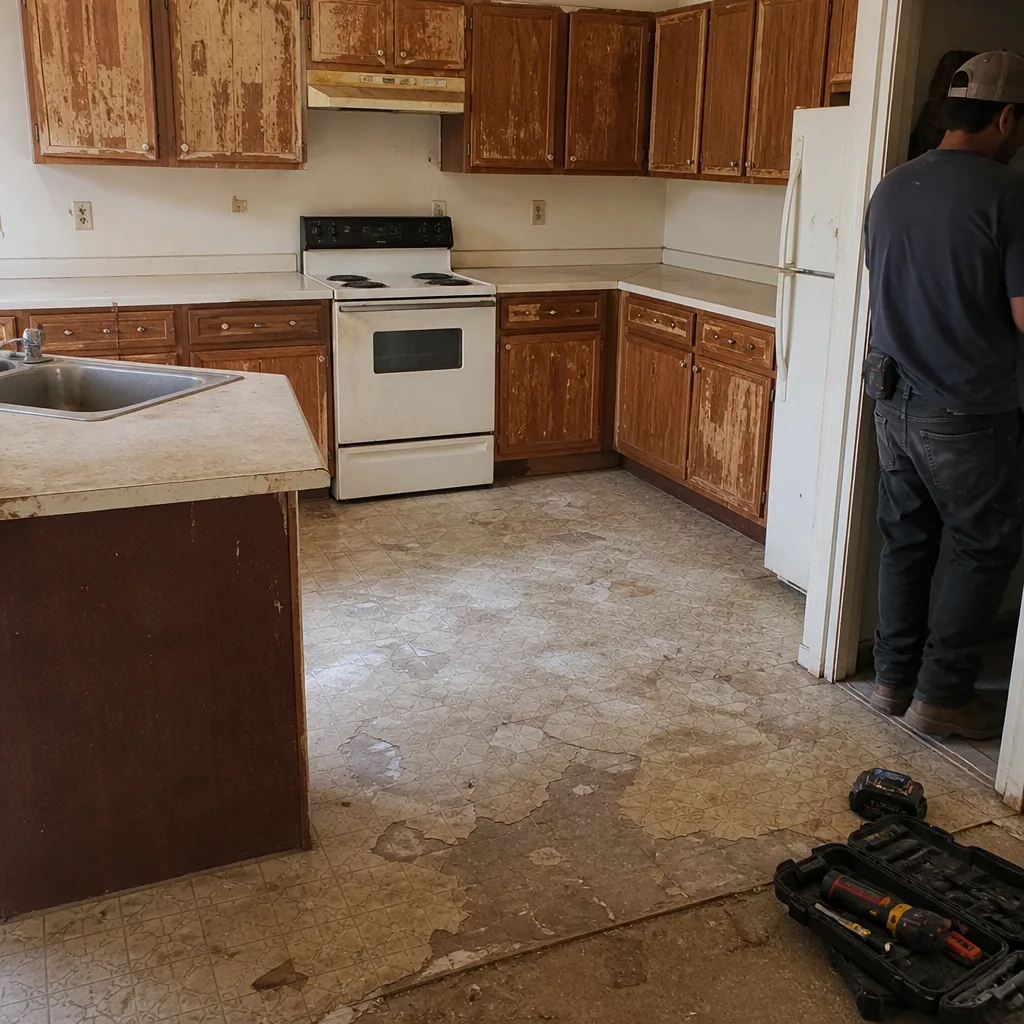
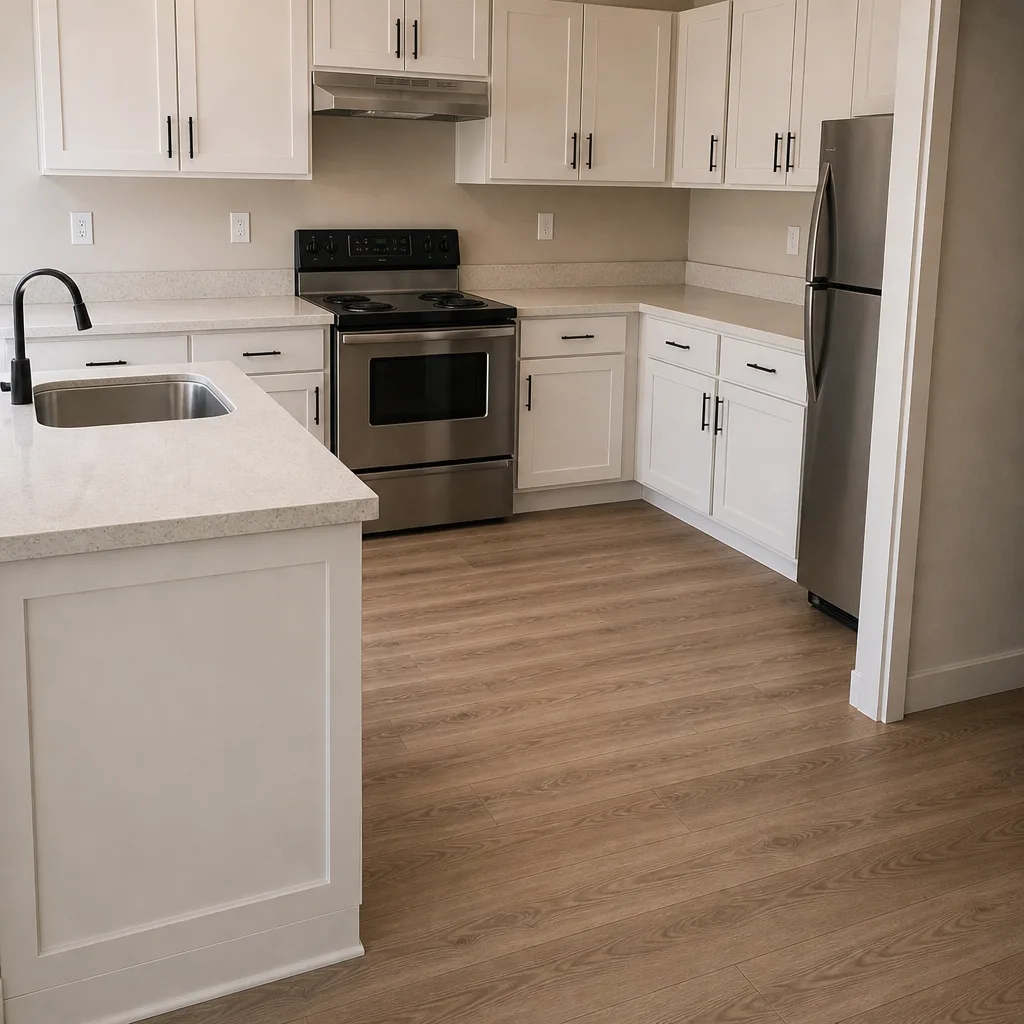
See the difference
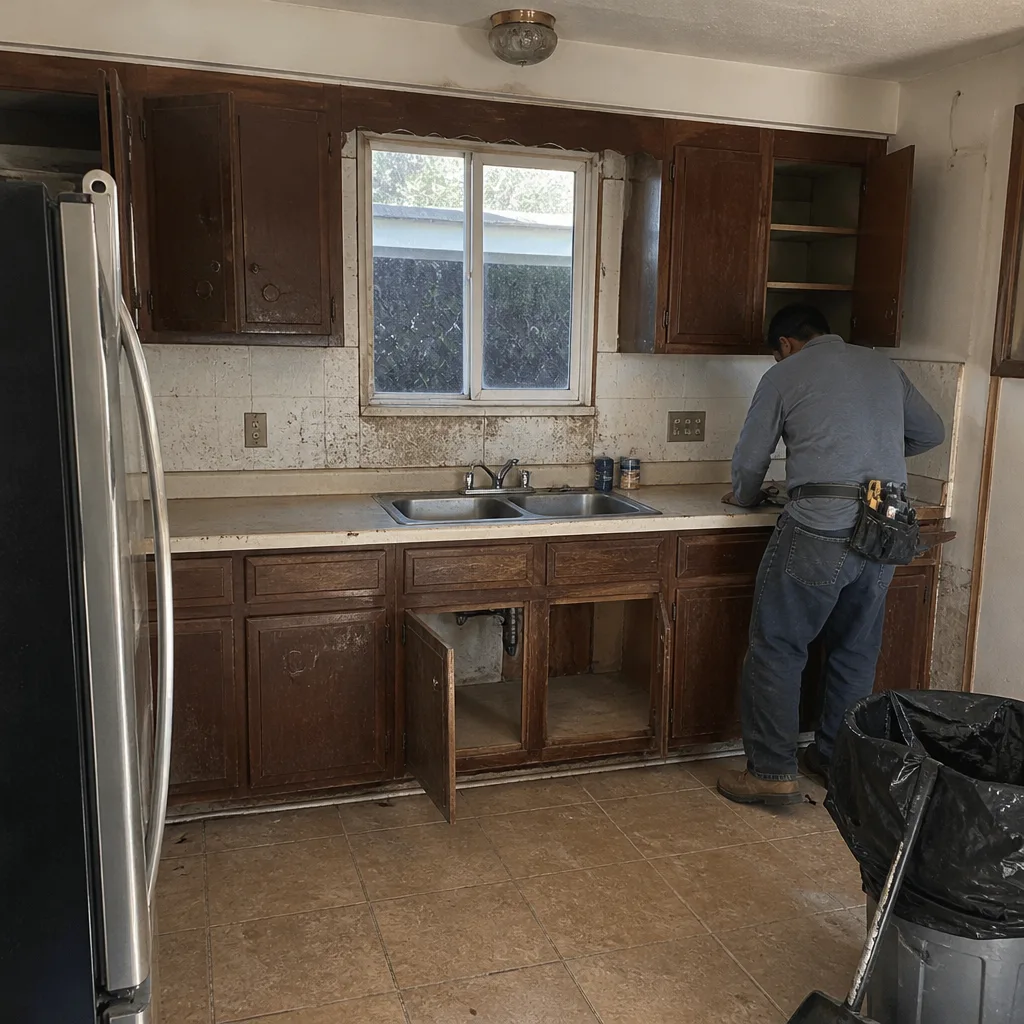 Before
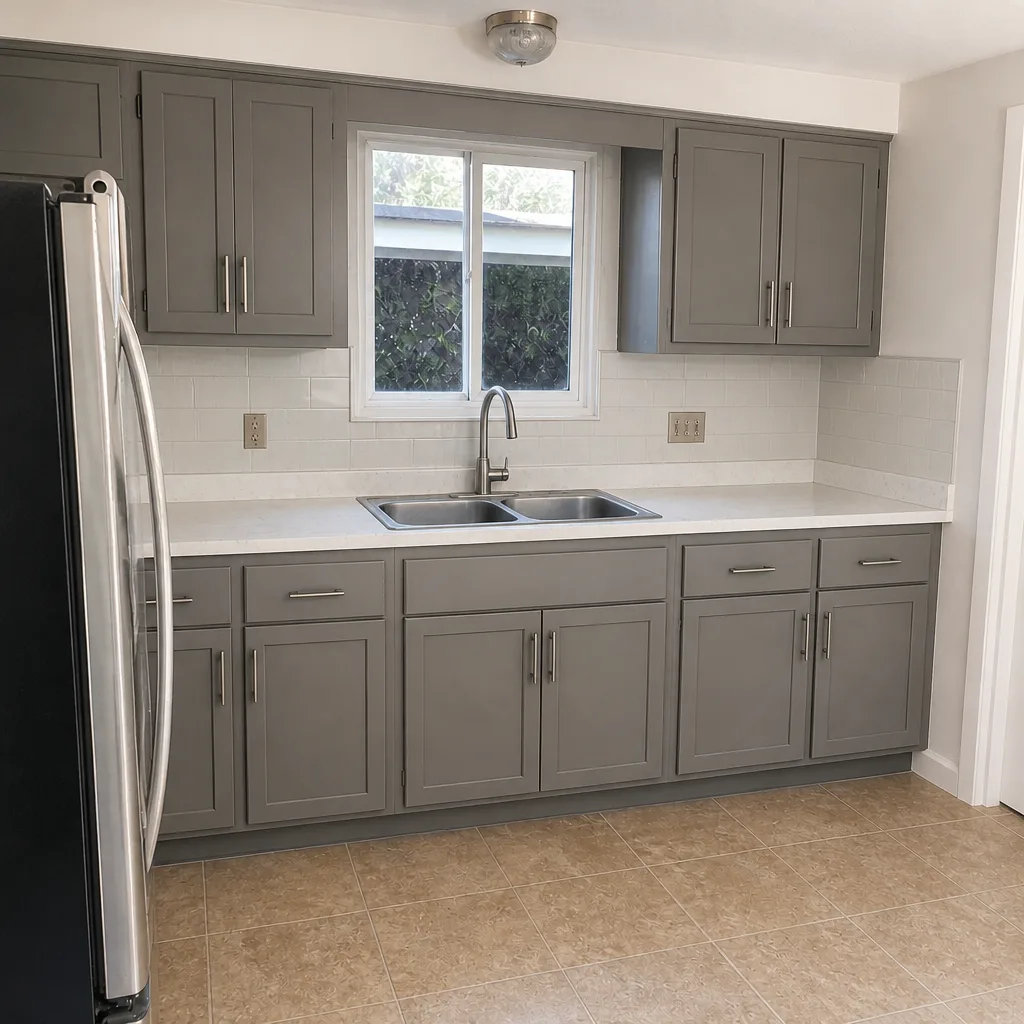 After
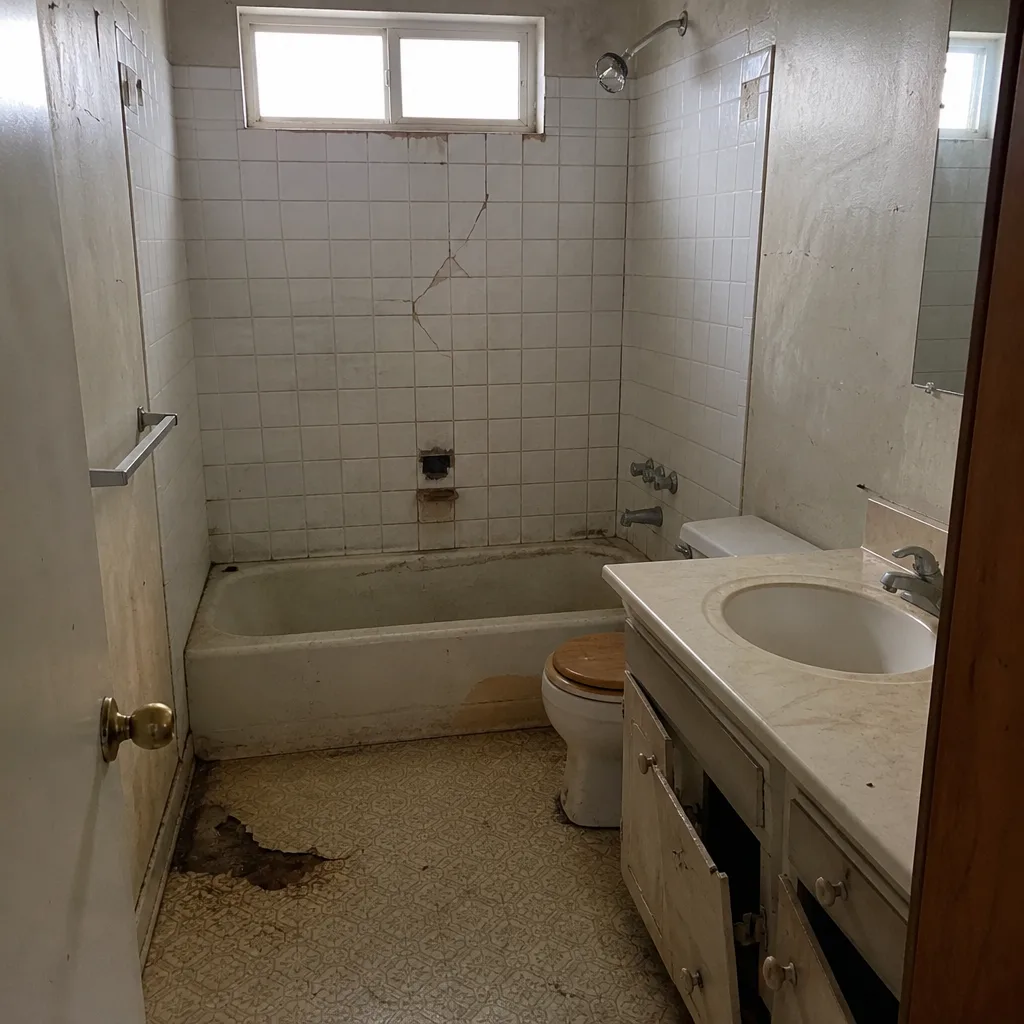 Before
 After
 Before
 After
When to Call a Professional
Kitchen remodels are one of the few home projects where the electrical, plumbing, gas, and structural trades frequently overlap, and each one touches permits and inspections. If your scope includes moving plumbing, relocating a gas range, adding circuits for a new wall oven, or removing a wall, you need a licensed general contractor managing the sequence and pulling the permits – this is not a job for a tile setter who said he could “figure it out.” If you’re working with older Whitney homes where the panels and plumbing may not match the age assumed by a stock quote, call in a professional before you commit to a schedule. Sawyer Remodeling Whitney offers free estimates in Whitney – call (833) 570-8789.
Frequently Asked Questions
A typical Whitney kitchen remodel takes 10 to 16 weeks from signed contract to final walkthrough, with roughly 6 to 10 of those weeks being active construction. The remaining time is permit review, material lead times, and inspection windows. Whitney runs about 1 to 2 weeks longer than a comparable Las Vegas metro job, mostly because Clark County routes permits and inspections for unincorporated areas on a different cycle.
Only if it’s a cosmetic refresh – cabinet refacing, new counters over existing cabinets, paint, and fixtures, with no permit-level work. A full gut remodel in 4 weeks is not realistic in Whitney, because the cabinet lead time alone can be 4 to 7 weeks on semi-custom. Be wary of any contractor who quotes 4 weeks on a full remodel; the number you’re getting is the “on-site” count, not the calendar count.
Yes, for most work. Clark County requires permits for any change to electrical, plumbing, gas, or structural elements. Cabinet and countertop replacement without moving utilities usually doesn’t require a permit, but if you’re changing the hood vent, adding a circuit, or moving the sink, you do. Sawyer Remodeling Whitney pulls the permit and passes the inspection on every job that requires one; the cost is in the written quote before work starts, not tacked on at the end.
Usually because the quoted timeline lists the days trades are on-site and ignores the days they’re not. Inspection waits, material lead times, and the gaps between trades add 30 to 45 percent to the active work count in a typical kitchen. The timelines that hold are the ones with buffer days, named inspection windows, and material delivery dates that are confirmed before demo starts.
The wait between the rough-in inspection and the drywall start. Everything downstream depends on the inspection clearing, and the drywall crew is usually scheduled tight against the next job, so a 1-day inspection slip can become a 5-day schedule slip. Custom cabinet delivery is the second-highest risk – a 1-week factory delay cascades into the counter template, install, and finish trades all at once.
A defensible written schedule includes a specific date for every trade (not “week 2”), the day each inspection is requested plus a 2 to 3-day buffer, confirmed delivery dates for cabinets and counters, at least 5 to 8 total buffer days across the project, and named decision deadlines for you on materials. Ask to see it before you sign the contract – the answer tells you whether the contractor schedules the work or just bids it.
The Bottom Line
Kitchen remodels take 10 to 16 weeks in Whitney, and the timeline you’re quoted should look like a schedule, not a slogan. The active construction work is only about 60 percent of the calendar – the rest is permits, inspections, lead times, and the gaps between trades. Ask for a written schedule with dated trades, inspection windows, and delivery confirmations, and check that cabinetry is ordered at permit submission, not demo day. Any contractor who can’t hand you that schedule is quoting from sales experience, not construction experience. Our team brings up to 21 years of hands-on remodel experience to every schedule we build. Read more about how we run projects on our Sawyer Remodeling Whitney home page.
Call (833) 570-8789 to schedule your free estimate – you’ll get a written price and a written schedule before any work starts, plus a live arrival window and photo updates throughout the project under The Relay Visibility Guarantee. We’re a general contractor offering kitchen and bathroom remodeling and whole-home renovation, operating as part of the Relay Home Co. family of independent local businesses. Material selection runs through brand partners like KraftMaid, Wellborn, Cambria, Kohler, Toto, GAF, and James Hardie – proven manufacturers backing every install. Windows on some Whitney projects come through partners including PGT and CGI, and exterior work on adjacent scopes often specifies Tamko or Boral. Call today – estimates are free.
Written by the team at Sawyer Remodeling Whitney.