Last updated November 17, 2026


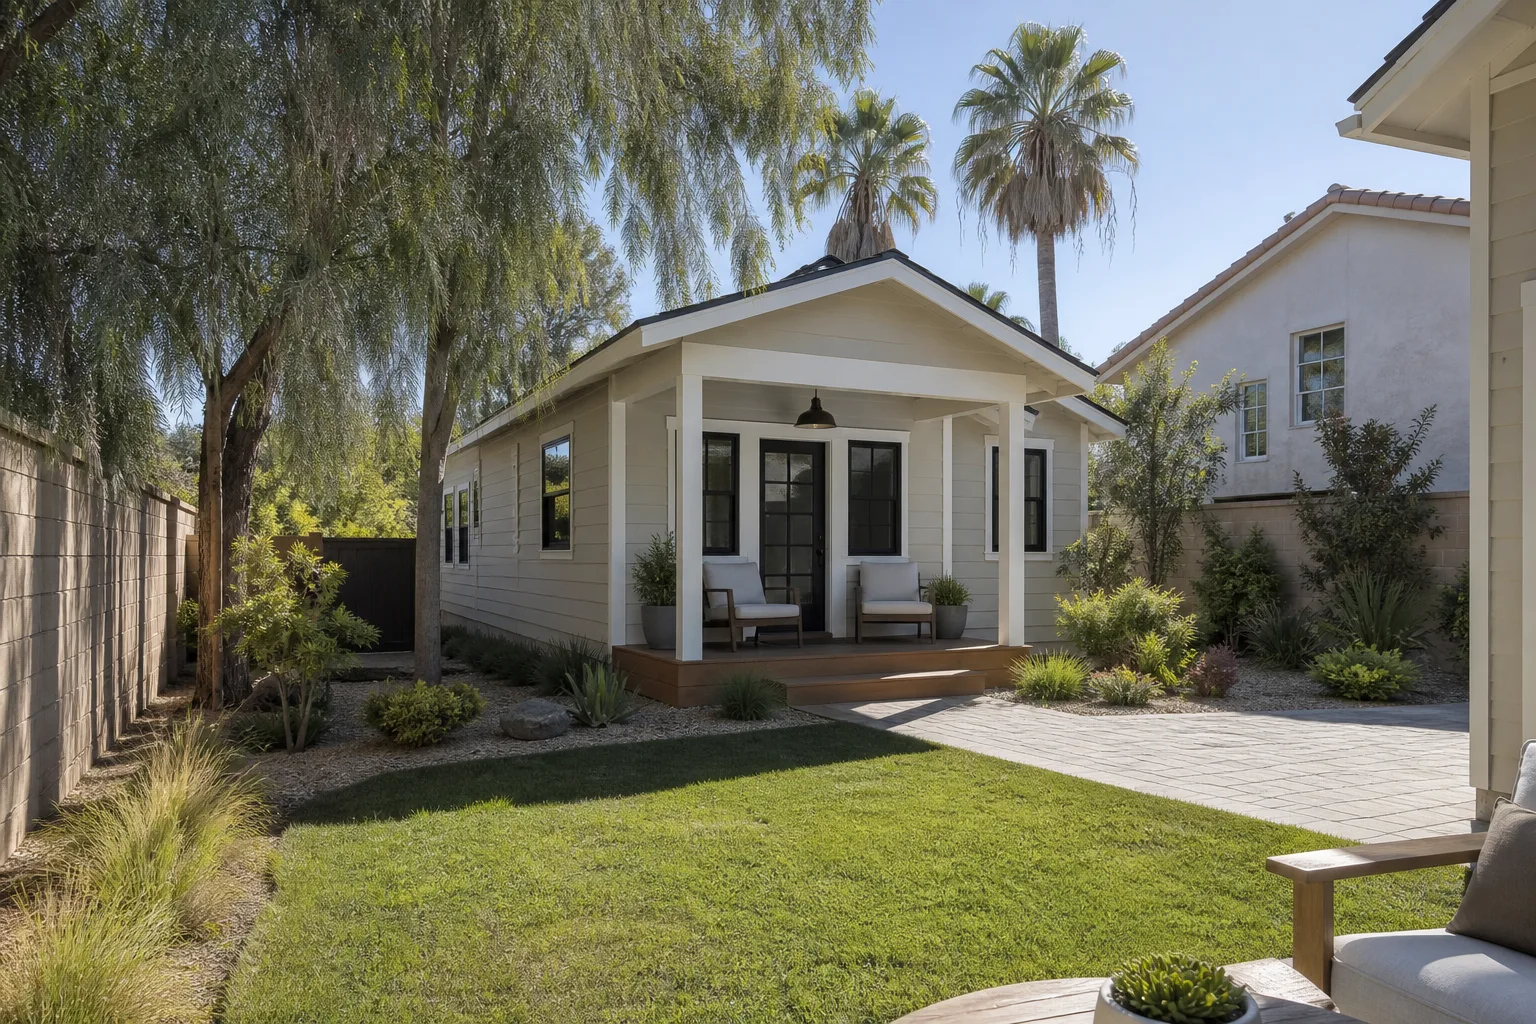

Free written scope consultation - allowances, timeline, and change-order rules on paper before a single trade is scheduled
The Complete Home Renovation Guide for Whitney Homeowners
A lot of Whitney homes were built in the same decade, which means they share the same aging systems. If you’re renovating one, you’re likely about to meet them. That’s the part most renovation guides skip. Whitney, NV sits on the east side of the Las Vegas Valley, and the housing stock here tells its own story: neighborhood after neighborhood built fast during the boom years, which means plumbing, electrical, and HVAC components all hitting end-of-life around the same time. Add desert heat that punishes cheap materials and a contractor pool smaller than Summerlin’s or Henderson’s, and you have a renovation that needs its own playbook. This guide covers what to expect, how to sequence it, and how to vet who does the work.
Quick Answer
Home renovation in Whitney, NV usually starts with a housing stock survey, because most homes here were built in the 1990s and 2000s with systems (roofs, HVAC, water heaters, original flooring) now at or past their expected lifespan. The work that matters most is sequenced around desert climate needs: HVAC and insulation decisions come before cosmetic finishes, and any project touching electrical, plumbing, or structural framing needs its own Clark County permit before work starts. A written scope, written price, and photo documentation matter more in Whitney than in bigger markets because there are fewer review signals to compare contractors against.
Table of Contents
- Whitney Housing Stock: What You’re Actually Renovating
- Clark County Permits: What Needs Its Own and What Doesn’t
- Desert Sequencing: Why HVAC and Insulation Come First
- How to Phase a Multi-Room Renovation
- Vetting Contractors in a Smaller Market
- What a Whitney Renovation Actually Costs
- Common Mistakes to Avoid
- Frequently Asked Questions
Whitney Housing Stock: What You’re Actually Renovating
Whitney grew quickly in the 1990s and early 2000s, and the housing reflected that pace. Tract homes went up in large subdivisions, and the systems installed were the standard builder-grade choices of the time. Nearly two to three decades later, those components are all reaching replacement age at roughly the same moment.
Here’s what we regularly find when we open up a Whitney home:
- Roofs – original asphalt shingles from the late 90s and early 2000s are past their 20-year life, and UV exposure in the valley accelerates the wear. If you’re already renovating, a roof replacement is cheaper to combine with other exterior work.
- HVAC systems – builder-grade packaged units and split systems from that era are typically on their second or third compressor. If the system is 15+ years old, plan for replacement during the renovation, not after.
- Water heaters – tank units from that era are often at or past 10-12 years, which is end-of-life in hard-water desert conditions.
- Electrical panels – many Whitney homes have older panels that may not have capacity for modern loads (EV chargers, induction ranges, heat pumps). A panel upgrade during a renovation is far cheaper than retrofitting later.
- Flooring, fixtures, cabinets – original tile, laminate, and builder cabinets from that era usually hit the “we want something different” point right around the time the systems fail.
The takeaway for Whitney homeowners is that a cosmetic remodel often uncovers mechanical work. A kitchen remodel that starts with cabinets and counters may reveal a failing water heater, an undersized panel, or a roof that won’t survive another two summers. Budgeting for one or two system replacements alongside the visible renovation is realistic here. Our Sawyer Remodeling Whitney home team scopes these in writing before any work starts, so you know which systems are involved and what they cost.
Clark County Permits: What Needs Its Own and What Doesn’t
Renovations in Whitney fall under Clark County jurisdiction, and the permit process is the single most misunderstood part of a whole-home project. The short version: structural, electrical, plumbing, and mechanical work each need their own permits, but cosmetic finishes typically don’t. That distinction saves Whitney homeowners time and money when the scope is planned correctly from the start.
What usually needs a separate permit:
- Any wall removal or addition, structural or load-bearing changes
- Electrical work: new circuits, panel upgrades, rewiring, adding outlets in a new location
- Plumbing: moving or adding supply or drain lines, water heater replacement
- HVAC: new equipment, duct changes, adding a mini-split or changing the system type
- Roof replacement (structural permits apply)
- Additions, garage conversions, and any work that changes the square footage
What usually doesn’t need its own permit and is covered under a general remodeling scope:
- Cosmetic changes: paint, flooring, tile, backsplash
- Cabinet refacing or replacement in the same footprint
- Countertop replacement
- Fixture swaps in the same location (new sink in the same spot, new toilet on the same drain)
- Non-structural drywall repair
The trap is the gray area: swapping a gas range for electric may need an electrical permit; moving a bathroom sink two feet may need a plumbing permit. Getting a general contractor who pulls the right permits up front avoids the “we need to stop and get an inspection” mid-project surprise. A licensed General Contractor in Whitney should be able to tell you, in writing, which permits your specific scope requires. That’s part of what a written scope should include.
Desert Sequencing: Why HVAC and Insulation Come First
In most remodeling guides, sequencing is cosmetic: demo, then rough-in, then finishes. In Whitney, that order wastes money. Nevada’s summer heat puts enormous load on the building envelope, and if you install new finishes before you address HVAC and insulation, you’re building a beautiful room that fights itself to stay cool.
The right sequence for a desert renovation:
- Assess the envelope first. Before any finishes go in, check insulation levels in the attic and walls, window efficiency, and air sealing around doors and penetrations. A blower-door test is cheap relative to what poorly sealed windows cost in summer cooling bills.
- Upgrade HVAC capacity and ductwork. If you’re changing room layouts, duct runs change too. Doing this after drywall goes up means tearing walls back open.
- Address the roof before interior finishes. Valley UV destroys shingles faster than most homeowners expect. A leak found after new flooring is installed is a much worse repair.
- Then move to rough-in: electrical and plumbing. This is where the walls are open and the trades can route cleanly.
- Close up the walls, then do finishes. Drywall, paint, tile, cabinets, counters, flooring. Cosmetic finishes go last because they’re vulnerable to damage from every trade working around them.
In our experience, Whitney homeowners who install beautiful kitchens without addressing HVAC first end up calling us back within two summers for a system that can’t keep up. Sequencing the envelope first avoids that entirely. Roofing and exterior work with GAF and James Hardie materials also perform better when installed in the correct order relative to insulation and ventilation.
How to Phase a Multi-Room Renovation
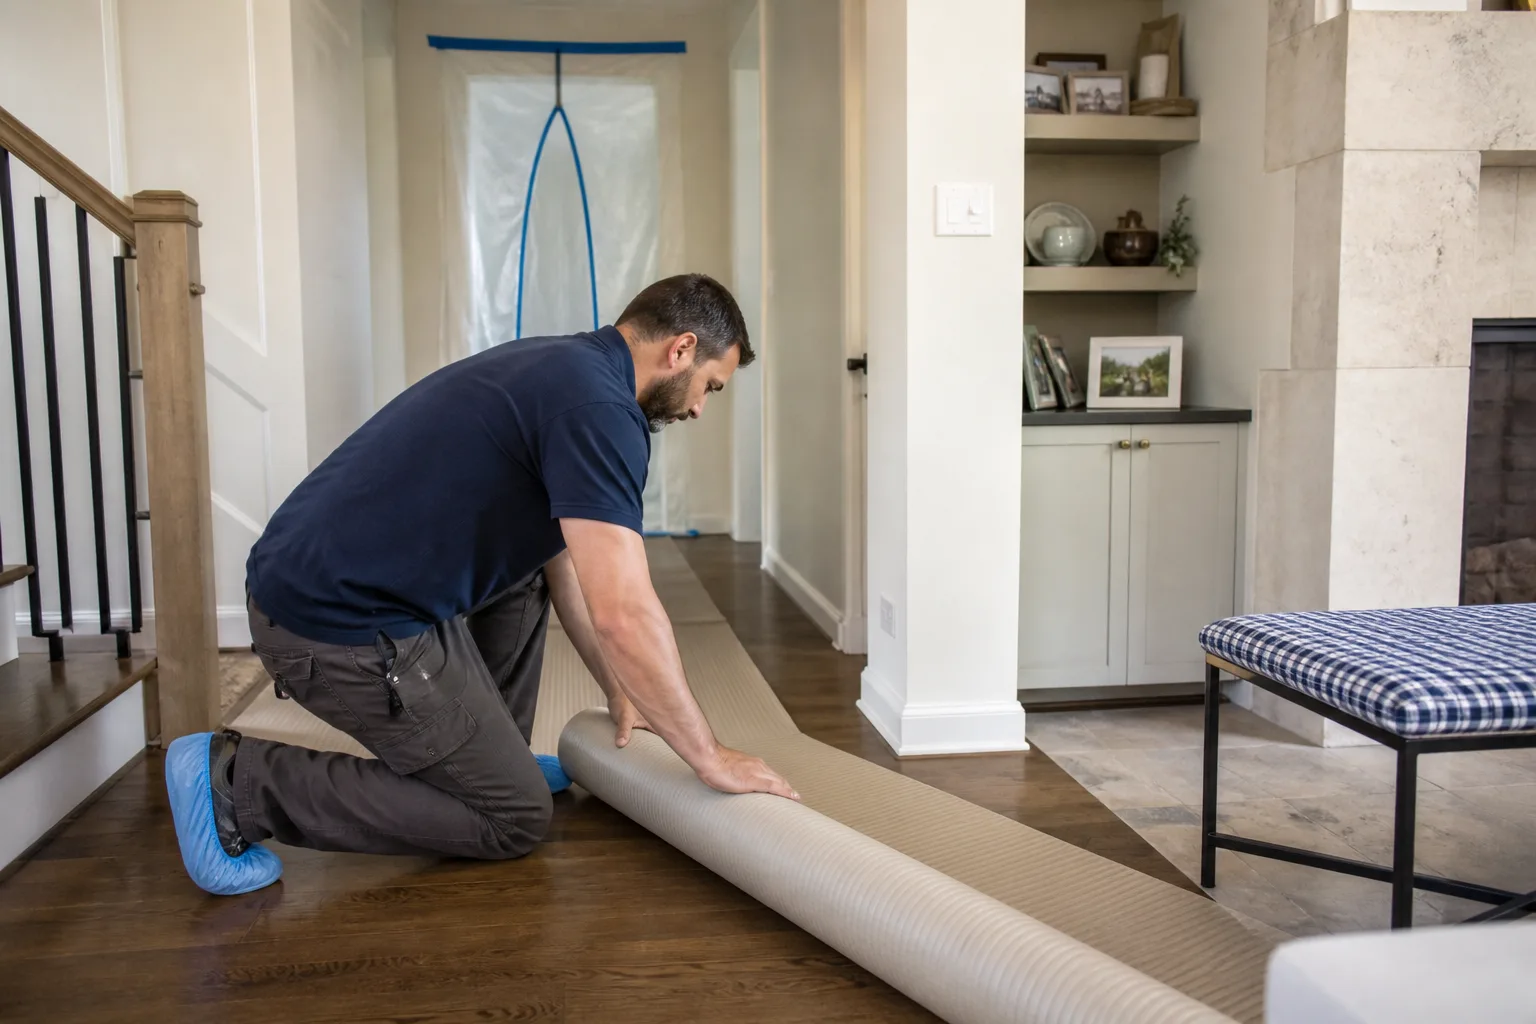
A whole-home renovation that runs as one giant project means living in a construction zone for six months. Phasing it correctly lets a Whitney family stay in the house and stay functional while the work happens. The logic below is what actually works in practice.
Phase 1 – Systems and infrastructure (2-4 weeks): Roof if needed, HVAC, water heater, electrical panel, insulation. This is the least visible phase but the most important. You may be without hot water for a day or two, but you’re not without a kitchen for weeks.
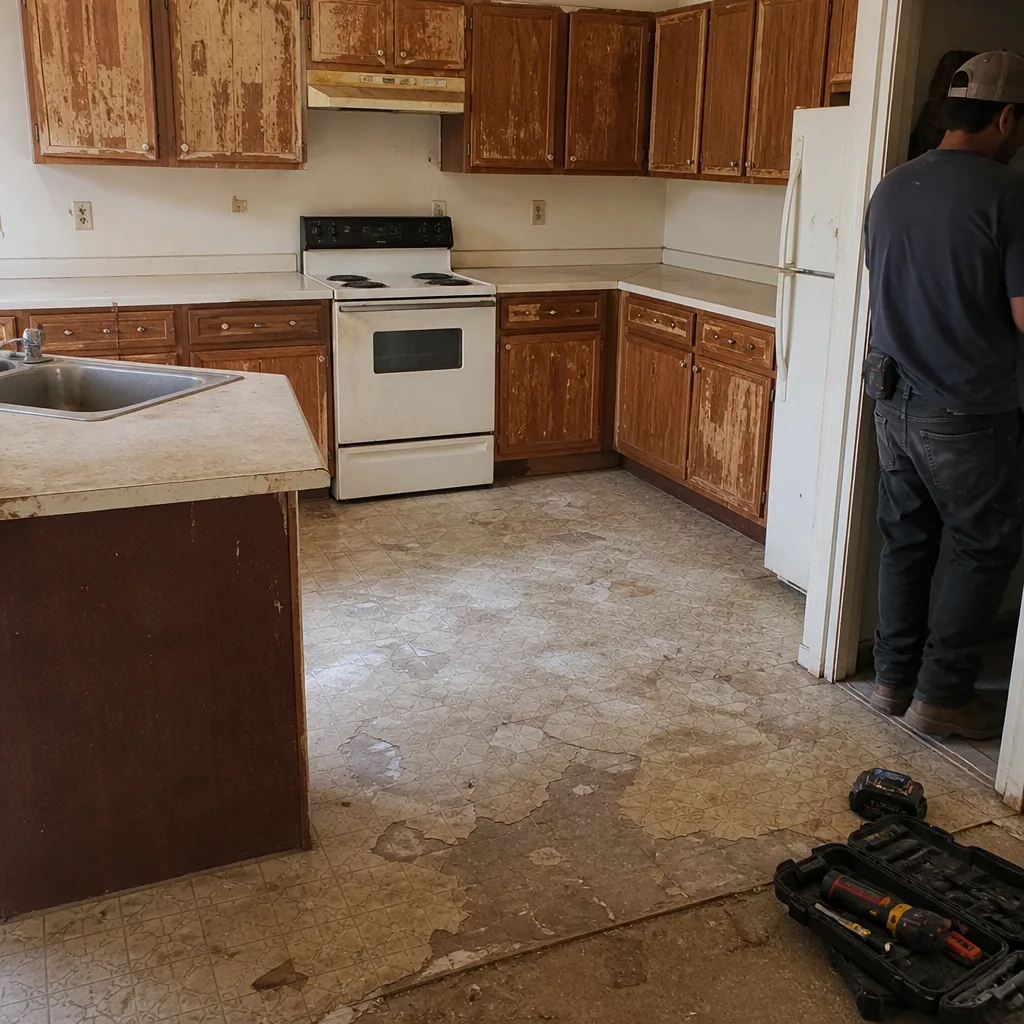
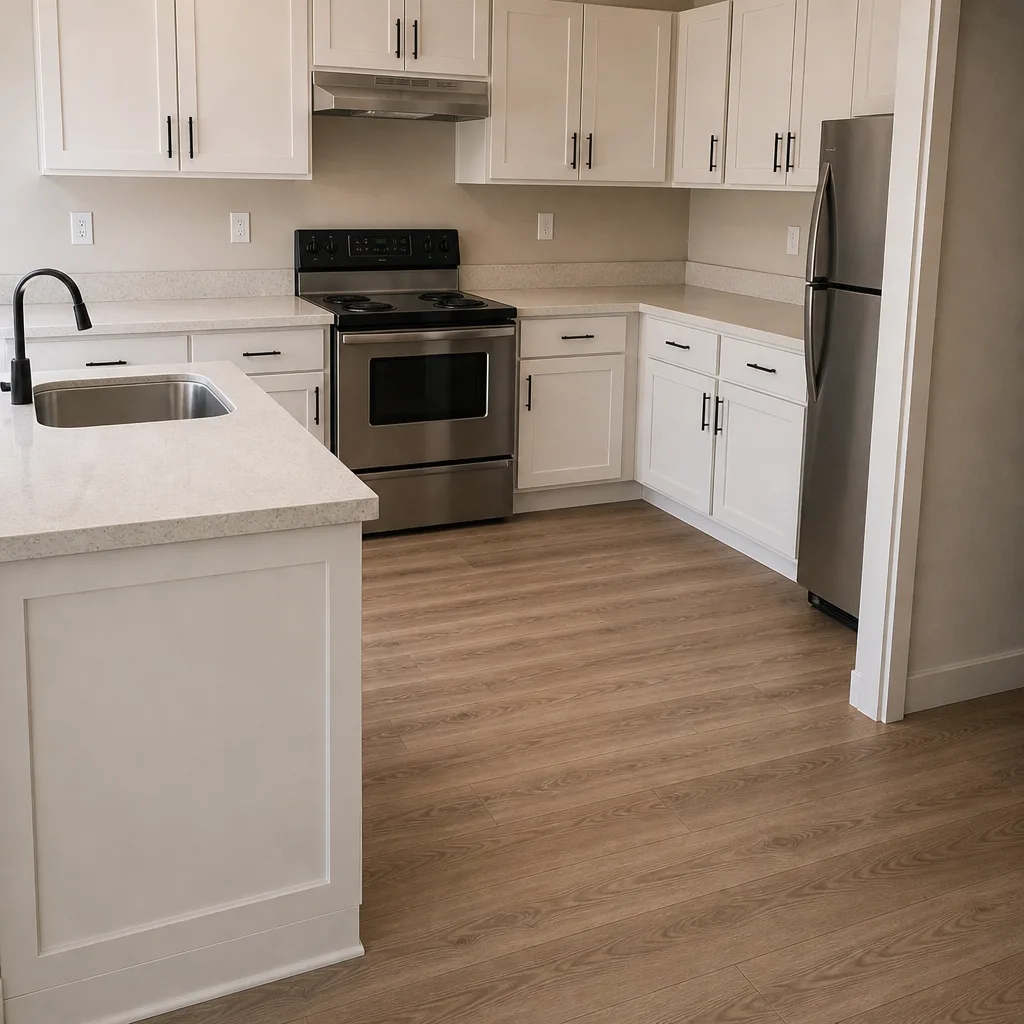
Phase 2 – Kitchen (3-5 weeks): The kitchen is the highest-impact room for daily life. Phasing it first means the rest of the house still works while the kitchen is being rebuilt. Consider setting up a temporary kitchen in a garage or laundry room for the duration.
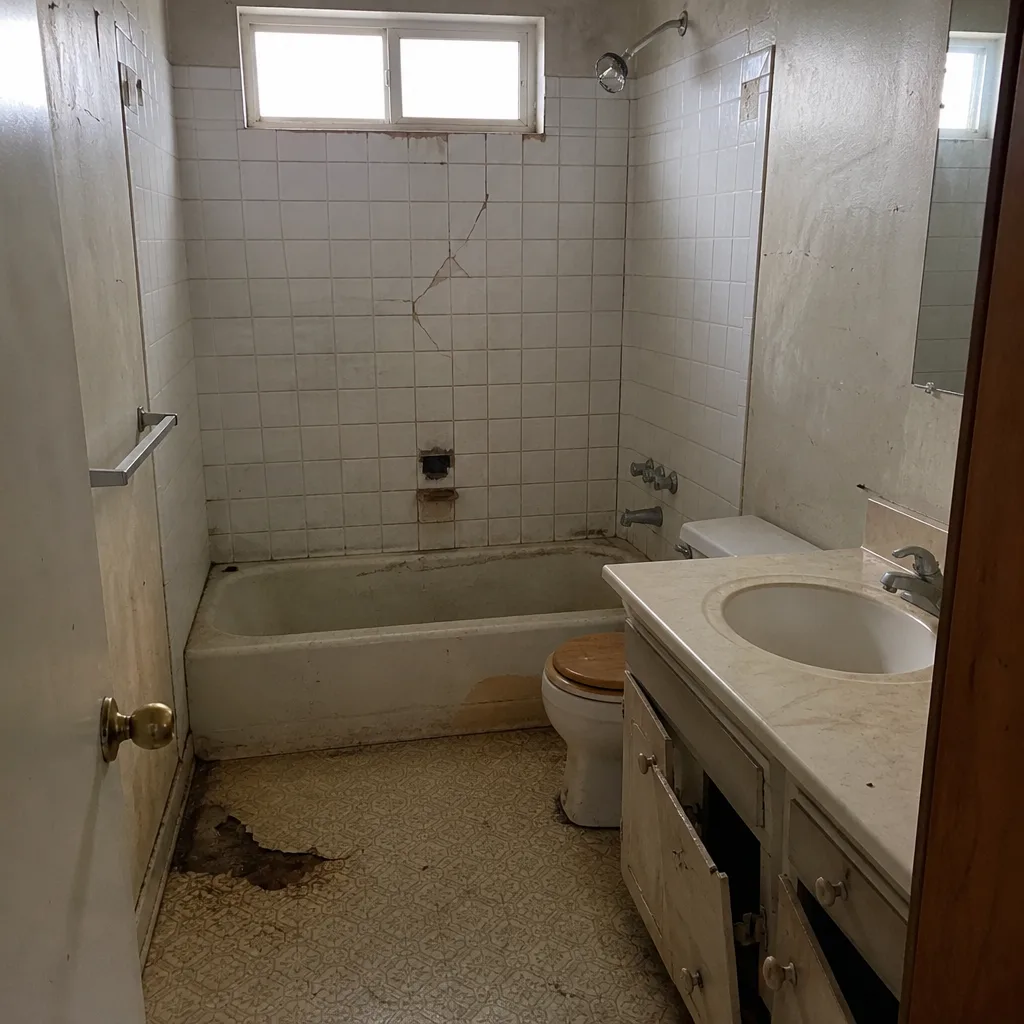
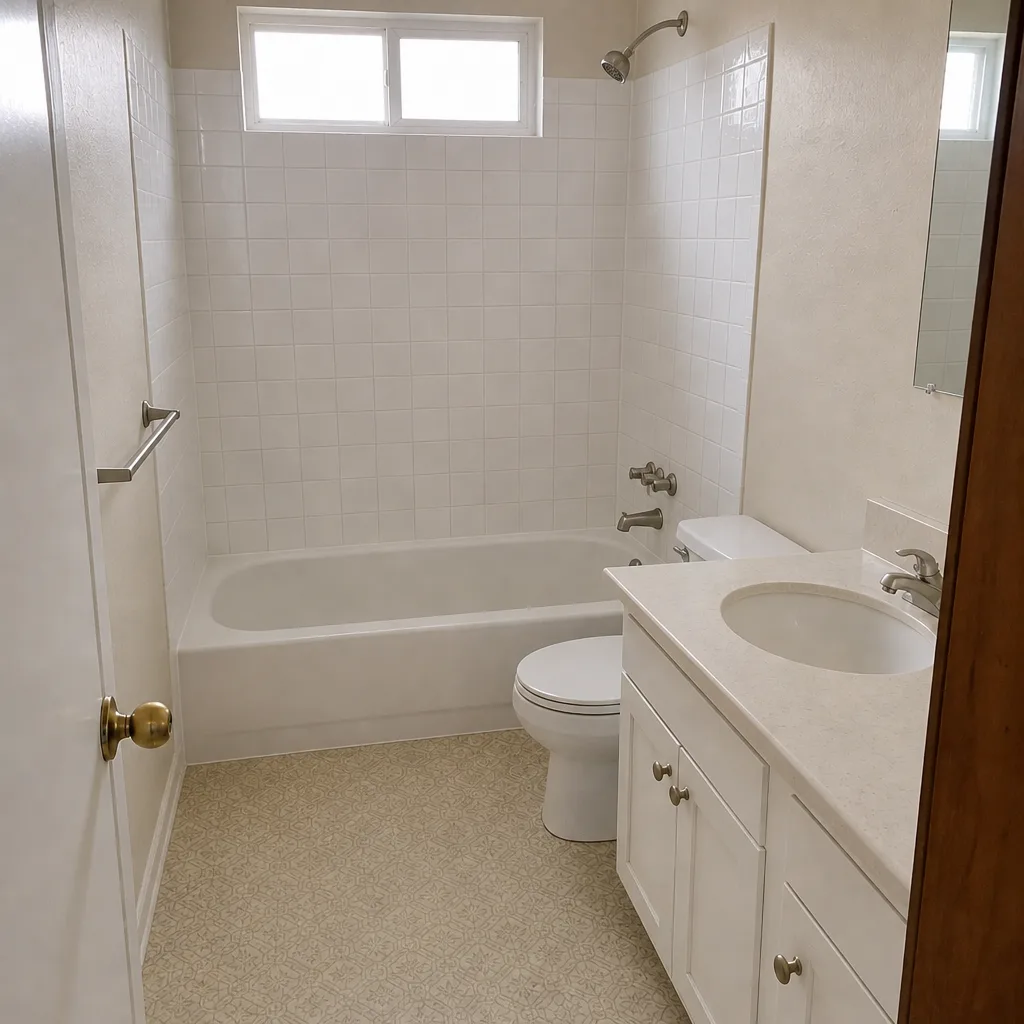
Phase 3 – Bathrooms (2-3 weeks each): If you have more than one bathroom, do them one at a time so you always have a working shower and toilet. Never take both offline at once.
Phase 4 – Bedrooms, living areas, and finishes (3-4 weeks): The lowest-disruption phase. Paint, flooring, trim, and furniture re-staging go here.
The phasing that fails is the one that runs every room at once. Trades get jammed, inspections stack up, and the family is sleeping in a construction zone. We build every Whitney renovation phase plan around one rule: the household must stay livable. Our Kitchen Remodeling in Whitney and Bathroom Remodeling in Whitney work is scheduled so at least one of each essential room stays operational throughout.
Vetting Contractors in a Smaller Market
Whitney is a smaller submarket than Summerlin or Henderson, which is both good and bad. It’s good because you’re more likely to get consistent attention from a contractor who knows the neighborhood. It’s bad because fewer review signals means you can’t lean as heavily on online reputation as a shortcut.
Here’s what to check, in order:
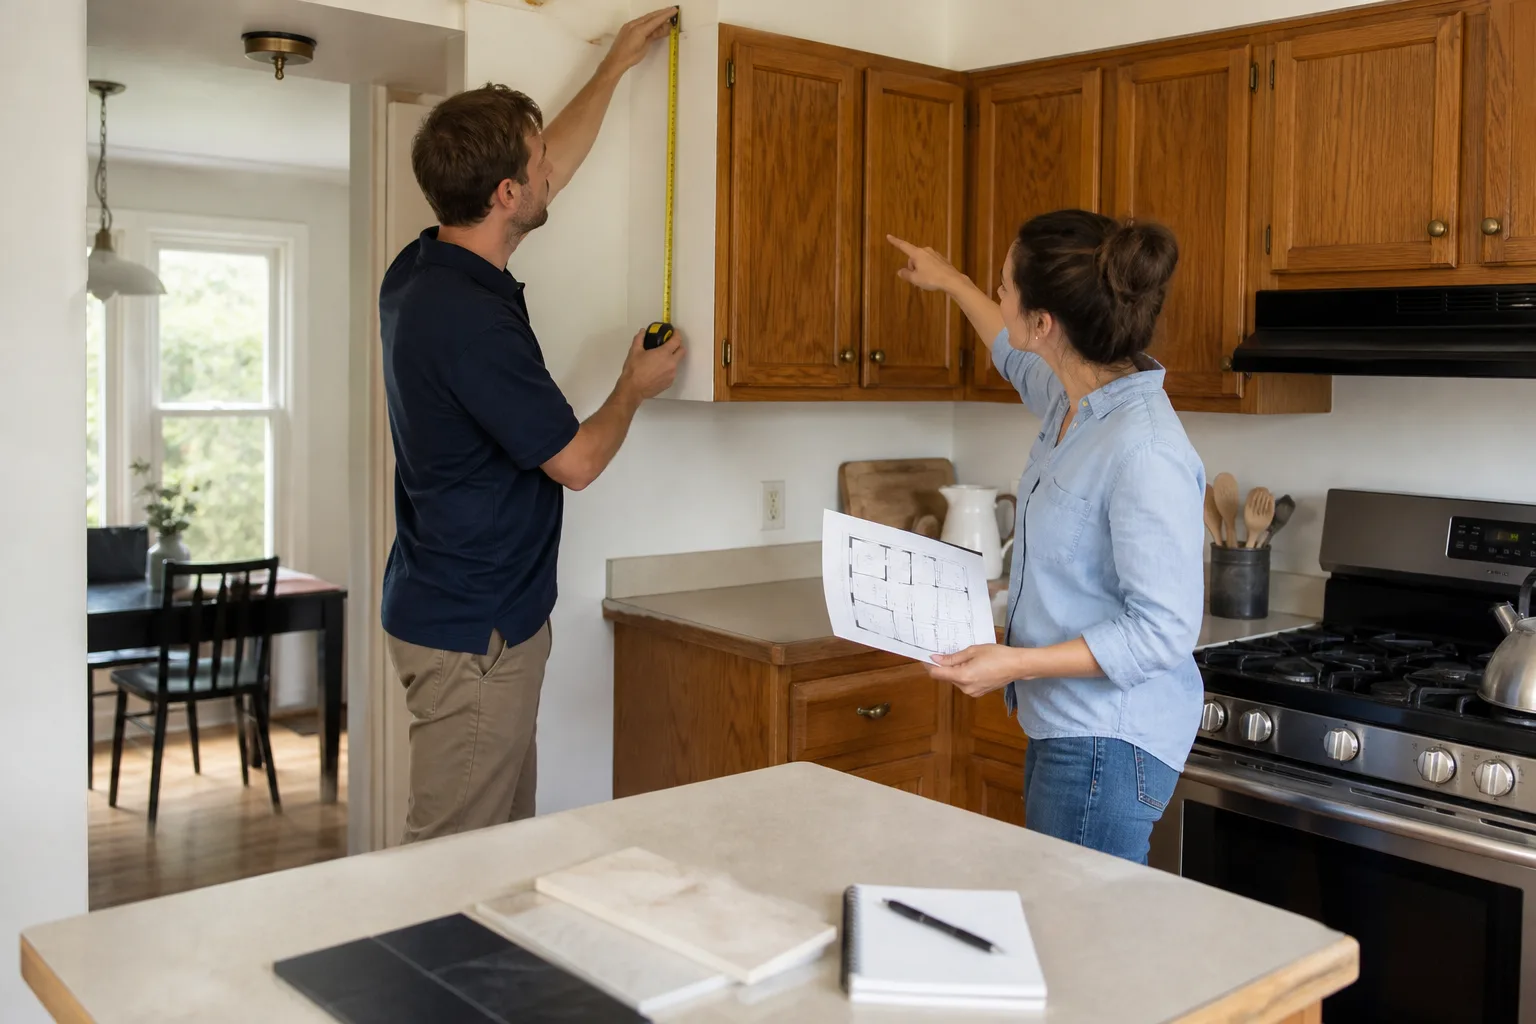
- Written scope. Every item on the job, listed, with quantities. If a contractor can’t put the scope in writing, they can’t run the job properly.
- Written price before work starts. The number you approve should be the number on the invoice. Change orders should be documented and approved in writing, not verbally.
- Photo documentation before, during, and after. Photos at demo, rough-in, and finish are how you verify that the work behind the walls was actually done. Ask to see this up front.
- Named brand materials. Contracts should specify KraftMaid or Wellborn cabinetry, Cambria or Caesarstone countertops, Kohler or Toto fixtures, GAF or James Hardie exterior products. A contract that just says “brand-name cabinets” is not a contract, it’s a hope.
- Licensing and insurance confirmation. Ask for written confirmation of state licensing and current liability insurance before signing. In a smaller market, this is the compensating signal for fewer reviews.
- Communication standards. Ask how you’ll be told when the crew arrives, what happens if a material is delayed, and who answers the phone at 8 pm on a Tuesday if a pipe leaks. The answers here tell you a lot.
In our experience, the contractor vetting that fails in Whitney isn’t about finding the cheapest bid. It’s about accepting a scope that’s vague and a price that’s verbal. Written scope, written price, and photo documentation catch 90% of the problems before they cost money.
What a Whitney Renovation Actually Costs
Prices vary by scope, materials, and how much system work the house needs, but here’s the ranges we use when we’re scoping Whitney projects. These are for planning, not for formal quotes.
- Guest bathroom (full gut, mid-grade finishes): $18,000-$32,000
- Master bathroom (tile shower, freestanding tub, dual vanity): $28,000-$55,000
- Kitchen (cabinets, counters, appliances, lighting): $35,000-$75,000
- Whole-home renovation (multiple rooms, systems included): $120,000-$250,000+
- Roof replacement (asphalt shingle, standard Whitney tract home): $12,000-$22,000
- HVAC full system replacement: $8,000-$16,000
- Electrical panel upgrade: $2,500-$4,500
A couple of things drive cost up quickly in Whitney: uncovering a system problem after demo (which is common given the housing stock), and material upgrades. Cambria and Caesarstone countertops, for example, sit clearly above mid-grade quartz. Kohler and Grohe fixtures cost more than builder-grade. None of that is wasted money, but it needs to be in the budget before the contract is signed, not added later. We use Cambridge Pavers and Oldcastle for exterior hardscape work where the scope calls for it, and those add up per square foot.
Common Mistakes to Avoid
- Doing finishes before systems. Installing beautiful tile before the HVAC is replaced is the most expensive sequencing mistake we see in Whitney. Tear-out and redo costs more than doing it in the right order.
- Skipping the roof assessment. A quick roof check costs little; discovering a leak after flooring goes in costs thousands. Always assess the roof before starting interior work.
- Running all bathrooms at once. Whitney homeowners who take every bathroom offline simultaneously end up in a hotel for weeks. Phase them one at a time.
- Accepting a verbal scope. A verbal scope can’t be enforced. Every room, every fixture, every material should be in writing.
- Ignoring the electrical panel until it fails inspection. A panel that seems fine before demo may not support the new loads. Have it assessed at the scoping stage, not the inspection stage.
- Choosing materials by price alone. In desert heat, low-grade exterior products (roofing, siding, hardscape) fail faster than they do elsewhere. Cambridge Pavers and manufacturer-backed shingles cost more up front and last longer in Whitney’s UV and heat.
- Not confirming who answers the phone. Renovation problems don’t wait for business hours. Confirm before signing how after-hours communication works.
Styles & brands we work with
- Kitchen remodeling
- Bathroom remodeling
- Home additions & ADU
- Roofing
- Windows & doors
- Driveway & pavers
- Fence
When to Call a Professional
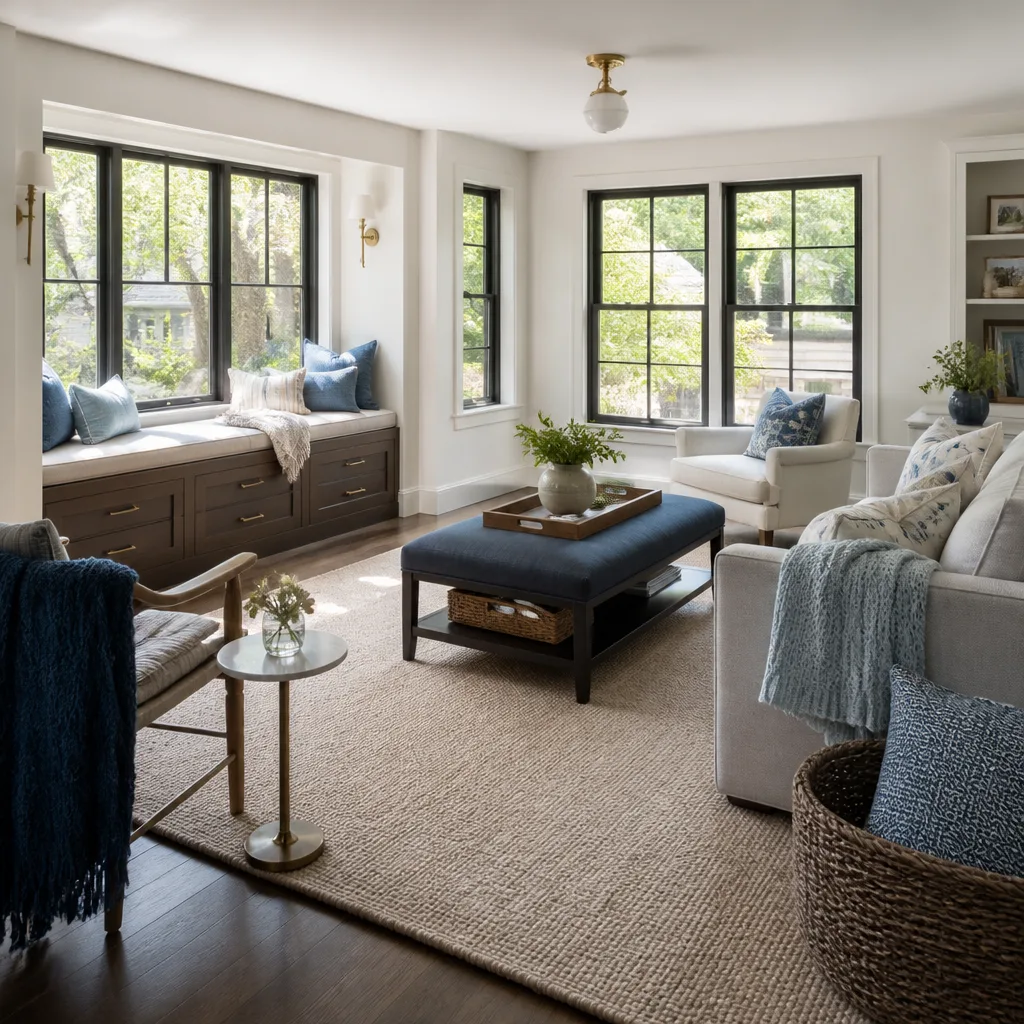
Some of a renovation is genuinely doable by a confident homeowner. Painting, light landscaping, and swapping a faucet in the same spot are reasonable. Everything on the systems side isn’t. If your scope touches the electrical panel, gas lines, water heater, HVAC, or any wall that could be load-bearing, hire a licensed professional. These aren’t the parts of a renovation where “I watched a video” ends well. In Whitney, the systems are old enough that the surprises are behind the walls, and opening a wall to check something is not the same as safely replacing what’s back there. Sawyer Remodeling Whitney offers free estimates in Whitney; call (833) 570-8789 to schedule one. Every project comes with a written price before work starts, a live arrival time, and before-and-after photo updates, backed by our 365-Day Done Right Promise.
Frequently Asked Questions
A whole-home renovation in Whitney typically takes 12 to 20 weeks when phased properly, with the systems phase alone running 2 to 4 weeks and the kitchen taking 3 to 5 weeks. Phasing (rather than running all rooms at once) adds calendar time but keeps your house livable throughout. Call (833) 570-8789 for a free estimate and we’ll build a realistic timeline for your specific scope.
A cosmetic bathroom remodel (tile, paint, fixtures swapped in the same location) usually doesn’t need its own permit, but moving plumbing or electrical does. Clark County requires separate permits for any plumbing relocation, new electrical circuits, and mechanical changes. Confirm the permit scope in writing before work starts – that’s the part that protects your inspection record.
A properly scoped renovation shouldn’t see price changes after work starts, but it can if the scope was verbal or vague. In Whitney specifically, surprises behind the walls (failing plumbing, aging wiring, unexpected water damage) are the most common cause of mid-project changes. The fix is a written scope and written price before demo, and documented change orders if the scope has to change. Call (833) 570-8789 for a free estimate and a written scope you can compare against other bids.
Most Whitney homes were built in the 1990s and early 2000s, so the roof, HVAC system, water heater, and electrical panel are often at or near end-of-life at the same time. Expect at least one system replacement during a whole-home renovation. Budgeting for it up front is far cheaper than discovering it mid-project.
Kitchen first is the right call for most Whitney households, because it has the highest daily impact and can be completed while the rest of the house stays functional. Bathrooms should then be phased one at a time so you always have a working shower. Doing both at once means losing two essential rooms simultaneously.
Lean on written documentation instead of review volume: written scope, written price, named brand materials, licenses and insurance confirmed in writing, and photo updates during the job. In a smaller market like Whitney, the contractors who can put all of that in writing before signing are the ones worth comparing seriously.
The Bottom Line
Renovating in Whitney is a different job than renovating in Summerlin or Henderson, and the homes tell you why the moment you walk in. Expect the systems to need attention. Sequence HVAC, insulation, and roof before finishes. Pull the right permits before demo. Phase the work so you stay livable. And vet your contractor on written scope, written price, and photo documentation, because in a smaller market those signals matter more than review counts. Those four habits will save Whitney homeowners money, time, and a lot of frustration. When you’re ready to scope the work, we’re a call away.
Ready to plan your renovation? Call Sawyer Remodeling Whitney at (833) 570-8789 for a free estimate. We’ll put the scope and the price in writing before any work starts, confirm your arrival time, and send photo updates before and after. Every project operates under The Relay Visibility Guarantee, and our 365-Day Done Right Promise covers the work for a full year after we close.
Written by the team at Sawyer Remodeling Whitney.
See the difference
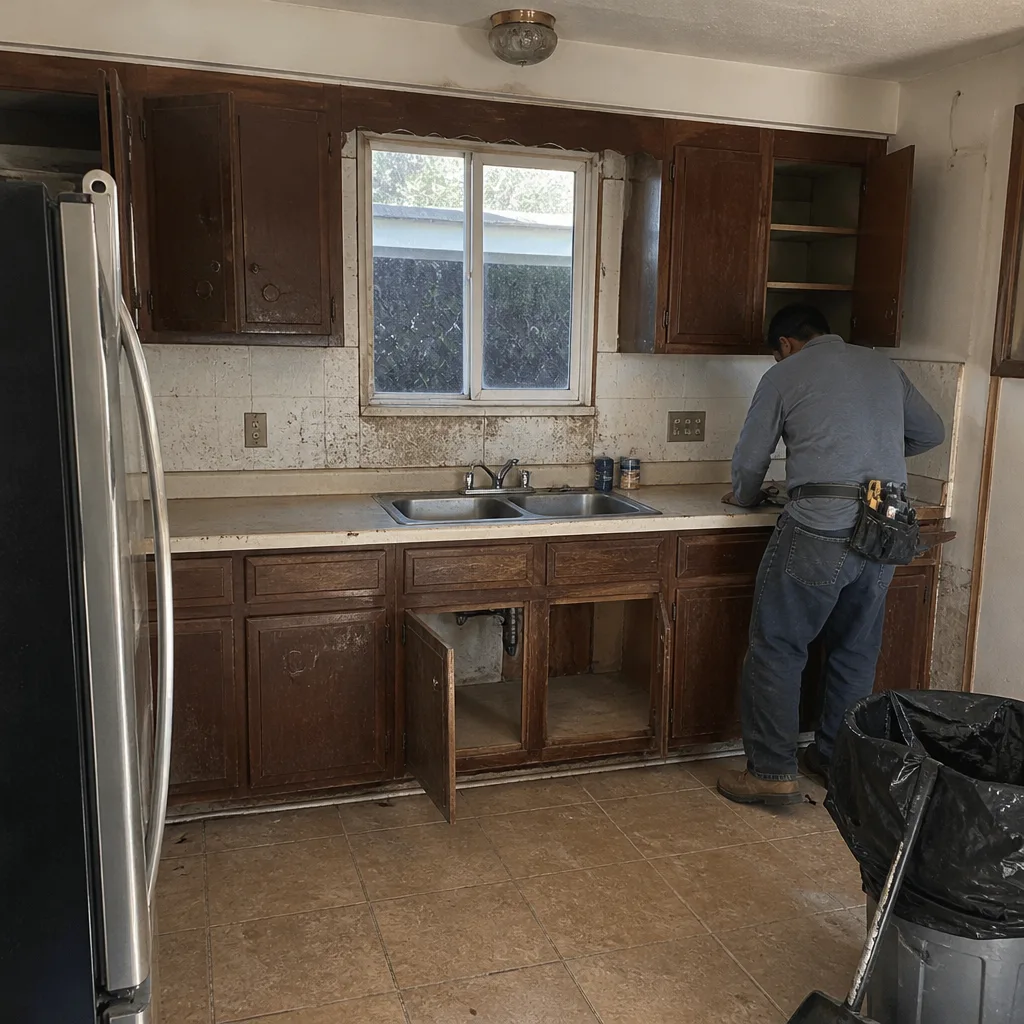 Before
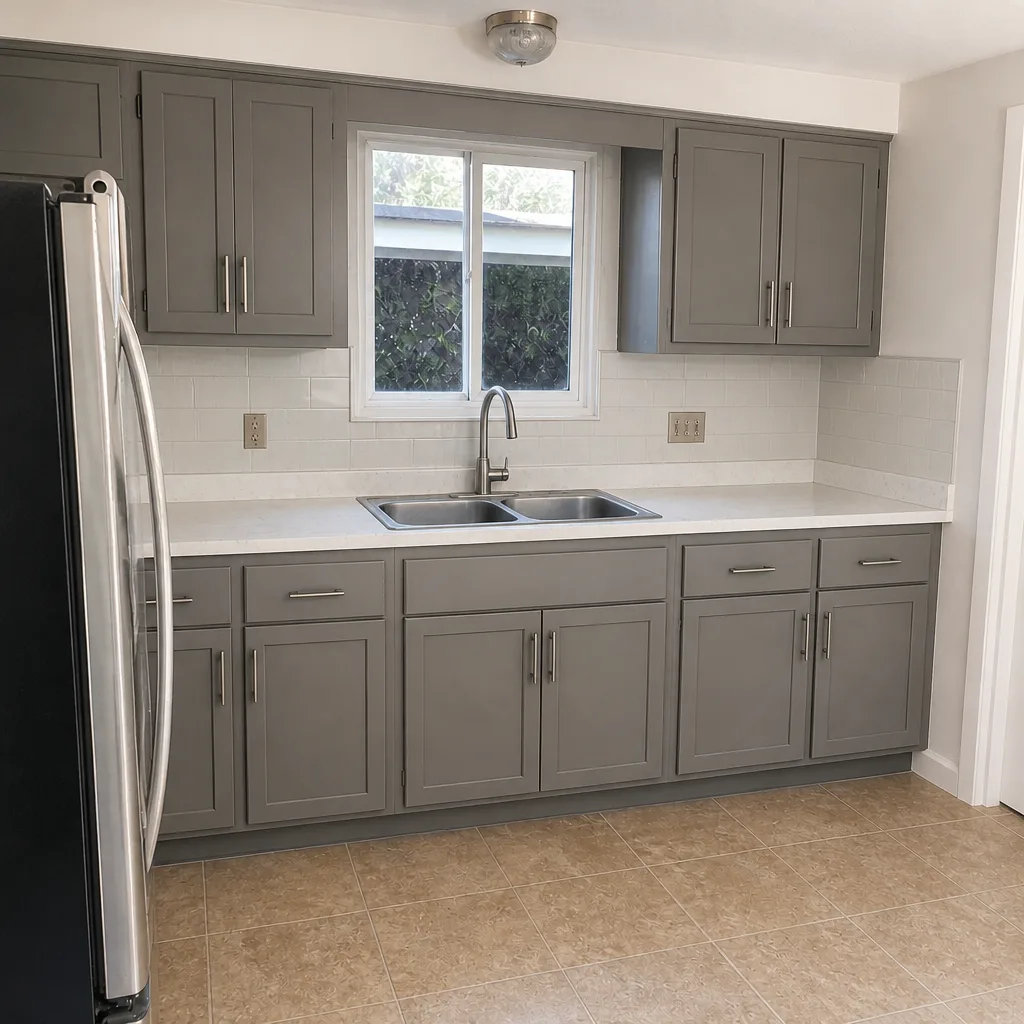 After
 Before
 After
 Before
 After