Last updated November 17, 2026




Free written scope consultation - allowances, timeline, and change-order rules on paper before a single trade is scheduled
The Complete Kitchen Remodeling Guide for Whitney Homeowners
Most Whitney kitchens were never designed for the way people cook now. The housing stock here leans heavily on homes built between 1995 and 2010, which means thousands of kitchens share the same basic shape: a 10×12 footprint, cabinets hung from a soffit box above them, and tile in that builder beige that every homeowner eventually wants gone. The surprising part? All that similarity is good news. Because the starting conditions repeat, scoping and budgeting a kitchen remodel in Whitney is more predictable than in almost any custom market. This guide covers what’s actually behind your walls, what $20K, $40K, and $65K+ buys right now, the soffit decision, desert-specific spec choices, and Clark County permit triggers.
Quick Answer
A kitchen remodel in Whitney typically runs $20,000 to $30,000 for a cosmetic refresh with refaced cabinets and new counters, $40,000 to $50,000 for a mid-range full remodel with new boxes and moved plumbing, and $65,000 and up for a layout change with soffit removal and premium surfaces. Most Whitney homes have 10×12 kitchens with standard 34.5-inch base cabinets and a soffit that hides ductwork and wiring. Clark County requires a permit when you move walls, alter electrical circuits, or relocate plumbing.
Styles & brands we work with
- Kitchen remodeling
- Bathroom remodeling
- Home additions & ADU
- Roofing
- Windows & doors
- Driveway & pavers
- Fence
Table of Contents
- The Whitney Kitchen Baseline: What You’re Actually Working With
- What $20K, $40K, and $65K+ Buys in Whitney Right Now
- The Soffit Question: Remove, Box In, or Design Around?
- Specing a Kitchen for the Desert: Ventilation, Sun, and Appliances
- Permit Requirements for Kitchen Remodels in Clark County
- What a Whitney Kitchen Remodel Actually Looks Like, Step by Step
- Choosing Materials That Hold Up in a Whitney Home
- Common Mistakes to Avoid
The Whitney Kitchen Baseline: What You’re Actually Working With
Walk into a Whitney home built in 2002 and you can predict the kitchen before you see it. Base cabinets are almost always 34.5 inches tall with a 24-inch depth, which is the standard box everywhere, but the upper cabinets in these builds tend to be 30 inches tall with a gap above them filled by a soffit. The peninsula or galley layout runs along two walls. There’s a pantry door on the third. The range sits where the original vent was roughed in, usually against an interior wall with no window nearby.
Behind those walls you’ll find a mix that matters for budgeting:
- Ductwork in the soffit. In many Whitney builds, the range hood vent, HVAC return, or both run through the soffit box. That’s the single biggest variable in soffit removal cost.
- Aluminum wiring is unlikely in homes from 1995 onward, but we still check at the panel before assuming copper. Homes at the earlier end of that range sometimes carry surprises from owner-added circuits.
- ABS and PEX plumbing is standard in this era, which is good news. The drain and supply positions are usually where the drawing says they are, so moving a sink a few feet is predictable work.
- Drywall over furring strips on exterior walls, which affects how deep you can recess a new cabinet or a microwave.
What this means for you: the cost range on a Whitney kitchen tightens up because the unknowns tighten up. We’ve opened walls on this housing stock hundreds of times, and the surprises are the exception, not the rule. That predictability is exactly why a kitchen remodeling in Whitney plan can be scoped to the dollar rather than to a vague allowance.
What $20K, $40K, and $65K+ Buys in Whitney Right Now
Here’s the part most guides skip: actual numbers. These ranges reflect current Whitney-area labor and material costs, and they assume you’re keeping the footprint. Layout changes push everything up.
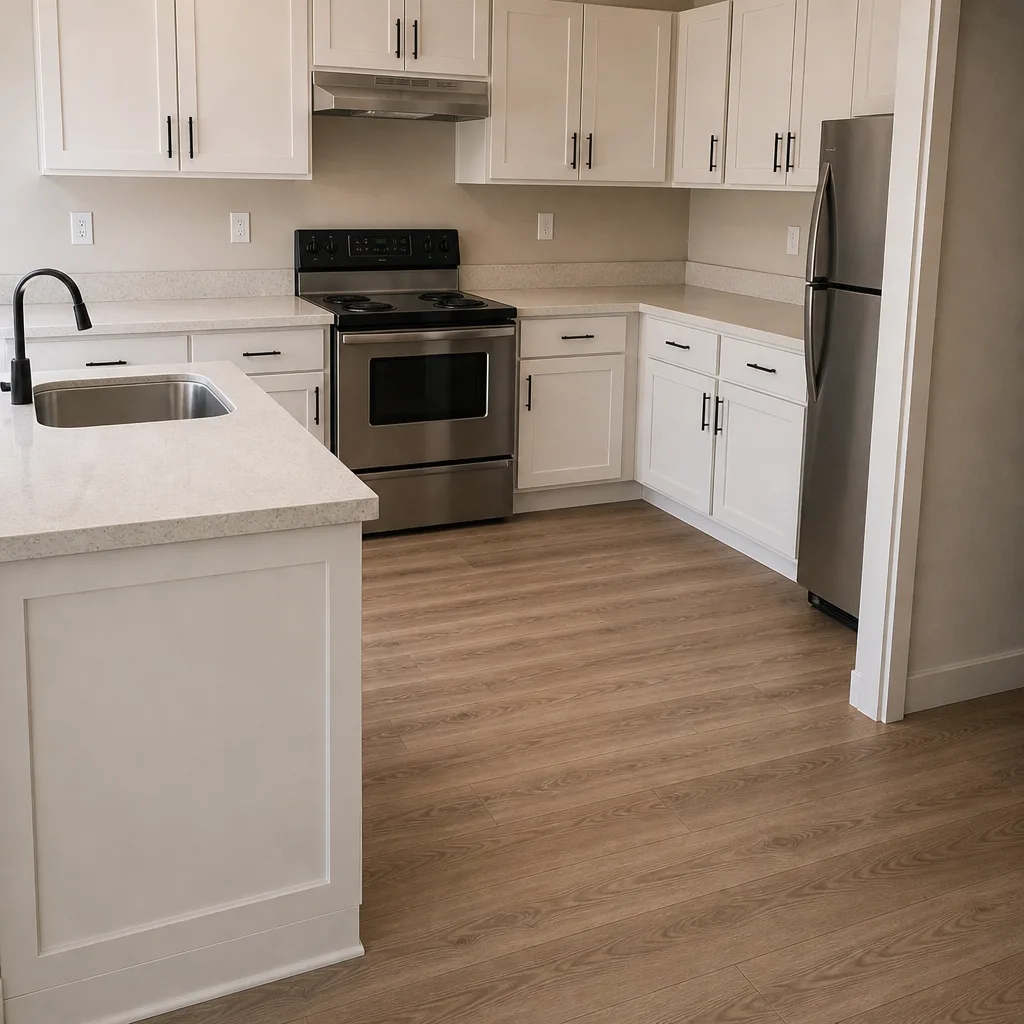
- $20,000 to $30,000 – the refresh. Cabinet refacing or painting, new quartz or granite counters, a new sink and faucet, a tile backsplash, new luxury vinyl plank flooring, and paint. Appliances usually stay. This is the most common Whitney project because the layout already works.
- $40,000 to $50,000 – the full tear-out. New semi-custom cabinet boxes (KraftMaid and Wellborn are both common picks), new counters in Cambria or Silestone, new flooring, new lighting, one plumbing relocation, and a new appliance package. Soffit stays, gets boxed in, or gets trimmed with crown.
- $65,000 and up – the reconfiguration. Wall removal, soffit removal with ductwork rerouting, a relocated island, premium surfaces in Caesarstone or a full slab of Cambria, high-end fixtures from Kohler or Grohe, and often a window or door change to improve light.
Labor runs roughly 40 to 50 percent of the total in this market. Cabinetry is the next biggest line, then counters, then appliances. One detail Whitney homeowners should know: the upper end of that $65K+ range is easy to hit if you over-improve for the neighborhood. Resale data in the Whitney and Henderson corridor is clear that a kitchen remodel returns well when it matches the housing stock, and stalls when it outclasses it. A $100K kitchen in a $380K house doesn’t return the way a $45K kitchen does. We price against what the neighborhood supports, and we’ll tell you when a line item is upside down.
The Soffit Question: Remove, Box In, or Design Around?
The soffit is the boxed-in space between the top of your cabinets and the ceiling, typically 12 to 18 inches tall. Every Whitney homeowner looking at a remodel asks about it. There are three real answers, and the right one depends on what’s inside it.
- Remove it. Costs $2,500 to $6,000 depending on what’s rerouted. If it’s empty, we frame in the drywall, patch, and paint for the low end. If ductwork runs through it, the HVAC or hood vent has to move, which means a mechanical trade and a permit. The payoff: taller cabinets, more visual height, and the modern look most buyers want.
- Box it in and trim it. Costs $800 to $2,000. We square up the existing soffit, wrap it in new drywall, and finish it with crown molding that ties it to the cabinet run. This is often the right answer when the duct inside is load-bearing for the HVAC system or expensive to relocate.
- Design around it. Costs nothing extra. We spec 30-inch uppers to the soffit and lean on lighting and color to draw the eye down. It reads intentional rather than unfinished, which is what most of these soffits do not currently do.
Our honest take: in Whitney homes where the soffit holds only the vent hood duct, removal is worth it. Where it holds the main HVAC trunk, boxing in is smarter money.
Specing a Kitchen for the Desert: Ventilation, Sun, and Appliances
Clark County’s climate does specific things to a kitchen that a coastal guide won’t tell you about. Summer high temperatures regularly push past 105°F, and west-facing windows in Whitney homes can raise surface temperatures on countertops and cabinet faces well into the discomfort range. Three spec decisions matter most.
- Ventilation is not optional. A range hood that actually vents outside, rated at 400 to 600 CFM for a gas range, keeps smoke and grease out of the house and reduces load on your AC. Recirculating hoods are common in these builds and they don’t do the job.
- Finish durability under UV. Dark cabinet finishes fade faster on west-facing walls. Lighter finishes, a satin or matte durability coat, and window film on the west glass all help. Quartz surfaces in Cambria or Caesarstone hold up better than natural stone in direct sun.
- Appliance climate sense. Refrigerators set against an exterior wall of an unshaded garage-facing kitchen work harder in summer. We plan clearance around them and avoid trapping them in a closed cabinet run without airflow.
One more desert detail: dust. Whitney’s dry season means fine particulate settles on every surface. Cabinet doors with a simple profile clean far easier than shaker panels with deep grooves.
Permit Requirements for Kitchen Remodels in Clark County
This is where homeowners get surprised, and it’s where a written scope protects you. Clark County requires a building permit for most kitchen remodels beyond a simple cosmetic refresh. Here’s what triggers what:
- Building permit: required when you remove or add a wall, change a window or exterior door, or alter the structural layout of the kitchen.
- Electrical sub-permit: required when you add, move, or remove circuits, add can lights or under-cabinet lighting on new circuits, or relocate outlets for a new layout. Changing a light fixture on an existing circuit usually doesn’t require one.
- Plumbing sub-permit: required when you move a sink, relocate the dishwasher supply, or change the drain location. Swapping a faucet in the same spot typically doesn’t.
- Mechanical sub-permit: required when you reroute ductwork, which is common when the soffit comes out.
Cosmetic work like cabinet refacing, painting, and countertop replacement in the same footprint generally doesn’t need a permit. Pulling permits isn’t paperwork busywork: it’s the inspection that confirms the wiring behind your new cabinets is safe and that the plumbing holds. Any contractor who suggests skipping a required permit is putting the resale of your Whitney home at risk. We pull permits and coordinate inspections as part of every project, and the inspection results go into your project file.
What a Whitney Kitchen Remodel Actually Looks Like, Step by Step
Timeline matters when you’re living in the house. A cosmetic refresh runs two to three weeks. A full tear-out runs five to seven weeks. A reconfiguration with soffit removal runs seven to ten weeks, plus permit review time with Clark County, which historically adds two to four weeks. Here’s the sequence:
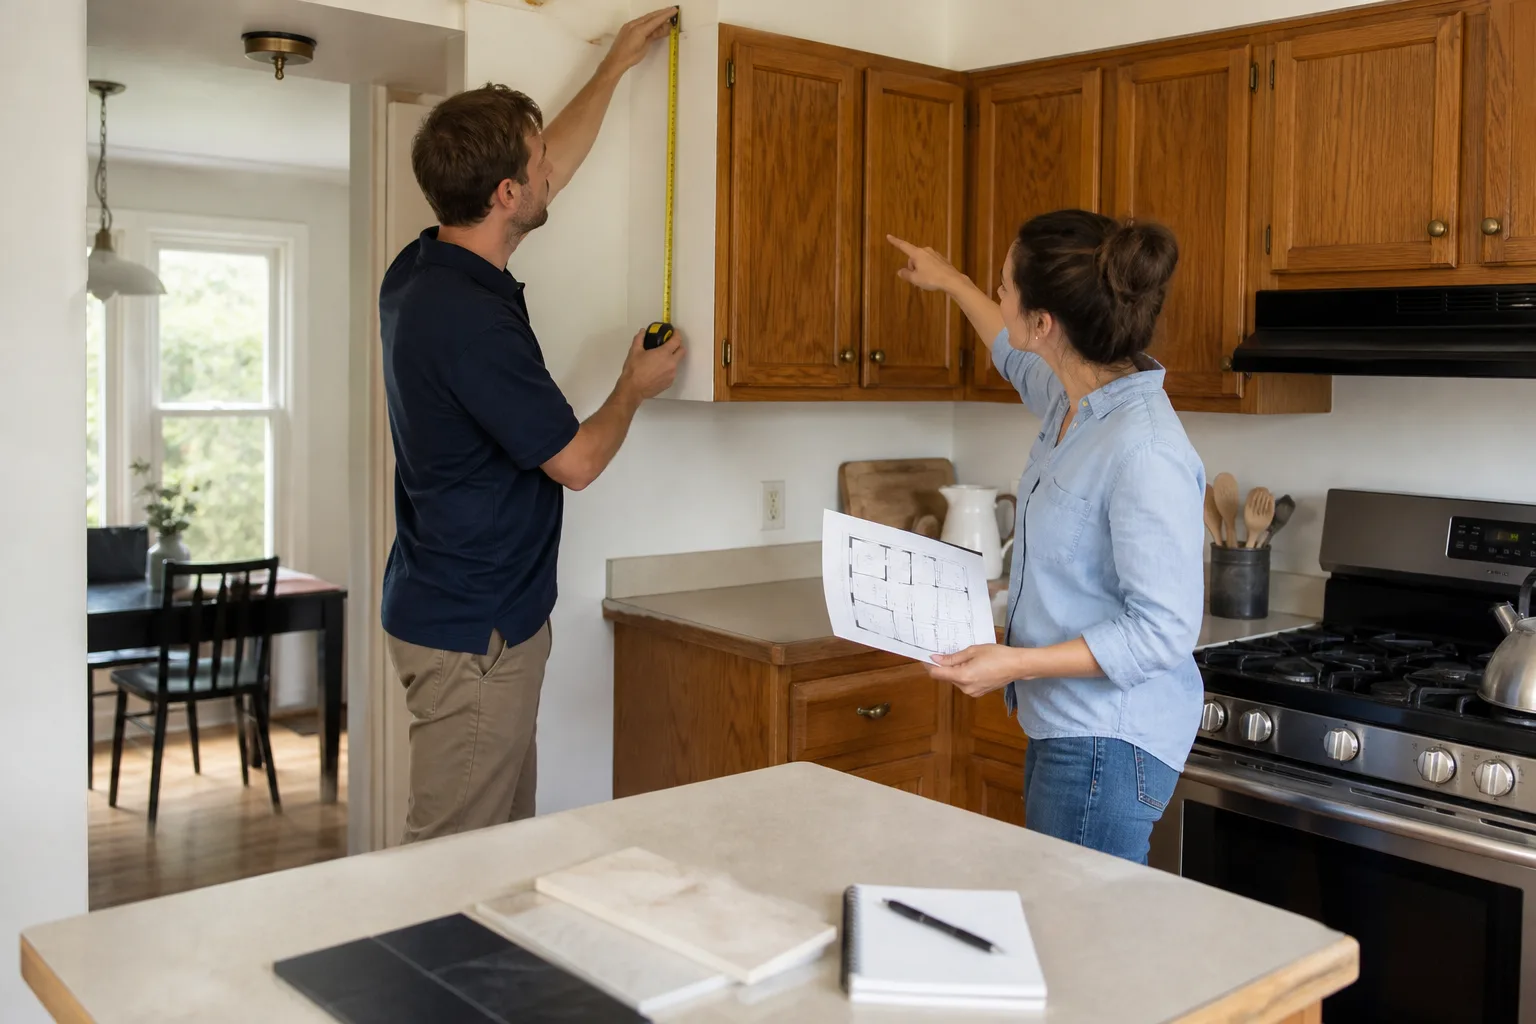
- Free estimate and written scope. We measure the actual kitchen, check the soffit and the panel, and hand you a written price before any work starts. That price doesn’t change later unless you change the scope.
- Design and material selection. Cabinets from KraftMaid or Wellborn, counters from Cambria or Silestone, fixtures from Kohler or Moen. You choose from manufacturer-backed brands with real warranties.
- Permit submission and approval. We file, track, and coordinate with the county.
- Demo and haul-away. The old kitchen comes out in a day or two, including the tile and the old counters.
- Rough-in trades. Electrical, plumbing, and mechanical work happens in sequence and gets inspected.
- Drywall, paint, cabinets, counters. The visible phase, usually the most satisfying one.
- Final inspection and punch list. We walk the kitchen with you, fix what’s on the list, and close out.
Every project runs on The Relay Visibility Guarantee: a written price before work starts, a live arrival time so you aren’t burning a day waiting, and before-and-after photo updates along the way. The 365-Day Done Right Promise covers the finished work for a full year.
Choosing Materials That Hold Up in a Whitney Home
Material choices in a Whitney kitchen come down to matching durability to the actual conditions. Quartz in Cambria, Silestone, or Caesarstone is the standard pick for counters here because it resists staining in a way natural stone doesn’t and holds color through the sun exposure that west-facing kitchens get. Ceramic or porcelain backsplash tiles handle heat and clean up easily. For cabinets, semi-custom boxes in KraftMaid or Wellborn fit the standard 10×12 footprint cleanly without the waste of full custom.
Prefab construction brands come up in Whitney conversations more than they used to. Boxabl, Mighty Buildings, and Plant Prefab all make kitchen and panelized components that appeal to homeowners thinking about speed or a smaller footprint, and they’re worth understanding. The catch is that most of them aren’t built for retrofit into an existing 2002 tract kitchen with a soffit and standard cabinet runs. If you’re weighing prefab against a conventional remodel, get a real spec comparison before committing.
Common Mistakes to Avoid
- Over-improving for the neighborhood. A premium kitchen in a home where every neighbor has laminate counters and mid-grade appliances doesn’t resell at its cost. We price against the Whitney market so the remodel earns its investment.
- Removing the soffit before checking what’s inside. Half the surprise invoices we hear about come from a boxed soffit that held the HVAC trunk. Probe it before you commit to the plan.
- Choosing a recirculating hood in a house that cooks. In a Whitney home with a gas range, a vented hood keeps the air clean. Recirculating doesn’t.
- Skipping the permit to save time. Pulling a kitchen permit in Clark County takes weeks, but unpermitted work can stall a resale and puts your wiring inspection at risk.
- Letting a countertop brand you can’t name get installed. If the quote doesn’t list the manufacturer, ask. Cambria, Silestone, and Caesarstone all carry manufacturer backing behind the install; a mystery slab doesn’t.
- Fixing the kitchen in isolation. A bare kitchen upgrade next to a 2002 bathroom looks incomplete on a listing. We often pair kitchen work with bathroom remodeling in Whitney to keep the two in step.
- Setting the budget before the scope. Whitney homeowners who start with a number instead of a scope end up making compromises that cost more. Start with the layout, then price the tiers.
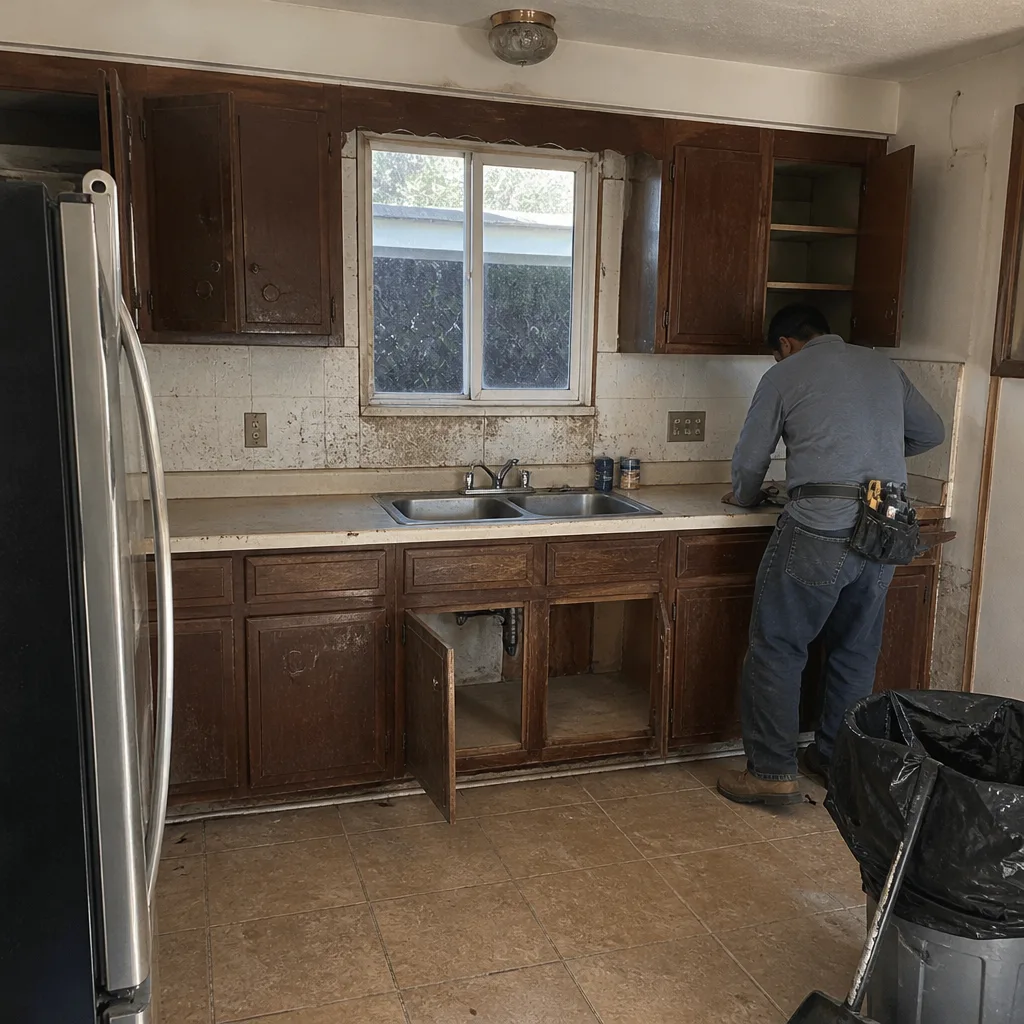
See the difference
 Before
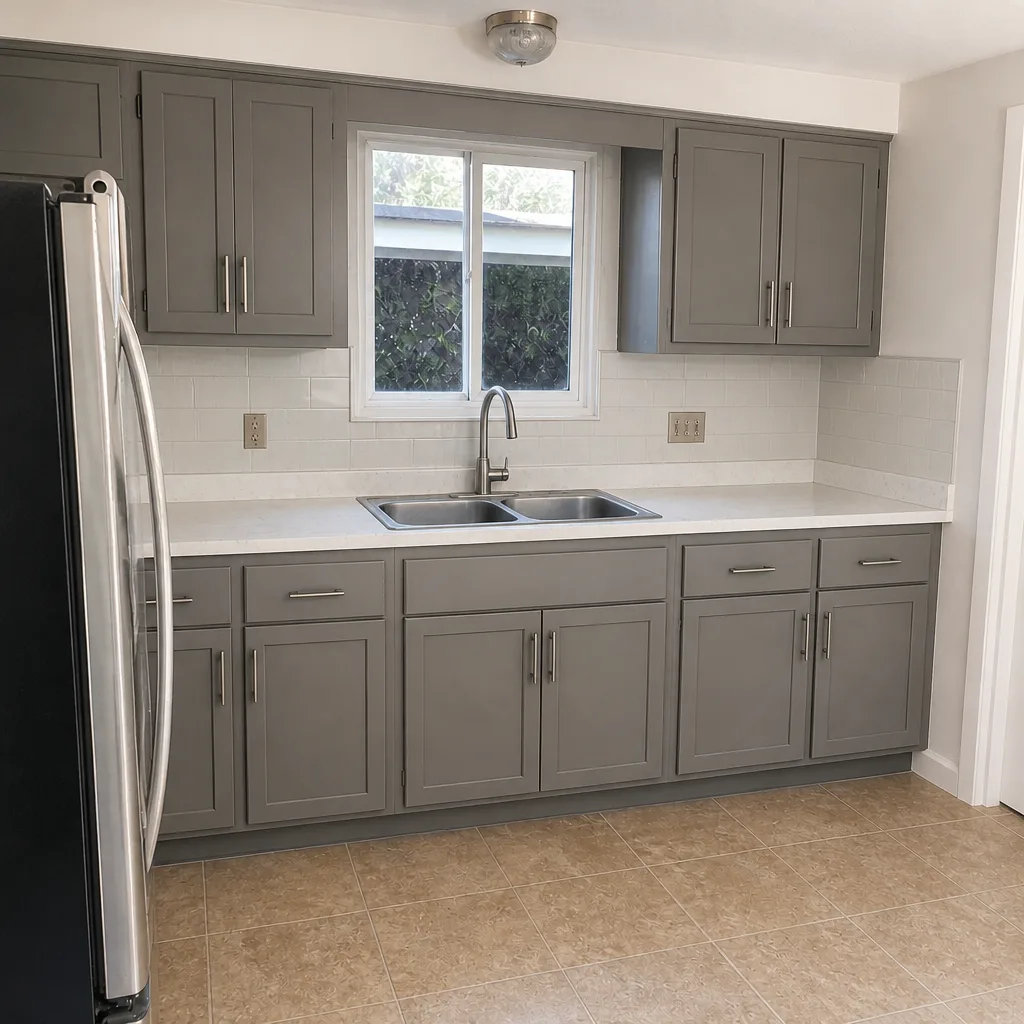 After
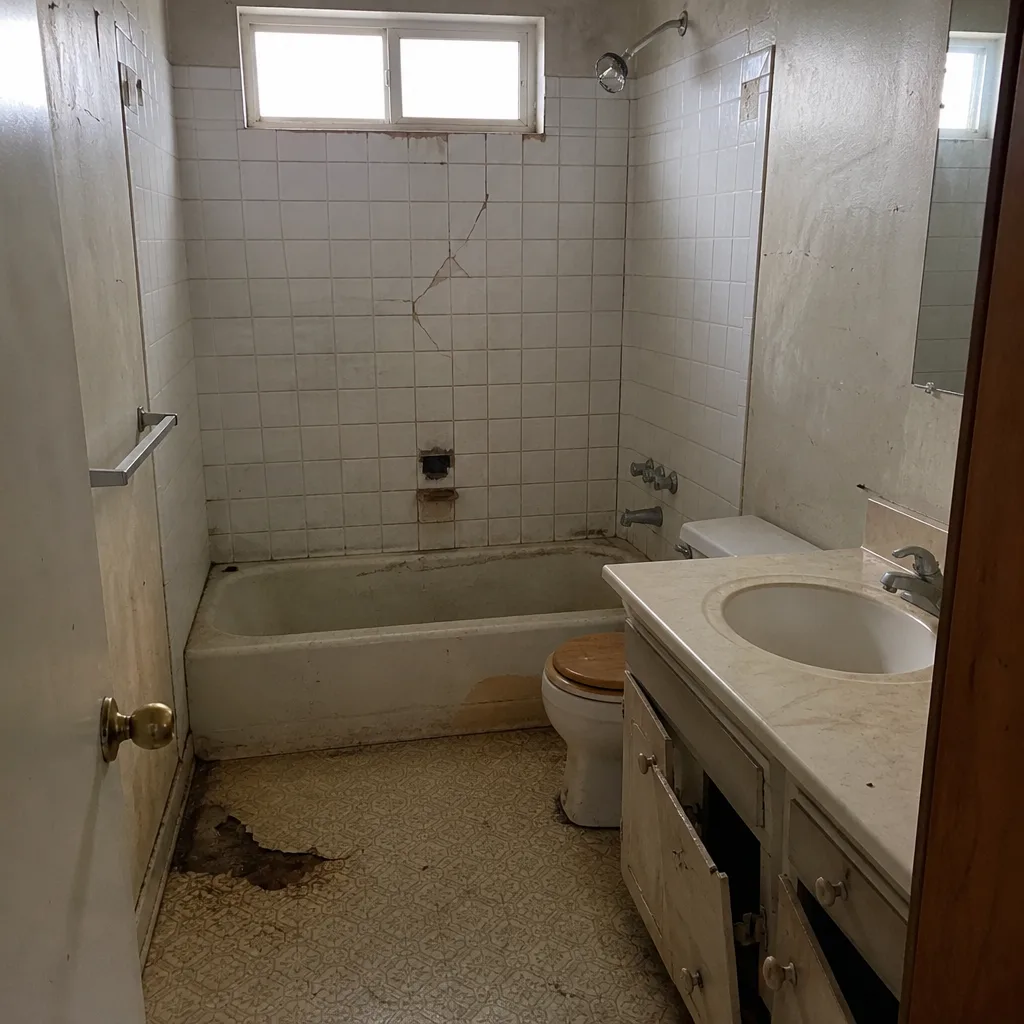 Before
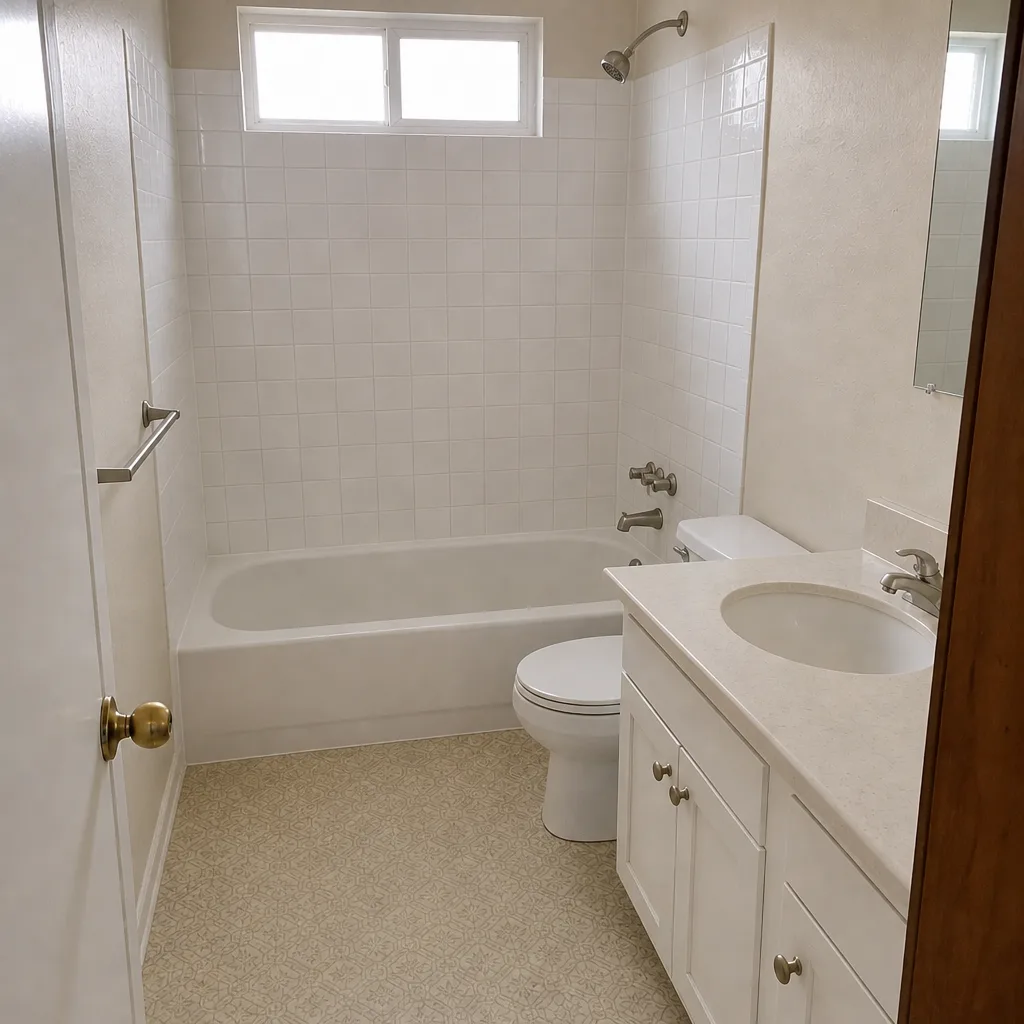 After
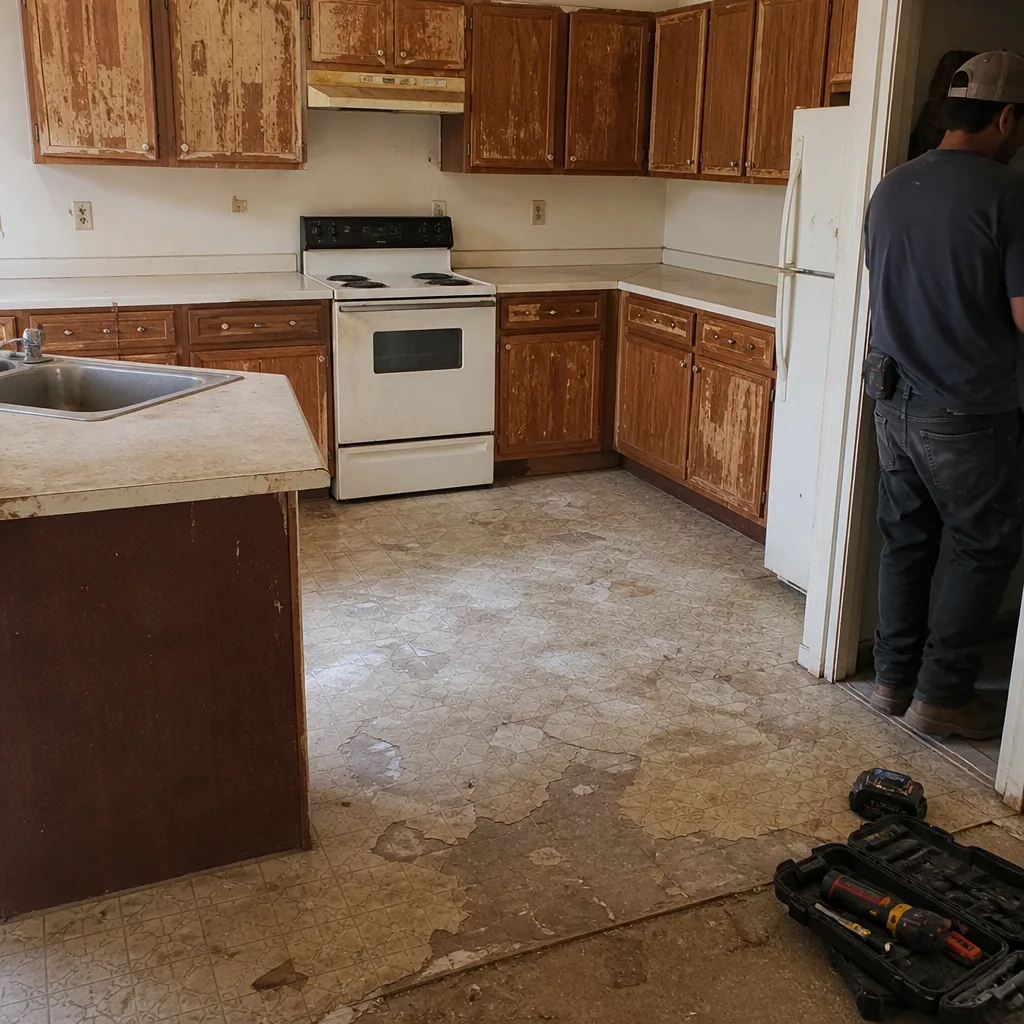 Before
 After
When to Call a Professional
Some kitchen work is fine to handle yourself: swapping a faucet in the same spot, replacing cabinet hardware, or repainting a cabinet face. But call a licensed contractor the moment the work touches electrical circuits, plumbing lines, walls, or ductwork. In a Whitney home, that means any project where you’re moving a sink, adding lighting on a new circuit, pulling out the soffit, or taking out a wall. Working around live wiring and gas lines isn’t a weekend project. You also need a professional when the project is a real remodel, because the inspection, the permit, and the warranty all come from a licensed contractor. Sawyer Remodeling Whitney home offers free estimates in Whitney from a general contractor who knows this housing stock. Call (833) 570-8789 to schedule yours.
Frequently Asked Questions

Most Whitney kitchen remodels fall between $20,000 for a cosmetic refresh and $65,000+ for a full reconfiguration. A mid-range full remodel with new cabinets, counters, and appliances typically lands in the $40,000 to $50,000 range. The number moves most with soffit removal, footprint changes, and material grade. Call (833) 570-8789 for an exact written quote after we’ve measured your kitchen – estimates are free.
Yes, if your project moves walls, changes electrical circuits, or relocates plumbing. Clark County requires a building permit for structural or footprint changes and separate electrical, plumbing, and mechanical sub-permits when those systems change. Cosmetic work in the same footprint usually doesn’t need one. We pull and coordinate permits as part of every qualified project.
It depends on what’s inside it. If the soffit holds only the range hood vent, removal typically costs $2,500 to $6,000 and gives you taller cabinets and a more open look. If it carries the HVAC trunk, boxing it in and trimming with crown molding is usually the smarter call for $800 to $2,000. We check the space before we price either option.
Expect two to three weeks for a cosmetic refresh, five to seven weeks for a full tear-out, and seven to ten weeks for a reconfiguration. Clark County permit review adds two to four weeks on top. We build a live schedule into your project so you know what’s happening each week – not a vague timeline.
No. We hand you a written price before any work begins, and the invoice matches what you approved. Changes happen only when you change the scope, and those get priced and approved in writing first. That’s the no-hassle upfront pricing commitment on every project.
Almost every Whitney homeowner does. A full tear-out means a stretch without a working sink or range, so plan for a temporary kitchen setup and some dust. We close off the work area, keep the rest of the house livable, and use photo updates so you can track progress from anywhere. Living through a remodel is normal; we just plan around it.
The Bottom Line
Whitney’s housing stock makes a kitchen remodel more predictable than in most markets. The same 10×12 layouts and the same soffit boxes repeat from house to house, which means scoping and pricing can be tight. Match your project to the neighborhood, check the soffit before you commit to removing it, spec ventilation and finishes for the desert, and pull the permits that Clark County requires. Get a written price before any tool touches a cabinet. If you’re ready to see the real number for your Whitney kitchen, call (833) 570-8789 for a free estimate. We’ll measure it, price it, and put it in writing. For the broader scope of a whole renovation, start with our general contractor in Whitney page.
Written by the team at Sawyer Remodeling Whitney.